
14444 S 50th East Avenue, Bixby, OK 74008
Local realty services provided by:CENTURY 21 Shirley Donaldson, Inc.
Listed by: suzanne mobley
Office: coldwell banker select
MLS#:2638235
Source:OK_NORES
Price summary
- Price:$649,000
- Price per sq. ft.:$169.23
About this home
Unique customer builder's home with a unique floor plan with most of the living areas downstairs. Oversized primary suite with completely separate areas in the primary bath, with each side having their own closet, their own sink, and a separate men's area with a urinal. Large shower with entrances from both sides. Bedroom two is downstairs with its own ensuite. Bedroom three is upstairs, which could also be a game room, or in-law quarters. Bedroom three has a living area and a full bath.
Enjoy gorgeous sunsets year round. The side of the home has a private outdoor seating area with a brand new pergola, a wood burning fireplace, and a gas grill.
Custom kitchen with a large island, a sink, and plenty of room for seating. Double ovens, and storage galore.
High end features throughout, including large ceilings, decorative tiled entry, crown moulding, built in shelves and storage in the office, and a wine room.
Contact an agent
Home facts
- Year built:2013
- Subdivision & Development:Celebrity Country rsb B2 Sitrin Center
- Listing ID #:2638235
- Added:1 day(s) ago
- Updated:October 23, 2026 at 07:53 PM
Rooms and interior
- Bedrooms:3
- Total bathrooms:4
- Full bathrooms:3
- Rooms Total:12
- Flooring:Carpet, Laminate, Tile
- Kitchen Description:Dishwasher, Disposal, Microwave, Wine Refrigerator
- Basement:Yes
- Living area:3,835 sq. ft.
Heating and cooling
- Cooling:3+ Units, Central Air
- Heating:Central, Gas
Structure and exterior
- Year built:2013
- Building area:3,835 sq. ft.
- Lot area:0.3 Acres
- Lot Features:Greenbelt
- Construction Materials:Stucco, Wood Frame
- Foundation Description:Slab
Schools
- High school:Bixby
- Elementary school:Central
Finances and disclosures
- Price:$649,000
- Price per sq. ft.:$169.23
- Tax amount:$5,546 (2025)
Features and amenities
- Appliances:Cooktop, Dishwasher, Disposal, Double Oven, Gas Water Heater, Microwave, Oven, Plumbed For Ice Maker, Range, Wine Refrigerator
- Amenities:High Ceilings, Vinyl Windows
Parking
- Garage:Yes
- Garage spaces:3
New listings near 14444 S 50th East Avenue
- New
 $344,000Active4 beds 2 baths1,852 sq. ft.
7226 E 154th Place S, Bixby, OK 74008
MLS# 2638179Listed by: OKLA REAL ESTATE PROFESSIONALS - New
 $225,000Active3 beds 1 baths1,280 sq. ft.
8320 E 169th Street, Bixby, OK 74008
MLS# 2638428Listed by: CHINOWTH & COHEN - New
 $249,000Active3 beds 2 baths1,549 sq. ft.
17419 S 91st East Avenue, Bixby, OK 74008
MLS# 2638390Listed by: LANKFORD & CO REAL ESTATE LLC - New
 $417,500Active4 beds 3 baths2,185 sq. ft.
12514 S 71st Avenue E, Bixby, OK 74008
MLS# 2637756Listed by: CONLEY & CO REALTY - New
 $598,455Active4 beds 5 baths3,069 sq. ft.
2083 E 136th Street, Bixby, OK 74008
MLS# 2638202Listed by: COLDWELL BANKER SELECT - New
 $99,900Active7.12 Acres
0 E 151st Street, Bixby, OK 74008
MLS# 2638297Listed by: GUTHRIE REALTY, LLC - Open Sun, 2 to 4pmNew
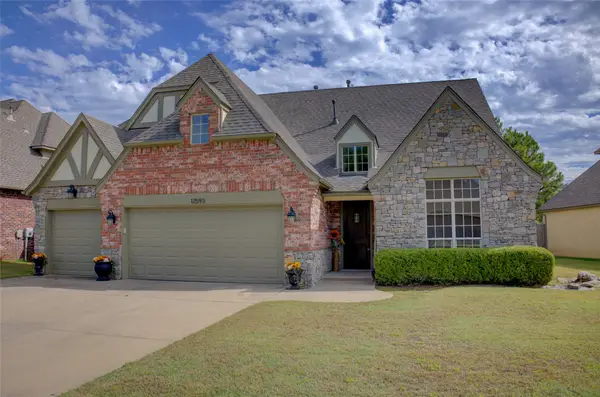 $439,000Active4 beds 4 baths3,206 sq. ft.
12593 S 67th East Avenue, Bixby, OK 74008
MLS# 2634697Listed by: MCGRAW, REALTORS - New
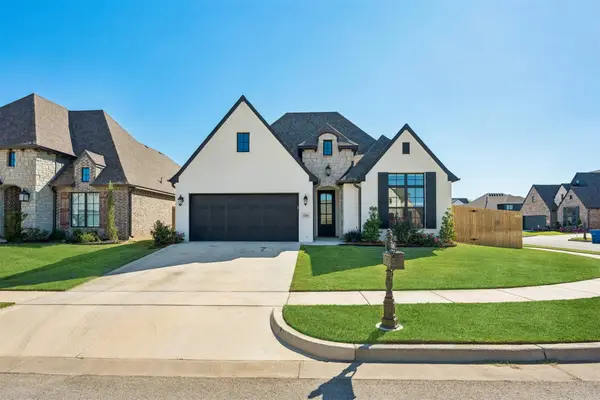 $449,900Active3 beds 3 baths2,224 sq. ft.
5306 E 126th Street S, Bixby, OK 74008
MLS# 2638146Listed by: EXECUTIVE HOMES REALTY, LLC - New
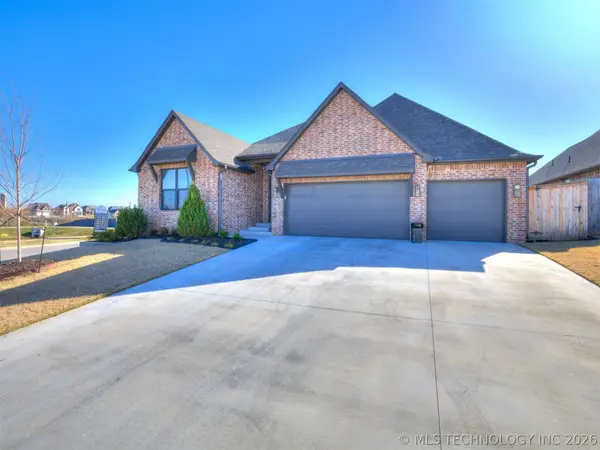 $455,000Active3 beds 3 baths2,313 sq. ft.
13605 S 21st Place E, Bixby, OK 74008
MLS# 2638165Listed by: CHINOWTH & COHEN


Protect your home and budget from life's surprises with an Assurant Home Warranty, backed by a partner that supports you through every step of homeownership. Explore Plans.
©2026 Century 21 Real Estate LLC. All rights reserved. CENTURY 21®, the CENTURY 21 Logo and C21® are service marks owned by Century 21 Real Estate LLC. Century 21 Real Estate LLC fully supports the principles of the Fair Housing Act and the Equal Opportunity Act. Each office is independently owned and operated. Listing information is deemed reliable but not guaranteed accurate.