
8320 E 169th Street, Bixby, OK 74008
Local realty services provided by:CENTURY 21 Shirley Donaldson, Inc.
8320 E 169th Street,Bixby, OK 74008
$225,000
- 3 Beds
- 1 Baths
- 1,280 sq. ft.
- Single family
- Active
Listed by: kari erickson
Office: chinowth & cohen
MLS#:2638428
Source:OK_NORES
Price summary
- Price:$225,000
- Price per sq. ft.:$175.78
About this home
Adorable Home In Quiet Bixby Neighborhood!! Excellent Bixby schools! This 3br/1ba home is move-in ready! Beautiful original hardwood floors in all bedrooms. Very light and bright! On nearly an acre lot. Beautiful old-growth trees in a large fenced-in yard. Ample space in yard with room to play and entertain, with an outdoor patio perfect for summer BBQ's and mature trees for the perfect amount of shade! Large front porch looks out onto sprawling front lawn on a quaint neighborhood street.
Contact an agent
Home facts
- Year built:1961
- Subdivision & Development:Brooks Terrace addn
- Listing ID #:2638428
- Added:1 day(s) ago
- Updated:October 23, 2026 at 07:53 PM
Rooms and interior
- Bedrooms:3
- Total bathrooms:1
- Full bathrooms:1
- Rooms Total:6
- Flooring:Tile, Vinyl
- Kitchen Description:Disposal
- Basement:Yes
- Basement Description:Crawl Space
- Living area:1,280 sq. ft.
Heating and cooling
- Cooling:Central Air
- Heating:Central, Gas
Structure and exterior
- Year built:1961
- Building area:1,280 sq. ft.
- Lot area:0.69 Acres
- Lot Features:Mature Trees
- Architectural Style:Ranch
- Construction Materials:Vinyl siding, Wood Frame
Schools
- High school:Bixby
- Elementary school:Central
Finances and disclosures
- Price:$225,000
- Price per sq. ft.:$175.78
- Tax amount:$2,444 (2025)
Features and amenities
- Appliances:Built-In Oven, Cooktop, Disposal, Gas Water Heater, Oven, Range
- Amenities:Cable TV, Ceiling Fan(s), Programmable Thermostat, Vinyl Windows
Parking
- Garage:Yes
- Garage spaces:2
New listings near 8320 E 169th Street
- New
 $990,000Active6 beds 6 baths5,639 sq. ft.
6685 E 128th Street, Bixby, OK 74008
MLS# 2638517Listed by: REALTY ONE GROUP DREAMERS - New
 $649,000Active3 beds 4 baths3,835 sq. ft.
14444 S 50th East Avenue, Bixby, OK 74008
MLS# 2638235Listed by: COLDWELL BANKER SELECT - New
 $344,000Active4 beds 2 baths1,852 sq. ft.
7226 E 154th Place S, Bixby, OK 74008
MLS# 2638179Listed by: OKLA REAL ESTATE PROFESSIONALS - New
 $249,000Active3 beds 2 baths1,549 sq. ft.
17419 S 91st East Avenue, Bixby, OK 74008
MLS# 2638390Listed by: LANKFORD & CO REAL ESTATE LLC - New
 $417,500Active4 beds 3 baths2,185 sq. ft.
12514 S 71st Avenue E, Bixby, OK 74008
MLS# 2637756Listed by: CONLEY & CO REALTY - New
 $598,455Active4 beds 5 baths3,069 sq. ft.
2083 E 136th Street, Bixby, OK 74008
MLS# 2638202Listed by: COLDWELL BANKER SELECT - New
 $99,900Active7.12 Acres
0 E 151st Street, Bixby, OK 74008
MLS# 2638297Listed by: GUTHRIE REALTY, LLC - Open Sun, 2 to 4pmNew
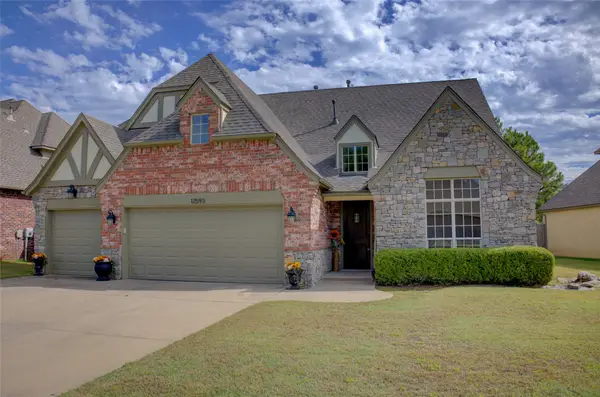 $439,000Active4 beds 4 baths3,206 sq. ft.
12593 S 67th East Avenue, Bixby, OK 74008
MLS# 2634697Listed by: MCGRAW, REALTORS - New
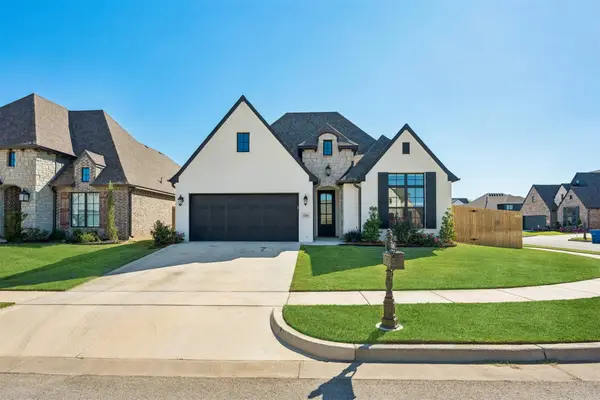 $449,900Active3 beds 3 baths2,224 sq. ft.
5306 E 126th Street S, Bixby, OK 74008
MLS# 2638146Listed by: EXECUTIVE HOMES REALTY, LLC


Protect your home and budget from life's surprises with an Assurant Home Warranty, backed by a partner that supports you through every step of homeownership. Explore Plans.
©2026 Century 21 Real Estate LLC. All rights reserved. CENTURY 21®, the CENTURY 21 Logo and C21® are service marks owned by Century 21 Real Estate LLC. Century 21 Real Estate LLC fully supports the principles of the Fair Housing Act and the Equal Opportunity Act. Each office is independently owned and operated. Listing information is deemed reliable but not guaranteed accurate.