
7226 E 154th Place S, Bixby, OK 74008
Local realty services provided by:CENTURY 21 Shirley Donaldson, Inc.
7226 E 154th Place S,Bixby, OK 74008
$344,000
- 4 Beds
- 2 Baths
- 1,852 sq. ft.
- Single family
- Active
Listed by: abdul bit-shawish
Office: okla real estate professionals
MLS#:2638179
Source:OK_NORES
Price summary
- Price:$344,000
- Price per sq. ft.:$185.75
About this home
Stunning Single-Level Home with Modern Finishes & Peaceful Pond Views!
Welcome to this beautifully designed single-level home featuring a modern kitchen with granite countertops, stainless steel appliances, and stylish shaker-style cabinetry. The spacious, open-concept layout creates an inviting atmosphere, with an oversized dining area perfect for entertaining family and friends, plus four well-appointed bedrooms.
Enjoy outdoor living with a welcoming covered front porch and a covered back patio overlooking a peaceful pond—the perfect setting to relax and unwind. Luxury vinyl plank flooring enhances the main living areas, while plush carpeting in the bedrooms provides added comfort.
The thoughtfully designed split-bedroom floor plan offers privacy and functionality. The oversized primary suite serves as a private retreat, featuring dual vanities, a freestanding soaking tub, a separate tiled shower, and an expansive walk-in closet. The additional bedrooms share a conveniently located full bathroom with easy hallway access.
Additional features include a fully fenced yard, an in-ground sprinkler system, and smart home technology for added convenience and peace of mind.
With its modern finishes, spacious layout, and serene pond views, this home offers the perfect blend of comfort, style, and everyday living!...
Contact an agent
Home facts
- Year built:2022
- Subdivision & Development:Estates at Conrad Village
- Listing ID #:2638179
- Added:1 day(s) ago
- Updated:October 23, 2026 at 05:11 PM
Rooms and interior
- Bedrooms:4
- Total bathrooms:2
- Full bathrooms:2
- Rooms Total:10
- Flooring:Carpet, Laminate
- Kitchen Description:Disposal, Microwave
- Basement:Yes
- Living area:1,852 sq. ft.
Heating and cooling
- Cooling:Central Air
- Heating:Central, Gas
Structure and exterior
- Year built:2022
- Building area:1,852 sq. ft.
- Lot area:0.21 Acres
- Architectural Style:Ranch
- Construction Materials:Brick, Hardiplank Type, Wood Frame
- Exterior Features:Lighting
- Foundation Description:Slab
Schools
- High school:Bixby
- Middle school:Bixby
- Elementary school:Central
Finances and disclosures
- Price:$344,000
- Price per sq. ft.:$185.75
- Tax amount:$4,982 (2025)
Features and amenities
- Appliances:Disposal, Dryer, Gas Water Heater, Microwave, Oven, Plumbed For Ice Maker, Range, Stove
- Laundry features:Dryer
- Amenities:Attic, High Ceilings, High Speed Internet, Insulated Window, Programmable Thermostat, Security System - Owned, Smoke Detector(s), Vinyl Windows, Wired for Data
- Smart home:Yes
Parking
- Garage:Yes
- Garage spaces:3
New listings near 7226 E 154th Place S
- New
 $649,000Active3 beds 4 baths3,835 sq. ft.
14444 S 50th East Avenue, Bixby, OK 74008
MLS# 2638235Listed by: COLDWELL BANKER SELECT - New
 $225,000Active3 beds 1 baths1,280 sq. ft.
8320 E 169th Street, Bixby, OK 74008
MLS# 2638428Listed by: CHINOWTH & COHEN - New
 $249,000Active3 beds 2 baths1,549 sq. ft.
17419 S 91st East Avenue, Bixby, OK 74008
MLS# 2638390Listed by: LANKFORD & CO REAL ESTATE LLC - New
 $417,500Active4 beds 3 baths2,185 sq. ft.
12514 S 71st Avenue E, Bixby, OK 74008
MLS# 2637756Listed by: CONLEY & CO REALTY - New
 $598,455Active4 beds 5 baths3,069 sq. ft.
2083 E 136th Street, Bixby, OK 74008
MLS# 2638202Listed by: COLDWELL BANKER SELECT - New
 $99,900Active7.12 Acres
0 E 151st Street, Bixby, OK 74008
MLS# 2638297Listed by: GUTHRIE REALTY, LLC - Open Sun, 2 to 4pmNew
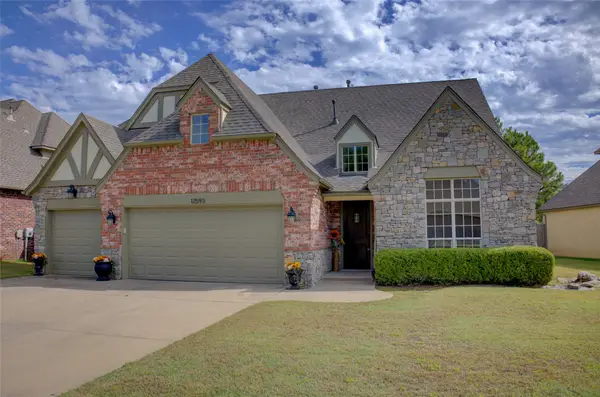 $439,000Active4 beds 4 baths3,206 sq. ft.
12593 S 67th East Avenue, Bixby, OK 74008
MLS# 2634697Listed by: MCGRAW, REALTORS - New
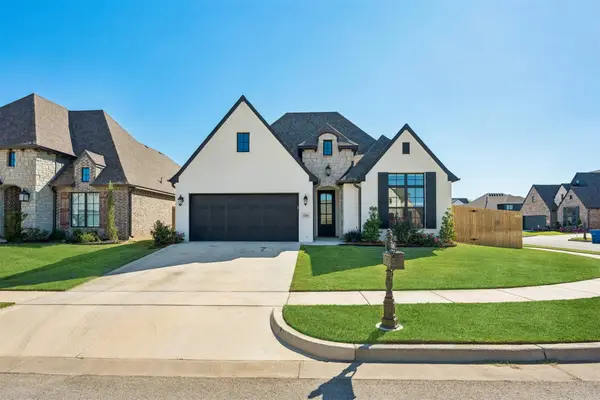 $449,900Active3 beds 3 baths2,224 sq. ft.
5306 E 126th Street S, Bixby, OK 74008
MLS# 2638146Listed by: EXECUTIVE HOMES REALTY, LLC - New
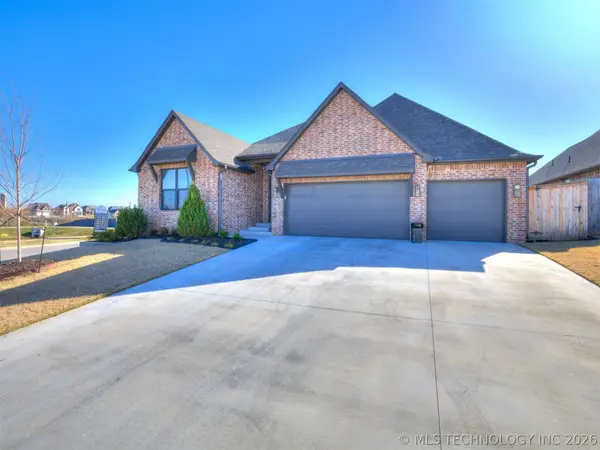 $455,000Active3 beds 3 baths2,313 sq. ft.
13605 S 21st Place E, Bixby, OK 74008
MLS# 2638165Listed by: CHINOWTH & COHEN


Protect your home and budget from life's surprises with an Assurant Home Warranty, backed by a partner that supports you through every step of homeownership. Explore Plans.
©2026 Century 21 Real Estate LLC. All rights reserved. CENTURY 21®, the CENTURY 21 Logo and C21® are service marks owned by Century 21 Real Estate LLC. Century 21 Real Estate LLC fully supports the principles of the Fair Housing Act and the Equal Opportunity Act. Each office is independently owned and operated. Listing information is deemed reliable but not guaranteed accurate.