
6209 W South Park Street, Broken Arrow, OK 74011
Local realty services provided by:CENTURY 21 Shirley Donaldson, Inc.
6209 W South Park Street,Broken Arrow, OK 74011
$412,080
- 3 Beds
- 2 Baths
- 2,424 sq. ft.
- Single family
- Active
Listed by: mimi yardy
Office: mcgraw, realtors
MLS#:2631184
Source:OK_NORES
Price summary
- Price:$412,080
- Price per sq. ft.:$170
- Monthly HOA dues:$208.33
About this home
Located in a gated, community, this one-level patio home offers effortless living. The open floor plan seamlessly connects the kitchen & dining area while the vaulted family room. Hardwood floors & plantation shutters throughout. A private gated courtyard serves as the centerpiece of the property, complete with a koi pond, waterfall, mature trees, & Japanese maples. A covered patio overlooks this peaceful setting. The primary suite enjoys a courtyard view & features a luxurious bath with Jacuzzi tub & walk-in closet. 2 additional bedrooms w/ walk-in closets. Kitchen includes an island, granite countertops, limestone backsplash, quality cabinetry with LED under-cabinet lighting, double ovens, a gas range with vent hood, and built-in microwave. Generously sized laundry room with utility sink. Newer gas water heater; well-maintained irrigation and HVAC systems; monitored alarm system; covered rain gutters; and French drains. Built in 2000 and located in the Bixby School District, this beautiful patio home combines comfort, privacy, and low-maintenance living in an exceptional setting....
Contact an agent
Home facts
- Year built:2000
- Subdivision & Development:Lakeside Villas at The Greens replat
- Listing ID #:2631184
- Added:1 day(s) ago
- Updated:August 22, 2026 at 05:02 AM
Rooms and interior
- Bedrooms:3
- Total bathrooms:2
- Full bathrooms:2
- Rooms Total:10
- Flooring:Tile, Wood
- Kitchen Description:Disposal, Microwave, Refrigerator
- Basement:Yes
- Living area:2,424 sq. ft.
Heating and cooling
- Cooling:2 Units
- Heating:Electric, Gas, Zoned
Structure and exterior
- Year built:2000
- Building area:2,424 sq. ft.
- Lot area:0.15 Acres
- Lot Features:Mature Trees
- Construction Materials:Stone, Stucco, Wood Frame
- Foundation Description:Slab
Schools
- High school:Bixby
- Middle school:Bixby
- Elementary school:Central
Finances and disclosures
- Price:$412,080
- Price per sq. ft.:$170
- Tax amount:$5,248 (2025)
Features and amenities
- Appliances:Built-In Range, Disposal, Double Oven, Gas Water Heater, Microwave, Oven, Plumbed For Ice Maker, Range, Refrigerator
- Amenities:Cable TV, Ceiling Fan(s), High Ceilings, Insulated Window, Smoke Detector(s), Vaulted Ceiling(s), Vinyl Windows
Parking
- Garage:Yes
- Garage spaces:2
New listings near 6209 W South Park Street
- New
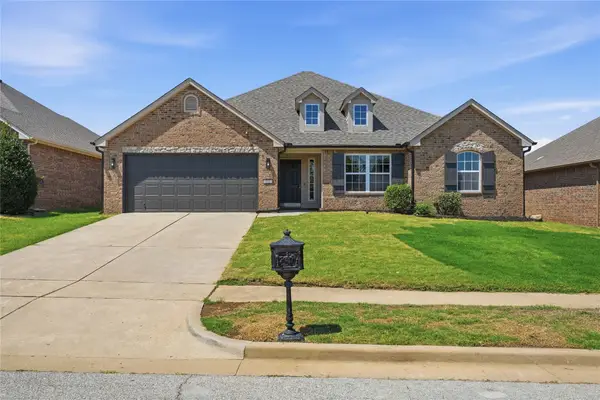 $339,000Active3 beds 2 baths2,035 sq. ft.
312 E Fargo Street, Broken Arrow, OK 74012
MLS# 2630857Listed by: REALTY ONE GROUP DREAMERS - New
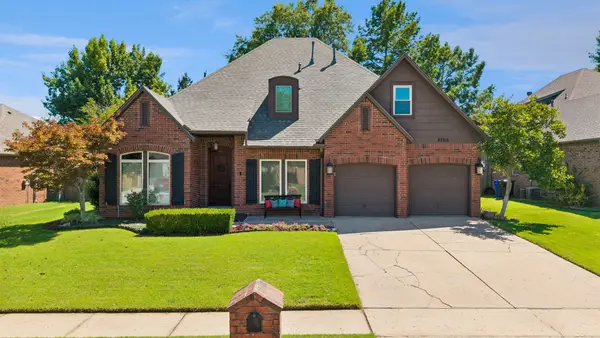 $397,500Active3 beds 3 baths2,641 sq. ft.
3705 W Canton Street, Broken Arrow, OK 74012
MLS# 2630842Listed by: ERIN CATRON & COMPANY, LLC - New
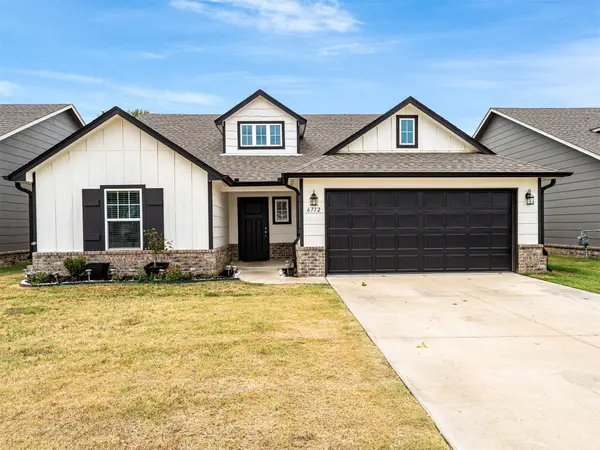 $359,000Active4 beds 2 baths1,970 sq. ft.
6712 S 17th Street, Broken Arrow, OK 74011
MLS# 2630981Listed by: COCHRAN & CO REALTORS - New
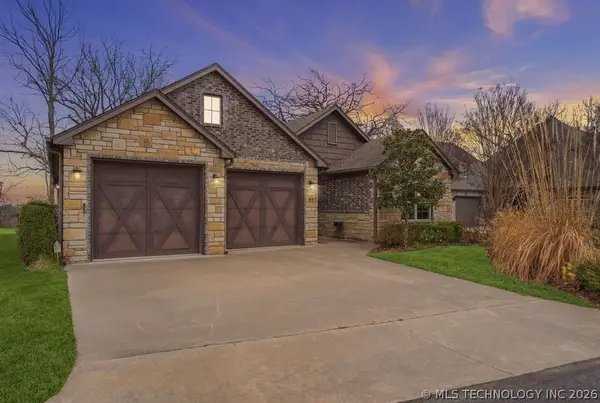 $449,000Active3 beds 2 baths2,024 sq. ft.
647 E Huntsville Place, Broken Arrow, OK 74011
MLS# 2631078Listed by: MCGRAW, REALTORS - New
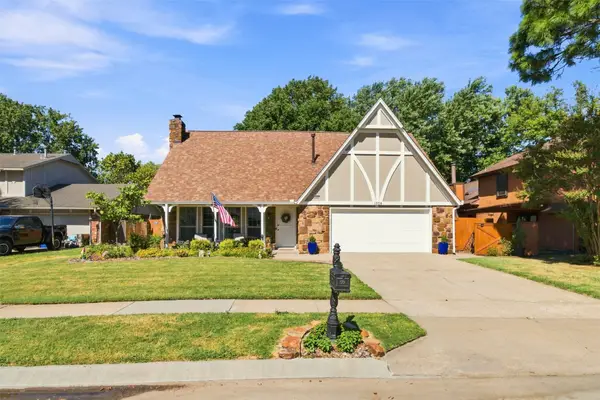 $305,000Active3 beds 3 baths2,470 sq. ft.
1504 S Nyssa Avenue, Broken Arrow, OK 74012
MLS# 2631147Listed by: SOLID ROCK, REALTORS - New
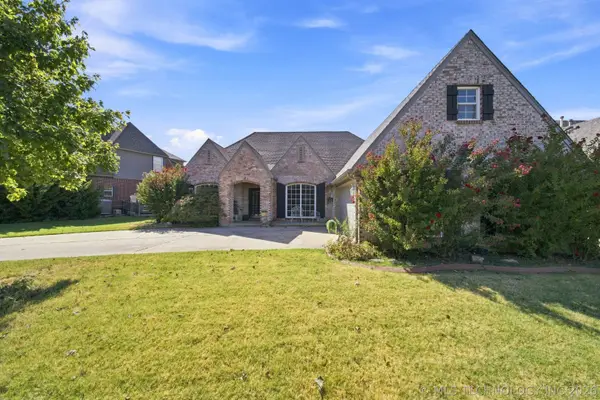 $425,000Active4 beds 3 baths3,262 sq. ft.
3104 N Oak Avenue, Broken Arrow, OK 74012
MLS# 2629951Listed by: COCHRAN & CO REALTORS - New
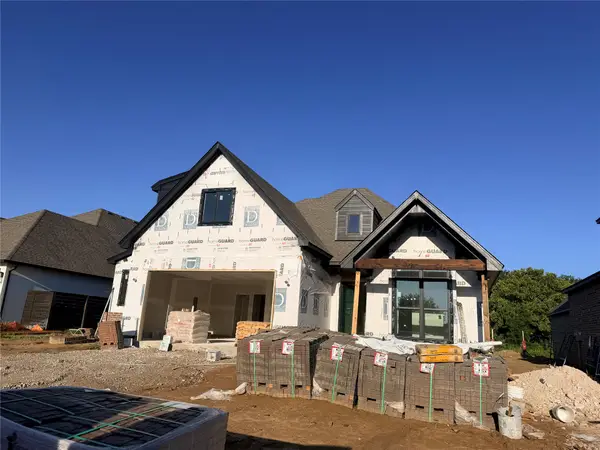 $479,900Active3 beds 3 baths2,266 sq. ft.
6812 S Umbrella Avenue, Broken Arrow, OK 74011
MLS# 2629961Listed by: COLDWELL BANKER SELECT - New
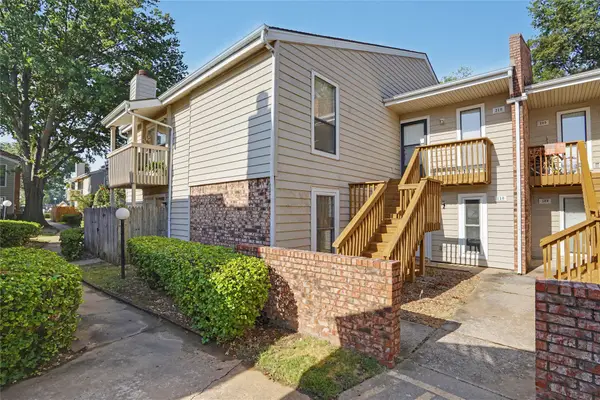 $130,000Active2 beds 2 baths1,029 sq. ft.
2701 S Juniper Avenue #210 u, Broken Arrow, OK 74012
MLS# 2630898Listed by: COLDWELL BANKER SELECT - New
 $395,000Active5 beds 3 baths2,750 sq. ft.
512 N Sweet Gum Avenue, Broken Arrow, OK 74012
MLS# 2630970Listed by: SHEFFIELD REALTY


Protect your home and budget from life's surprises with an Assurant Home Warranty, backed by a partner that supports you through every step of homeownership. Explore Plans.
©2026 Century 21 Real Estate LLC. All rights reserved. CENTURY 21®, the CENTURY 21 Logo and C21® are service marks owned by Century 21 Real Estate LLC. Century 21 Real Estate LLC fully supports the principles of the Fair Housing Act and the Equal Opportunity Act. Each office is independently owned and operated. Listing information is deemed reliable but not guaranteed accurate.