
14252 E Lake Drive, Claremore, OK 74017
Local realty services provided by:CENTURY 21 Shirley Donaldson, Inc.
Listed by: ryan deckard
Office: coldwell banker select
MLS#:2619542
Source:OK_NORES
Price summary
- Price:$539,900
- Price per sq. ft.:$185.09
About this home
Custom built home on 1.58 (+/-) acres located directly across the road from Claremore Lake. This property offers the perfect combination of comfort, space, and functionality. Inside, you'll find a well-designed layout, and plenty of room for entertaining or everyday living. A second living space includes stunning wood burning fireplace and small kitchenette. Upstairs game room could easily be used as 5th bedroom. Outside, the impressive 30x40 shop provides endless possibilities! with an office and bathroom this shop sets up for business opportunities or use for storage, hobbies, projects, or workspace needs. Enjoy scenic lake views in the winter, wide open space, and the tranquility of country living while still being just minutes from town. If you've been looking for a property with room to spread out and a great location near the water, this one is a must-see!
Contact an agent
Home facts
- Year built:2008
- Subdivision & Development:Rogers Co Unplatted
- Listing ID #:2619542
- Added:140 day(s) ago
- Updated:October 15, 2026 at 04:32 PM
Rooms and interior
- Bedrooms:4
- Total bathrooms:3
- Full bathrooms:2
- Rooms Total:12
- Flooring:Carpet, Tile, Wood Veneer
- Kitchen Description:Dishwasher, Disposal, Microwave
- Basement:Yes
- Living area:2,917 sq. ft.
Heating and cooling
- Cooling:2 Units
- Heating:Gas
Structure and exterior
- Year built:2008
- Building area:2,917 sq. ft.
- Lot area:1.58 Acres
- Lot Features:Mature Trees
- Architectural Style:Craftsman
- Construction Materials:Brick, Hardiplank Type, Shake Siding, Wood Frame
- Foundation Description:Slab
Schools
- High school:Claremore
- Elementary school:Justus Tiawah
Finances and disclosures
- Price:$539,900
- Price per sq. ft.:$185.09
- Tax amount:$2,687 (2025)
Features and amenities
- Appliances:Dishwasher, Disposal, Gas Water Heater, Microwave, Oven, Range
- Amenities:Cable TV, Ceiling Fan(s), High Ceilings, High Speed Internet, Insulated Window, Smoke Detector(s), Vinyl Windows
New listings near 14252 E Lake Drive
- New
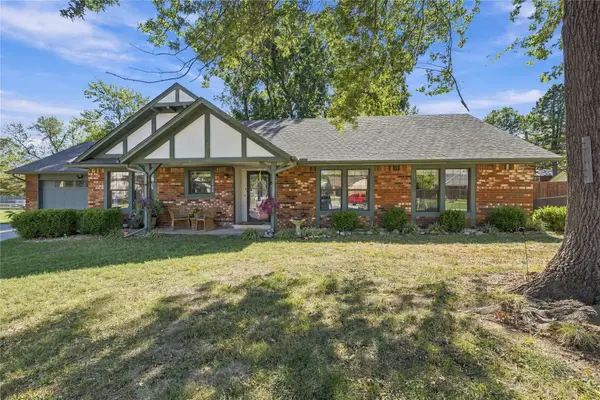 $254,850Active3 beds 2 baths1,713 sq. ft.
1202 Oklahoma Place, Claremore, OK 74017
MLS# 2637662Listed by: PEMBROOK REALTY GROUP - New
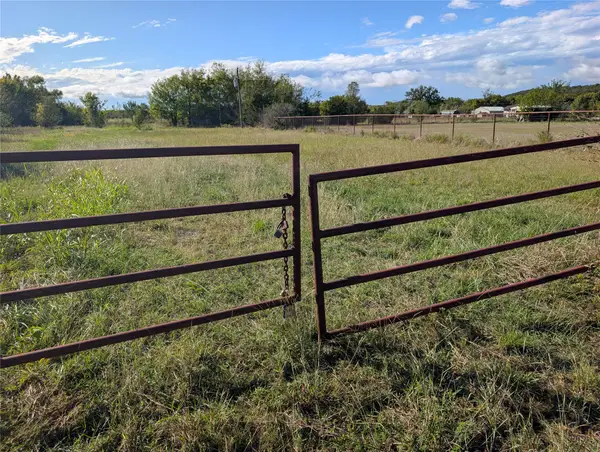 $795,000Active31.92 Acres
State Highway 20 Highway, Claremore, OK 74018
MLS# 2637638Listed by: RE/MAX RESULTS - New
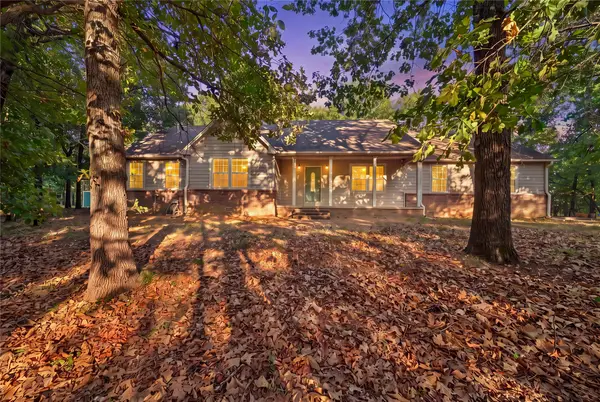 $459,900Active3 beds 3 baths2,112 sq. ft.
16317 S 4233 Road, Claremore, OK 74017
MLS# 2637549Listed by: KELLER WILLIAMS PREMIER - New
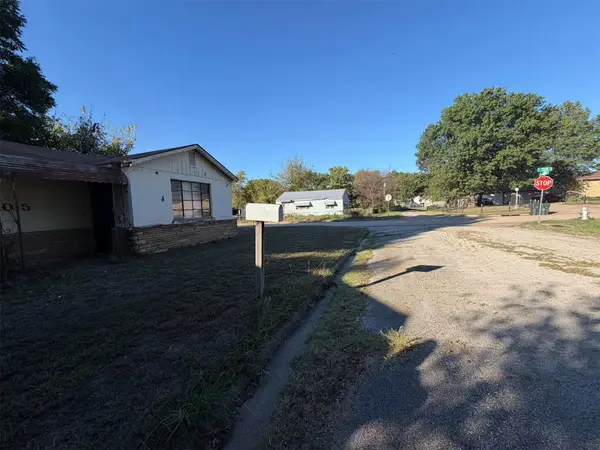 $80,000Active2 beds 2 baths1,493 sq. ft.
1015 N Wewoka Avenue, Claremore, OK 74017
MLS# 2637542Listed by: KELLER WILLIAMS PREMIER - Open Sat, 2 to 4pmNew
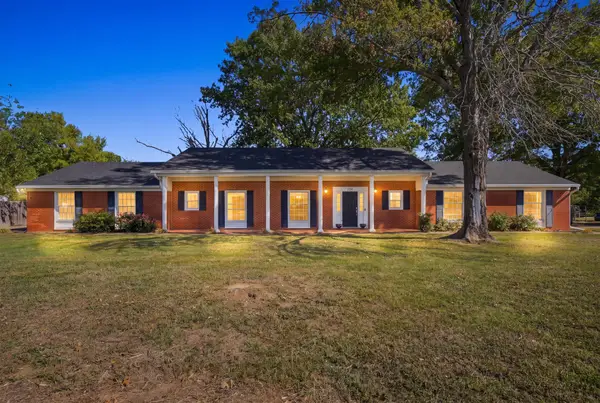 $339,900Active3 beds 3 baths2,900 sq. ft.
1936 Memorial Drive, Claremore, OK 74017
MLS# 2636770Listed by: NAIL REALTY GROUP - New
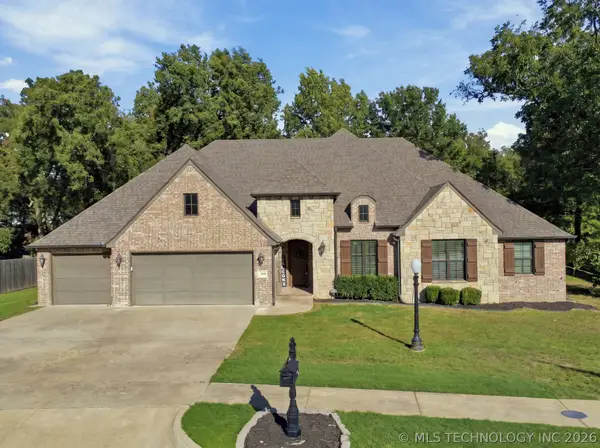 $520,000Active4 beds 3 baths2,815 sq. ft.
1500 Forest Hill Drive, Claremore, OK 74017
MLS# 2637209Listed by: COLDWELL BANKER SELECT - New
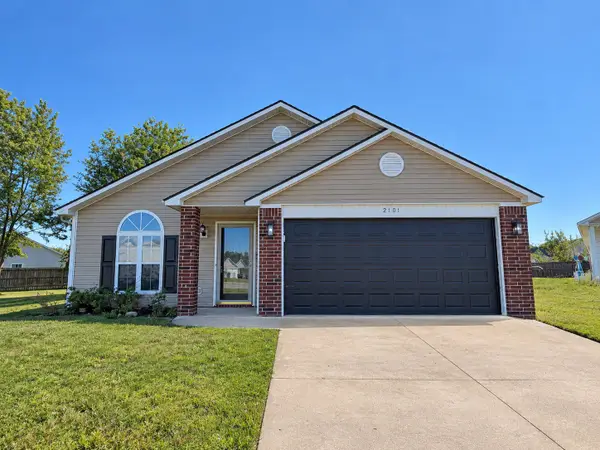 $221,500Active3 beds 2 baths1,197 sq. ft.
2101 Greenbrier Circle, Claremore, OK 74017
MLS# 2637409Listed by: REEVES REAL ESTATE - New
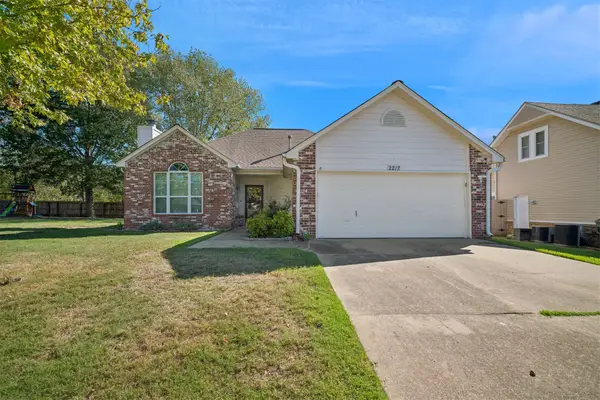 $219,900Active3 beds 2 baths1,450 sq. ft.
2212 SW Wolf Run Court, Claremore, OK 74019
MLS# 2637373Listed by: KELLER WILLIAMS PREMIER - New
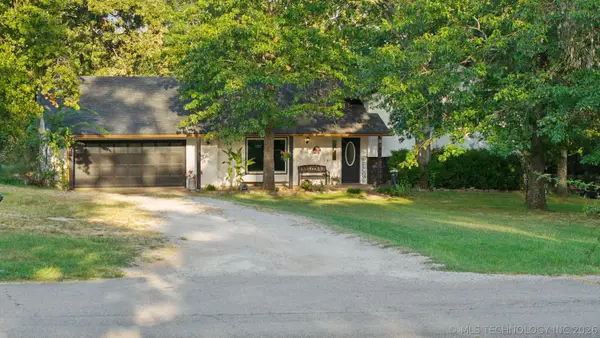 $350,000Active4 beds 4 baths1,917 sq. ft.
17135 S Creekwood Court, Claremore, OK 74017
MLS# 2637203Listed by: COLDWELL BANKER SELECT - New
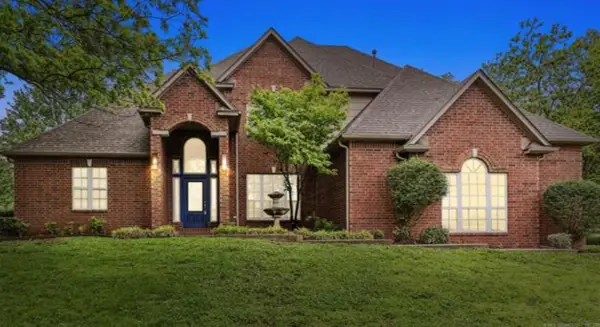 $579,000Active4 beds 4 baths3,161 sq. ft.
9892 E Shadowlake Drive, Claremore, OK 74017
MLS# 2637125Listed by: LINKED REALTY LLC


Protect your home and budget from life's surprises with an Assurant Home Warranty, backed by a partner that supports you through every step of homeownership. Explore Plans.
©2026 Century 21 Real Estate LLC. All rights reserved. CENTURY 21®, the CENTURY 21 Logo and C21® are service marks owned by Century 21 Real Estate LLC. Century 21 Real Estate LLC fully supports the principles of the Fair Housing Act and the Equal Opportunity Act. Each office is independently owned and operated. Listing information is deemed reliable but not guaranteed accurate.