
26720 Duck Pond Lane, Claremore, OK 74019
Local realty services provided by:CENTURY 21 First Choice Realty
26720 Duck Pond Lane,Claremore, OK 74019
$286,000
- 3 Beds
- 2 Baths
- 1,672 sq. ft.
- Single family
- Active
Listed by: marissa shackelford
Office: renaissance realty
MLS#:2638679
Source:OK_NORES
Price summary
- Price:$286,000
- Price per sq. ft.:$171.05
About this home
Welcome home to this beautiful 3-bedroom, 2-bathroom brick home located on a cul-de-sac on 0.48 acres m/l. This move-in ready property features a 3-car garage, an open split floor plan with vaulted ceilings, a fireplace, granite countertops, wood floors, and new carpet throughout. You will love the wooded backyard that backs to neighborhood trails, with a short walk to the neighborhood ponds, picnic areas, and playground. Situated in a fantastic neighborhood near the highly desirable Verdigris schools, this home sits just minutes away from Claremore and Tulsa.
Contact an agent
Home facts
- Year built:2004
- Subdivision & Development:Lake View Estates at the Vintage
- Listing ID #:2638679
- Added:1 day(s) ago
- Updated:October 24, 2026 at 05:55 PM
Rooms and interior
- Bedrooms:3
- Total bathrooms:2
- Full bathrooms:2
- Flooring:Carpet, Wood
- Kitchen Description:Dishwasher, Disposal, Refrigerator
- Living area:1,672 sq. ft.
Heating and cooling
- Cooling:Central Air
- Heating:Central, Gas
Structure and exterior
- Year built:2004
- Building area:1,672 sq. ft.
- Lot area:0.48 Acres
- Lot Features:Mature Trees, Wooded
- Construction Materials:Brick, Wood Frame
- Foundation Description:Slab
Schools
- High school:Verdigris
- Elementary school:Verdigris
Finances and disclosures
- Price:$286,000
- Price per sq. ft.:$171.05
- Tax amount:$2,468 (2025)
Features and amenities
- Appliances:Dishwasher, Disposal, Gas Water Heater, Oven, Range, Refrigerator
- Amenities:Bay Window(s), Ceiling Fan(s), High Ceilings, Smoke Detector(s), Vinyl Windows
Parking
- Garage:Yes
- Garage spaces:3
New listings near 26720 Duck Pond Lane
- Open Sat, 2 to 4pm
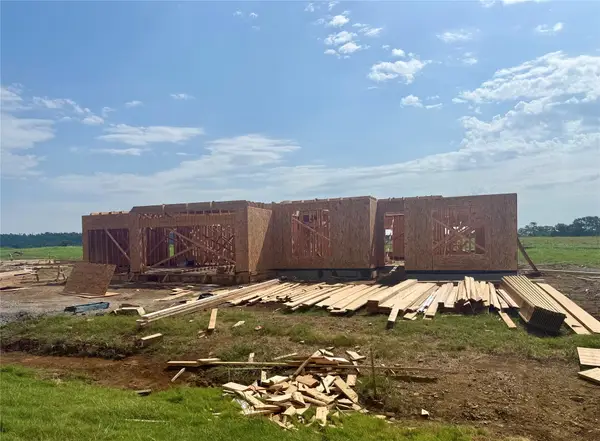 $549,900Active4 beds 3 baths3,000 sq. ft.
20683 Prairie Park Lane, Claremore, OK 74017
MLS# 2628410Listed by: KELLER WILLIAMS PREMIER - New
 $205,000Active3 beds 2 baths1,188 sq. ft.
524 S Maryland Avenue, Claremore, OK 74017
MLS# 2638549Listed by: RE/MAX RESULTS - Open Sun, 2 to 4pmNew
 $409,900Active4 beds 3 baths2,343 sq. ft.
7751 E Boysen Drive, Claremore, OK 74019
MLS# 2638104Listed by: KELLER WILLIAMS ADVANTAGE - New
 $80,000Active3 beds 1 baths1,320 sq. ft.
1146 N Kansas Avenue, Claremore, OK 74017
MLS# 1245200Listed by: H&W REALTY BRANCH - New
 $129,000Active0.29 Acres
3 Hwy 88, Claremore, OK 74017
MLS# 2638072Listed by: BUTLER REAL ESTATE - New
 $230,000Active3 beds 2 baths1,486 sq. ft.
23311 S Jewell Drive, Claremore, OK 74019
MLS# 2637822Listed by: REALTY ONE GROUP DREAMERS - New
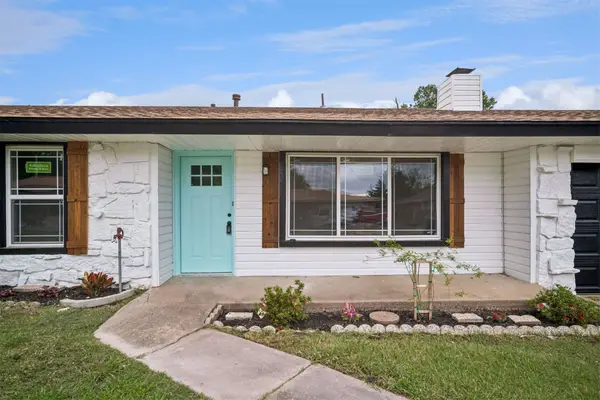 $212,000Active3 beds 2 baths1,116 sq. ft.
1406 W Clint Street, Claremore, OK 74017
MLS# 2636757Listed by: INVISION REALTY - New
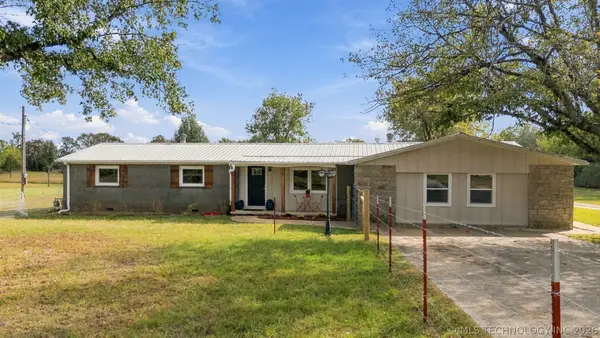 $435,000Active5 beds 3 baths2,135 sq. ft.
11754 E 520 Road, Claremore, OK 74019
MLS# 2637502Listed by: SOLID ROCK, REALTORS - Open Sun, 2 to 4pmNew
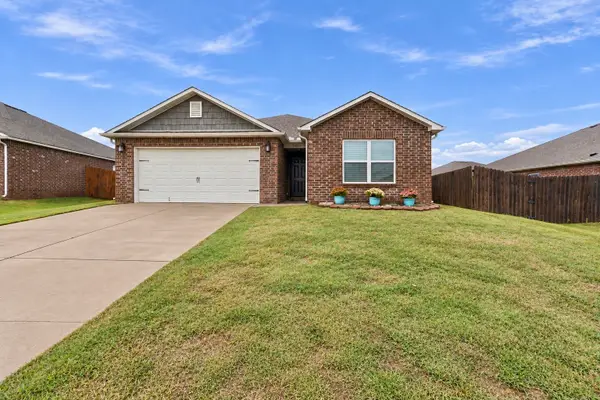 $260,000Active3 beds 2 baths1,594 sq. ft.
2005 Orchid Lane, Claremore, OK 74019
MLS# 2637675Listed by: KELLER WILLIAMS PREMIER


Protect your home and budget from life's surprises with an Assurant Home Warranty, backed by a partner that supports you through every step of homeownership. Explore Plans.
©2026 Century 21 Real Estate LLC. All rights reserved. CENTURY 21®, the CENTURY 21 Logo and C21® are service marks owned by Century 21 Real Estate LLC. Century 21 Real Estate LLC fully supports the principles of the Fair Housing Act and the Equal Opportunity Act. Each office is independently owned and operated. Listing information is deemed reliable but not guaranteed accurate.