
7751 E Boysen Drive, Claremore, OK 74019
Local realty services provided by:CENTURY 21 First Choice Realty
7751 E Boysen Drive,Claremore, OK 74019
$409,900
- 4 Beds
- 3 Baths
- 2,343 sq. ft.
- Single family
- Active
Upcoming open houses
- Sun, Oct 2502:00 pm - 04:00 pm
Listed by: amber davis
Office: keller williams advantage
MLS#:2638104
Source:OK_NORES
Price summary
- Price:$409,900
- Price per sq. ft.:$174.95
About this home
Space, comfort, and room to spread out! Built in 2015 and situated on nearly an acre, this beautiful single-story home offers 4 bedrooms (or 3 bedrooms plus an office), 2.5 bathrooms, and a spacious 3-car garage. The open-concept layout features a large kitchen island, eat-in kitchen, and separate formal dining room, creating an inviting space for everyday living and entertaining. The desirable split floor plan provides privacy with the primary suite on one side of the home and additional bedrooms on the other. A dedicated laundry room with utility sink adds convenience. Outside, enjoy the expansive fenced backyard, covered patio, and plenty of open space for outdoor activities, gardening, or simply relaxing. With nearly an acre of land, a versatile floor plan, and beautiful outdoor surroundings, this property offers the space you've been looking for. USDA financing eligible for qualified buyers!
Contact an agent
Home facts
- Year built:2015
- Subdivision & Development:Newberry Estates
- Listing ID #:2638104
- Added:1 day(s) ago
- Updated:October 22, 2026 at 12:02 PM
Rooms and interior
- Bedrooms:4
- Total bathrooms:3
- Full bathrooms:2
- Rooms Total:11
- Flooring:Carpet, Tile, Wood
- Kitchen Description:Dishwasher, Disposal, Microwave
- Basement:Yes
- Living area:2,343 sq. ft.
Heating and cooling
- Cooling:Central Air
- Heating:Central, Gas
Structure and exterior
- Year built:2015
- Building area:2,343 sq. ft.
- Lot area:0.98 Acres
- Lot Features:Greenbelt
- Architectural Style:Ranch
- Construction Materials:Brick, Wood Frame
- Foundation Description:Slab
Schools
- High school:Claremore
- Elementary school:Westside
Finances and disclosures
- Price:$409,900
- Price per sq. ft.:$174.95
- Tax amount:$3,540 (2025)
Features and amenities
- Appliances:Dishwasher, Disposal, Gas Water Heater, Microwave, Oven, Plumbed For Ice Maker, Range, Stove
- Amenities:Attic, Cable TV, Ceiling Fan(s), High Ceilings, High Speed Internet, Security System - Owned, Vaulted Ceiling(s), Vinyl Windows, Wired for Data
Parking
- Garage:Yes
- Garage spaces:3
New listings near 7751 E Boysen Drive
- New
 $80,000Active3 beds 1 baths1,320 sq. ft.
1146 N Kansas Avenue, Claremore, OK 74017
MLS# 1245200Listed by: H&W REALTY BRANCH - New
 $230,000Active3 beds 2 baths1,486 sq. ft.
23311 S Jewell Drive, Claremore, OK 74019
MLS# 2637822Listed by: REALTY ONE GROUP DREAMERS - New
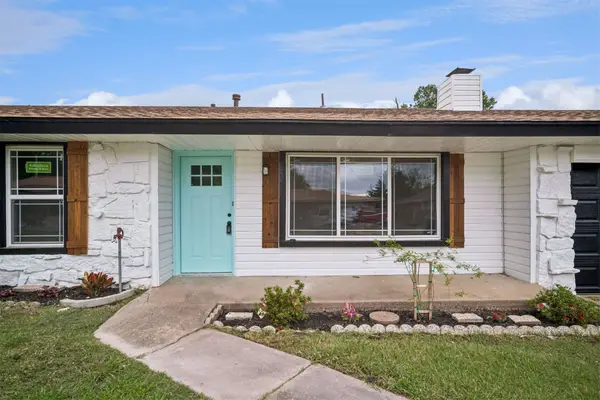 $212,000Active3 beds 2 baths1,116 sq. ft.
1406 W Clint Street, Claremore, OK 74017
MLS# 2636757Listed by: INVISION REALTY - New
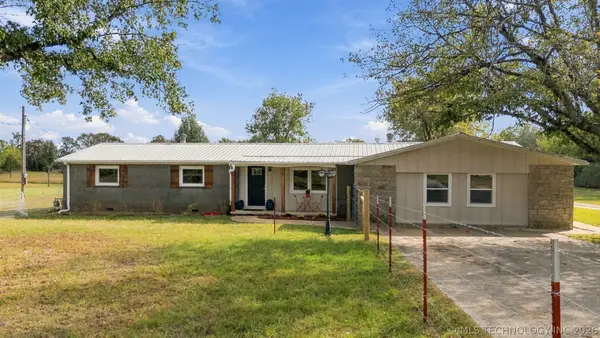 $450,000Active5 beds 3 baths2,135 sq. ft.
11754 E 520 Road, Claremore, OK 74019
MLS# 2637502Listed by: SOLID ROCK, REALTORS - Open Sun, 2 to 4pmNew
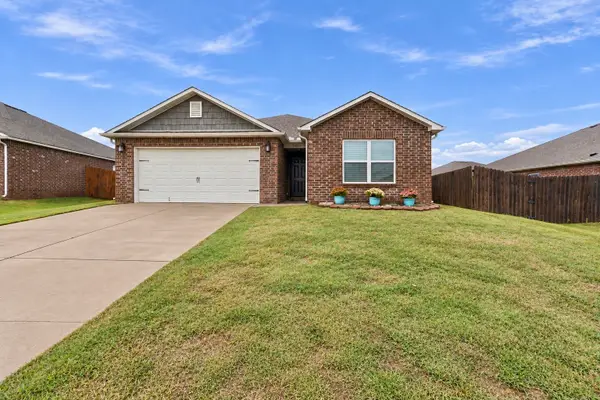 $260,000Active3 beds 2 baths1,594 sq. ft.
2005 Orchid Lane, Claremore, OK 74019
MLS# 2637675Listed by: KELLER WILLIAMS PREMIER - New
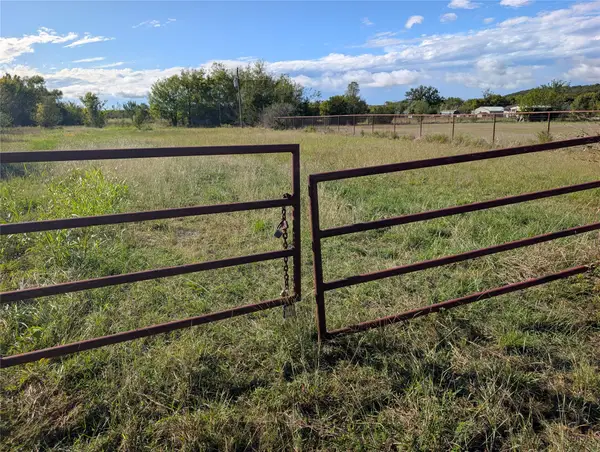 $795,000Active31.92 Acres
State Highway 20 Highway, Claremore, OK 74019
MLS# 2637638Listed by: RE/MAX RESULTS - New
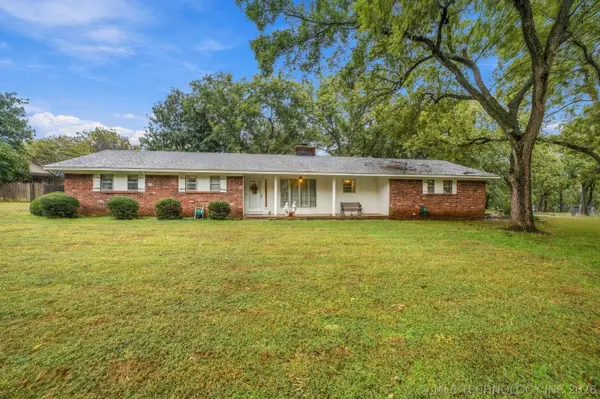 $215,000Active3 beds 3 baths1,622 sq. ft.
22025 S Wildwood Lane, Claremore, OK 74019
MLS# 2637721Listed by: COLDWELL BANKER SELECT - New
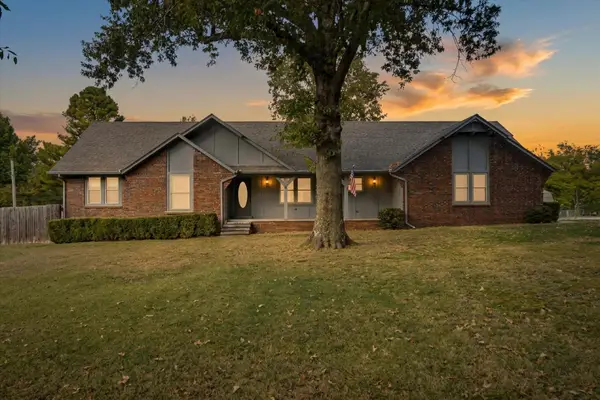 $280,000Active3 beds 2 baths1,924 sq. ft.
5795 480 Road, Claremore, OK 74019
MLS# 2637743Listed by: RE/MAX RESULTS - New
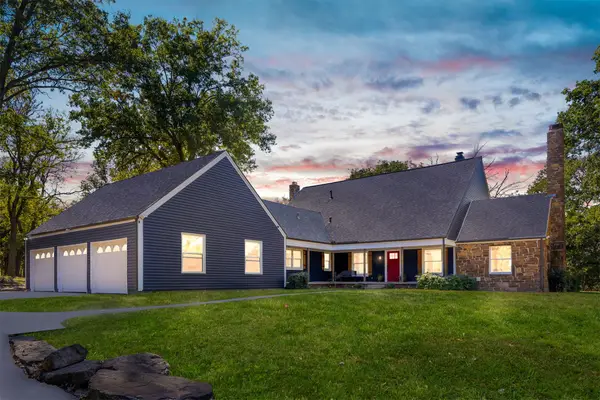 $1,500,000Active4 beds 4 baths3,757 sq. ft.
2901 N Lowry Lane, Claremore, OK 74017
MLS# 2637337Listed by: RE/MAX RESULTS


Protect your home and budget from life's surprises with an Assurant Home Warranty, backed by a partner that supports you through every step of homeownership. Explore Plans.
©2026 Century 21 Real Estate LLC. All rights reserved. CENTURY 21®, the CENTURY 21 Logo and C21® are service marks owned by Century 21 Real Estate LLC. Century 21 Real Estate LLC fully supports the principles of the Fair Housing Act and the Equal Opportunity Act. Each office is independently owned and operated. Listing information is deemed reliable but not guaranteed accurate.