
2005 Orchid Lane, Claremore, OK 74019
Local realty services provided by:CENTURY 21 First Choice Realty
2005 Orchid Lane,Claremore, OK 74019
$260,000
- 3 Beds
- 2 Baths
- 1,594 sq. ft.
- Single family
- Active
Upcoming open houses
- Sun, Oct 1801:00 pm - 03:00 pm
Listed by: heather brewster
Office: keller williams premier
MLS#:2637675
Source:OK_NORES
Price summary
- Price:$260,000
- Price per sq. ft.:$163.11
About this home
Enjoy all the amenities of Harvest Hill while staying conveniently close to Claremore, highway access, and everyday essentials! This welcoming community offers scenic ponds, a neighborhood park, and walking trails, all within walking distance of town conveniences. Featuring the popular Taylor floor plan, this 3-bedroom, 2-bath home offers an open-concept design with a spacious living room and island kitchen, perfect for everyday living and entertaining. The oversized owner’s suite is privately situated away from the secondary bedrooms and features TWO walk-in closets! The split-bedroom layout provides added privacy, while the laundry room offers extra space for a deep freezer or additional storage. Freshly updated with NEW interior paint and carpet, this move-in-ready home combines comfort, convenience, and wonderful neighborhood amenities. Ready for its next owner!
Contact an agent
Home facts
- Year built:2020
- Subdivision & Development:Harvest Hill Amd
- Listing ID #:2637675
- Added:1 day(s) ago
- Updated:October 17, 2026 at 05:17 PM
Rooms and interior
- Bedrooms:3
- Total bathrooms:2
- Full bathrooms:2
- Rooms Total:9
- Flooring:Vinyl
- Kitchen Description:Dishwasher, Microwave
- Living area:1,594 sq. ft.
Heating and cooling
- Cooling:Central Air
- Heating:Central, Gas
Structure and exterior
- Year built:2020
- Building area:1,594 sq. ft.
- Lot area:0.19 Acres
- Construction Materials:Brick, Wood Frame
- Foundation Description:Slab
Schools
- High school:Claremore
- Elementary school:Catalayah
Finances and disclosures
- Price:$260,000
- Price per sq. ft.:$163.11
- Tax amount:$2,109 (2025)
Features and amenities
- Appliances:Dishwasher, Gas Water Heater, Microwave, Oven, Range, Stove
- Amenities:Vinyl Windows
Parking
- Garage:Yes
- Garage spaces:2
New listings near 2005 Orchid Lane
- New
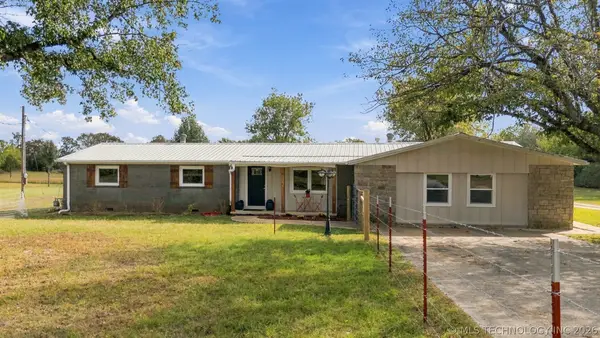 $450,000Active5 beds 3 baths2,135 sq. ft.
11754 E 520 Road, Claremore, OK 74019
MLS# 2637502Listed by: SOLID ROCK, REALTORS - New
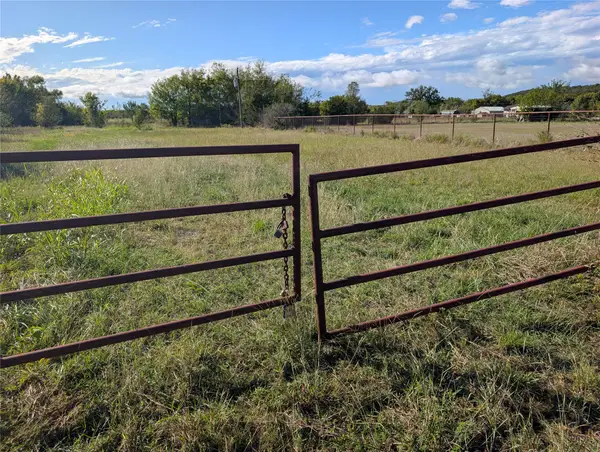 $795,000Active31.92 Acres
State Highway 20 Highway, Claremore, OK 74019
MLS# 2637638Listed by: RE/MAX RESULTS - New
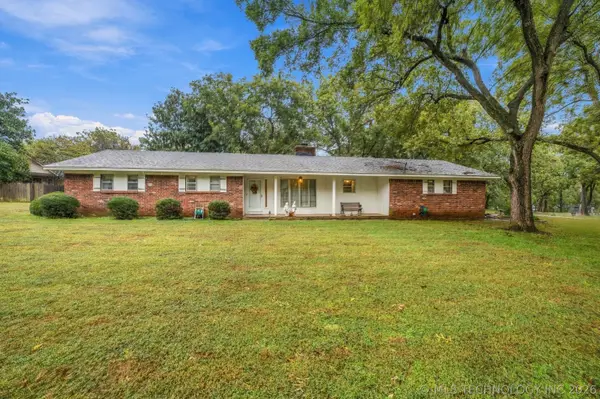 $215,000Active3 beds 3 baths1,622 sq. ft.
22025 S Wildwood Lane, Claremore, OK 74019
MLS# 2637721Listed by: COLDWELL BANKER SELECT - New
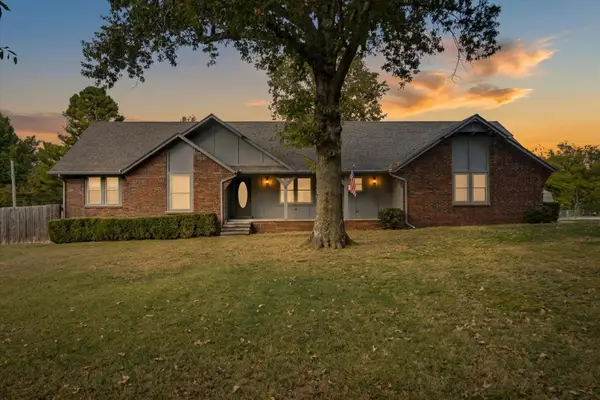 $285,000Active3 beds 2 baths1,924 sq. ft.
5795 480 Road, Claremore, OK 74019
MLS# 2637743Listed by: RE/MAX RESULTS - Open Sun, 2 to 4pmNew
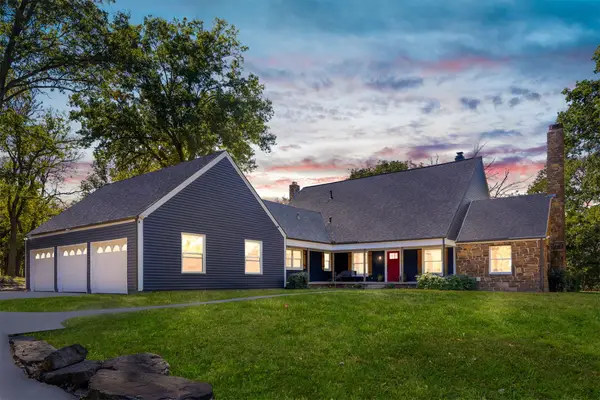 $1,500,000Active4 beds 4 baths3,757 sq. ft.
2901 N Lowry Lane, Claremore, OK 74017
MLS# 2637337Listed by: RE/MAX RESULTS - New
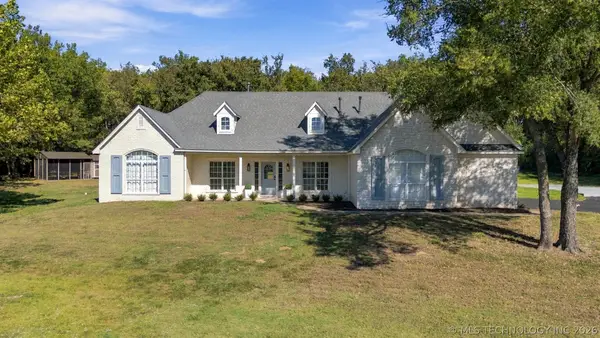 $590,000Active3 beds 3 baths2,715 sq. ft.
18660 Navajo Road, Claremore, OK 74017
MLS# 2637733Listed by: REAL BROKER LLC - Open Sat, 10am to 12pmNew
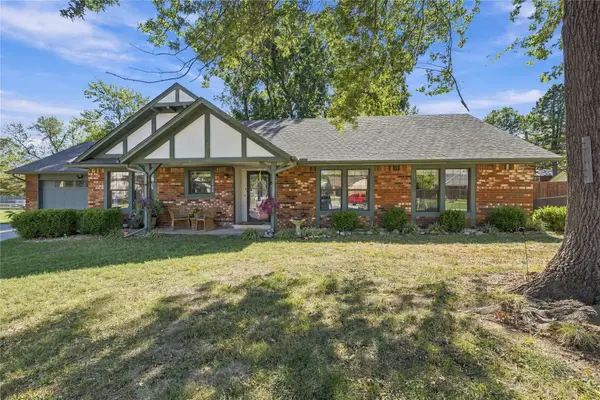 $254,850Active3 beds 2 baths1,713 sq. ft.
1202 Oklahoma Place, Claremore, OK 74017
MLS# 2637662Listed by: PEMBROOK REALTY GROUP - New
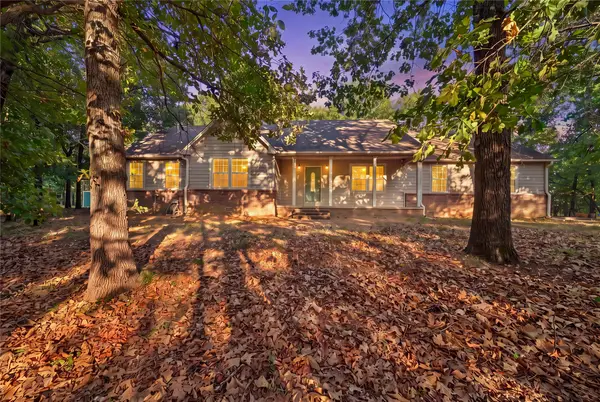 $459,900Active3 beds 3 baths2,112 sq. ft.
16317 S 4233 Road, Claremore, OK 74017
MLS# 2637549Listed by: KELLER WILLIAMS PREMIER - New
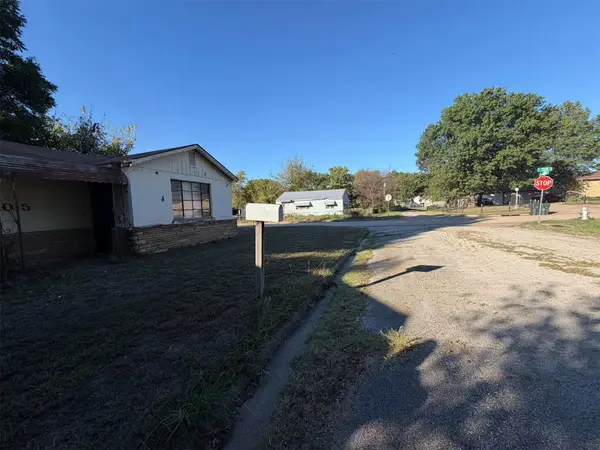 $80,000Active2 beds 2 baths1,493 sq. ft.
1015 N Wewoka Avenue, Claremore, OK 74017
MLS# 2637542Listed by: KELLER WILLIAMS PREMIER


Protect your home and budget from life's surprises with an Assurant Home Warranty, backed by a partner that supports you through every step of homeownership. Explore Plans.
©2026 Century 21 Real Estate LLC. All rights reserved. CENTURY 21®, the CENTURY 21 Logo and C21® are service marks owned by Century 21 Real Estate LLC. Century 21 Real Estate LLC fully supports the principles of the Fair Housing Act and the Equal Opportunity Act. Each office is independently owned and operated. Listing information is deemed reliable but not guaranteed accurate.