
9845 E Swan Drive, Claremore, OK 74019
Local realty services provided by:CENTURY 21 Shirley Donaldson, Inc.
9845 E Swan Drive,Claremore, OK 74019
$263,940
- 4 Beds
- 2 Baths
- 1,576 sq. ft.
- Single family
- Active
Listed by: neven spralja
Office: realhome services & solutions
MLS#:2638752
Source:OK_NORES
Price summary
- Price:$263,940
- Price per sq. ft.:$167.47
About this home
AUCTION: Welcome to the Crossing at Rose Lake in Claremore, OK. Enjoy being near historic Route 66 attractions, museums, and outdoor recreation spots. This home has four bedrooms and 2 baths and was built in 2011. At this price if you blink it will be SOLD. Buyers check with City, County, Zoning, Tax, and other records to their satisfaction Buyers to inspect prior to bidding. AS-IS SALE property.
Contact an agent
Home facts
- Year built:2011
- Subdivision & Development:Crossing at Roselake
- Listing ID #:2638752
- Added:1 day(s) ago
- Updated:October 27, 2026 at 11:33 AM
Rooms and interior
- Bedrooms:4
- Total bathrooms:2
- Full bathrooms:2
- Basement:Yes
- Living area:1,576 sq. ft.
Heating and cooling
- Cooling:Central Air
- Heating:Central
Structure and exterior
- Year built:2011
- Building area:1,576 sq. ft.
- Lot area:0.19 Acres
- Construction Materials:Brick Veneer, Wood Frame
- Foundation Description:Slab
Schools
- High school:Verdigris
- Middle school:Verdigris
- Elementary school:Verdigris
Finances and disclosures
- Price:$263,940
- Price per sq. ft.:$167.47
- Tax amount:$2,673 (2025)
Parking
- Garage:Yes
- Garage spaces:2
New listings near 9845 E Swan Drive
- New
 $125,000Active10 Acres
10 S County Road 4233 Road, Claremore, OK 74017
MLS# 2638812Listed by: KELLER WILLIAMS PREMIER - New
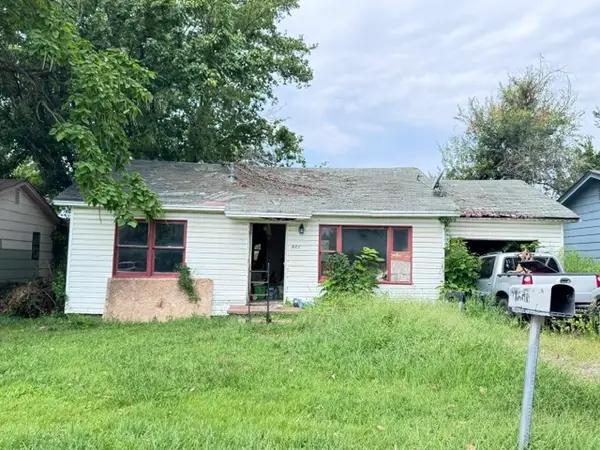 $37,500Active2 beds 1 baths806 sq. ft.
511 S Florence Avenue, Claremore, OK 74017
MLS# 2638607Listed by: ERIN CATRON & COMPANY, LLC - New
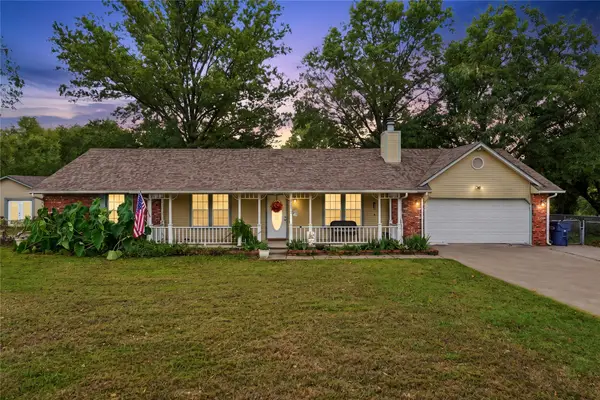 $249,900Active3 beds 2 baths1,446 sq. ft.
21277 S 4120 Road, Claremore, OK 74019
MLS# 2638204Listed by: OKLA REAL ESTATE PROFESSIONALS - New
 $286,000Active3 beds 2 baths1,672 sq. ft.
26720 Duck Pond Lane, Claremore, OK 74019
MLS# 2638679Listed by: RENAISSANCE REALTY - Open Thu, 11:30am to 1pm
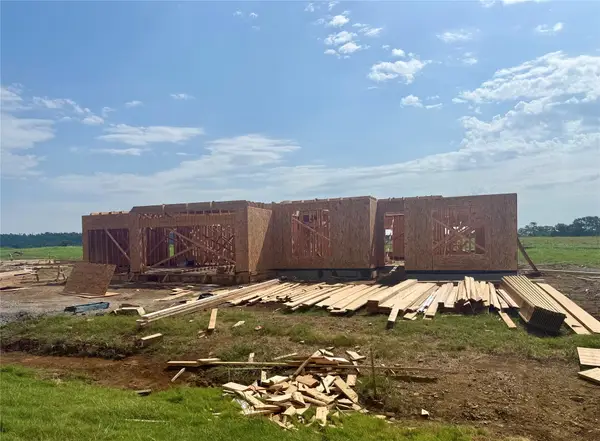 $549,900Active4 beds 3 baths3,000 sq. ft.
20683 Prairie Park Lane, Claremore, OK 74017
MLS# 2628410Listed by: KELLER WILLIAMS PREMIER - New
 $205,000Active3 beds 2 baths1,188 sq. ft.
524 S Maryland Avenue, Claremore, OK 74017
MLS# 2638549Listed by: RE/MAX RESULTS - Open Sun, 2 to 4pmNew
 $409,900Active4 beds 3 baths2,343 sq. ft.
7751 E Boysen Drive, Claremore, OK 74019
MLS# 2638104Listed by: KELLER WILLIAMS ADVANTAGE - New
 $80,000Active3 beds 1 baths1,320 sq. ft.
1146 N Kansas Avenue, Claremore, OK 74017
MLS# 1245200Listed by: H&W REALTY BRANCH - New
 $129,000Active0.29 Acres
3 Hwy 88, Claremore, OK 74017
MLS# 2638072Listed by: BUTLER REAL ESTATE


Protect your home and budget from life's surprises with an Assurant Home Warranty, backed by a partner that supports you through every step of homeownership. Explore Plans.
©2026 Century 21 Real Estate LLC. All rights reserved. CENTURY 21®, the CENTURY 21 Logo and C21® are service marks owned by Century 21 Real Estate LLC. Century 21 Real Estate LLC fully supports the principles of the Fair Housing Act and the Equal Opportunity Act. Each office is independently owned and operated. Listing information is deemed reliable but not guaranteed accurate.