14118 N 73rd East Avenue, Collinsville, OK 74021
Local realty services provided by:CENTURY 21 First Choice Realty
14118 N 73rd East Avenue,Collinsville, OK 74021
$245,900
- 3 Beds
- 2 Baths
- - sq. ft.
- Single family
- Sold
Listed by: corrie egge
Office: coldwell banker select
MLS#:2626751
Source:OK_NORES
Sorry, we are unable to map this address
Price summary
- Price:$245,900
About this home
One-owner home featuring a NEW ROOF and some new fresh interior paint. This well-maintained home offers an inviting open-concept floor plan filled with abundant natural light and durable wood-look solid surface flooring throughout the family room, kitchen, dining area, and hallway. The spacious family room flows seamlessly into the kitchen, creating the perfect space for everyday living and entertaining. All new faux wood blinds throughout.
The eat-in kitchen is designed with both style and functionality in mind, offering stainless steel appliances, a gas cooktop, a pantry, ample cabinetry, and a convenient dining/serving bar overlooking the family room. The primary suite offers a full bath plus two comfortable secondary bedrooms that share a full bath, providing privacy and flexibility for family, guests, or a home office. New flooring in the hall bath and one bedroom.
Step outside to enjoy the backyard featuring a covered patio—ideal for relaxing, grilling, or entertaining year-round. Plus a covered front porch.
Conveniently located with easy access to both Tulsa and Bartlesville, this desirable neighborhood also features two scenic ponds, adding to the community's charm. Move-in ready with tasteful updates throughout—don't miss your opportunity to make this wonderful home yours!...
Contact an agent
Home facts
- Year built:2022
- Subdivision & Development:Cherry Creek Phase I
- Listing ID #:2626751
- Added:51 day(s) ago
- Updated:September 12, 2026 at 07:00 AM
Rooms and interior
- Bedrooms:3
- Total bathrooms:2
- Full bathrooms:2
- Rooms Total:8
- Flooring:Carpet, Tile, Vinyl
- Kitchen Description:Dishwasher, Disposal, Microwave, Refrigerator
- Basement:Yes
Heating and cooling
- Cooling:Central Air
- Heating:Central, Gas
Structure and exterior
- Year built:2022
- Construction Materials:Brick, Vinyl siding, Wood Frame
- Exterior Features:Lighting
- Foundation Description:Slab
Schools
- High school:Collinsville
- Middle school:Collinsville
- Elementary school:Collinsville
Finances and disclosures
- Price:$245,900
- Tax amount:$2,574 (2025)
Features and amenities
- Appliances:Dishwasher, Disposal, Dryer, Gas Water Heater, Microwave, Oven, Plumbed For Ice Maker, Range, Refrigerator, Stove, Washer
- Laundry features:Dryer, Washer
- Amenities:Ceiling Fan(s), High Ceilings, Insulated Window, Smoke Detector(s), Vinyl Windows
Parking
- Garage:Yes
- Garage spaces:2
New listings near 14118 N 73rd East Avenue
- New
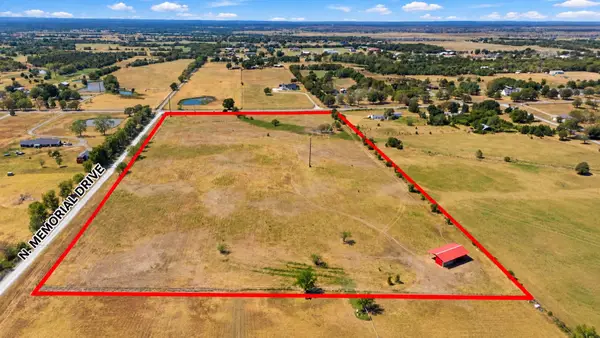 $420,000Active15 Acres
12183 Memorial Drive, Collinsville, OK 74021
MLS# 2633158Listed by: MCGRAW, REALTORS - New
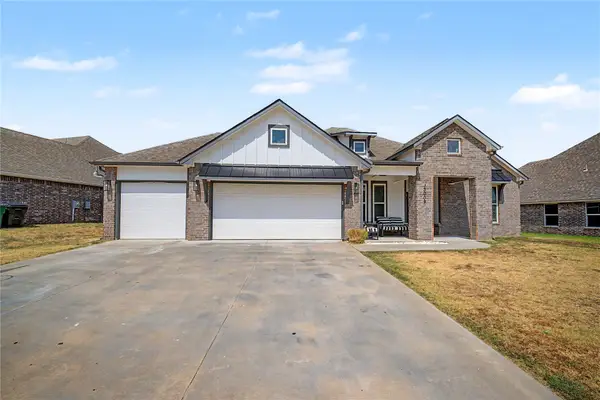 $410,000Active4 beds 2 baths2,049 sq. ft.
13009 E 119th Street N, Collinsville, OK 74021
MLS# 2632591Listed by: SOLID ROCK, REALTORS - New
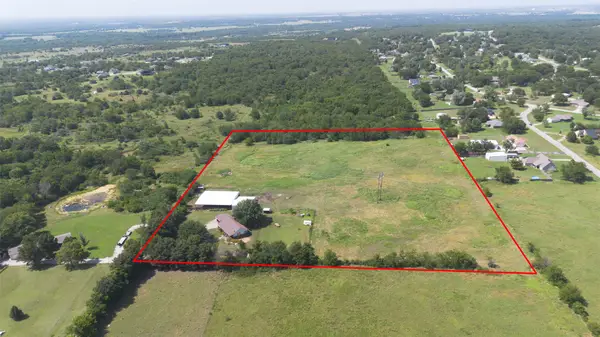 $394,999Active10.31 Acres
19807 E 126th Street N, Collinsville, OK 74021
MLS# 2632495Listed by: NAIL REALTY GROUP 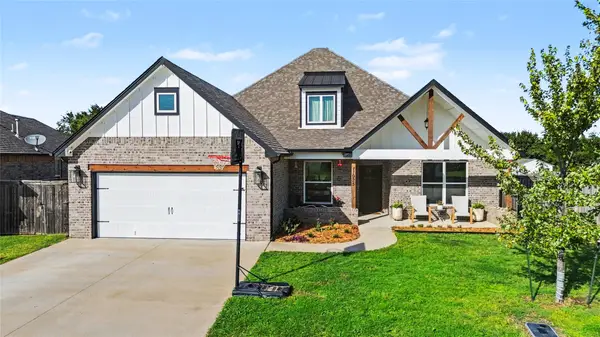
 $455,000Active5 beds 4 baths2,795 sq. ft.
11925 N 131st East Avenue, Collinsville, OK 74021
MLS# 2632060Listed by: C21/WRIGHT REAL ESTATE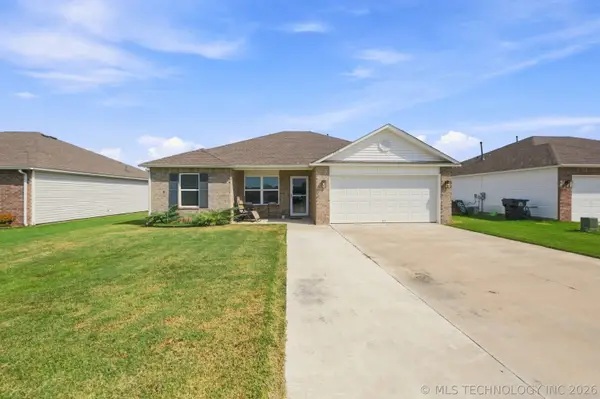 $235,000Active3 beds 3 baths1,228 sq. ft.
7511 E 143 Street, Collinsville, OK 74021
MLS# 2631837Listed by: COLDWELL BANKER SELECT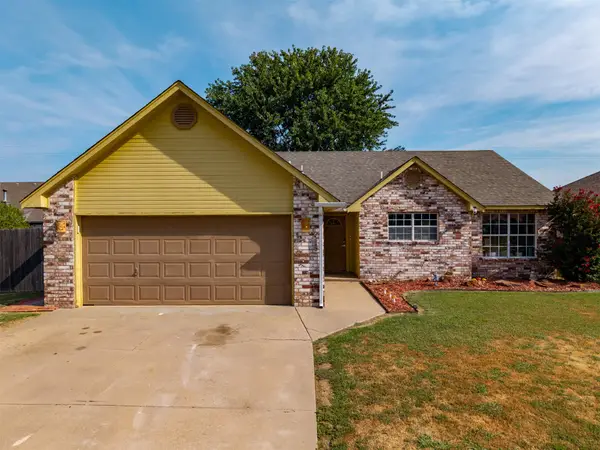 $235,000Pending3 beds 2 baths1,345 sq. ft.
11101 E 118th Street N, Collinsville, OK 74021
MLS# 2631812Listed by: HST & CO $475,000Pending21.23 Acres
18303 N 113th East Avenue, Collinsville, OK 74021
MLS# 2631600Listed by: KELLER WILLIAMS PREFERRED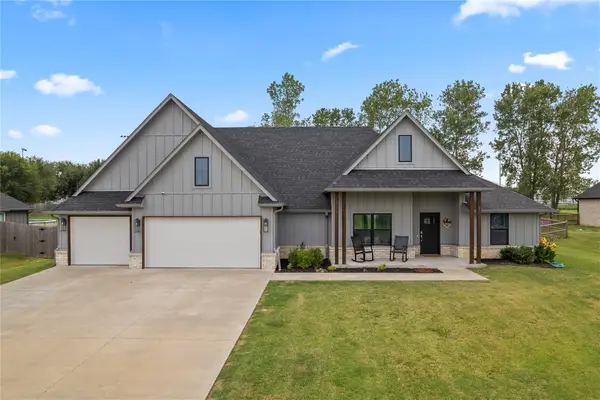 $405,000Active3 beds 2 baths2,250 sq. ft.
2429 W Union Street, Collinsville, OK 74021
MLS# 2631488Listed by: KELLER WILLIAMS PREMIER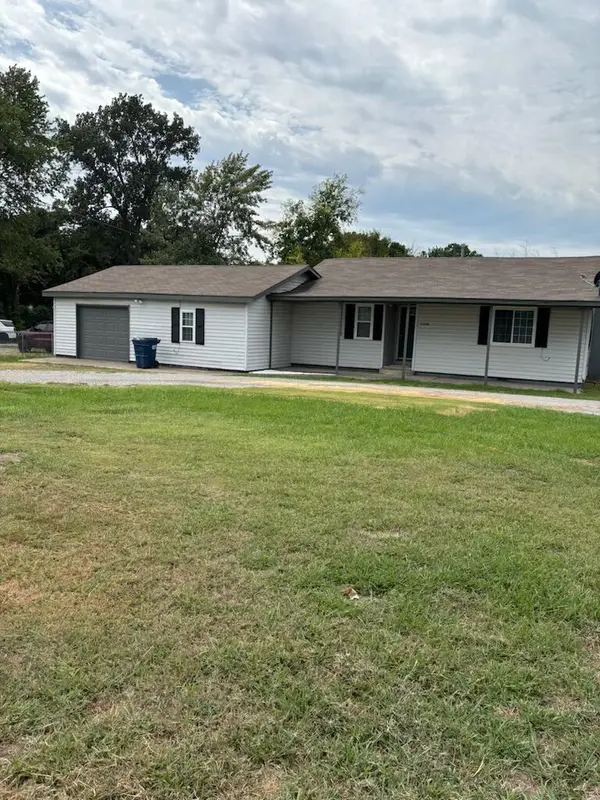 $255,000Active4 beds 2 baths1,430 sq. ft.
12104 N 129th East East Avenue, Collinsville, OK 74021
MLS# 2631430Listed by: HOME TOWN REAL ESTATE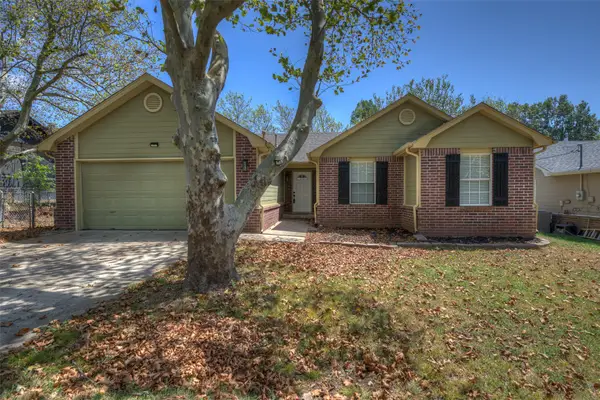 $225,000Active3 beds 2 baths1,175 sq. ft.
911 N 14th Street, Collinsville, OK 74021
MLS# 2630785Listed by: ELEVATE REALTY


Protect your home and budget from life's surprises with an Assurant Home Warranty, backed by a partner that supports you through every step of homeownership. Explore Plans.
©2026 Century 21 Real Estate LLC. All rights reserved. CENTURY 21®, the CENTURY 21 Logo and C21® are service marks owned by Century 21 Real Estate LLC. Century 21 Real Estate LLC fully supports the principles of the Fair Housing Act and the Equal Opportunity Act. Each office is independently owned and operated. Listing information is deemed reliable but not guaranteed accurate.