5804 E 147th Street, Collinsville, OK 74021
Local realty services provided by:CENTURY 21 Shirley Donaldson, Inc.
5804 E 147th Street,Collinsville, OK 74021
$415,000
- 3 Beds
- 2 Baths
- 2,104 sq. ft.
- Single family
- Active
Listed by: theresa cox
Office: coldwell banker select
MLS#:2621932
Source:OK_NORES
Price summary
- Price:$415,000
- Price per sq. ft.:$197.24
About this home
Great location, with easy highway access for commute to Tulsa or Bartlesville. NEW class 4 roof is coming and can be timed to have the warranty issued in the buyer's name, saving the one transfer allowed for future use! This home is beautifully updated, well-maintained and oh the space, 1.38 acres, the largest lot in the neighborhood! Step inside and discover a bright, freshly painted, home featuring 3 bedrooms, 2 baths, an office, an attic large enough to be finished into a 4 th bedroom, bonus space, etc. The home showcases many recent updates to include a fully remodeled kitchen with marble countertops, updated appliances, vent hood, sink, backsplash and plumbing. Both bathrooms have newly painted cabinets, marble countertops, and fixtures, while the primary also includes an updated tile shower, including new doors, that fit the style of the rest of the home. New LVP was installed in the bedrooms and living room, complimenting the tile in the remainder of the house. The primary bedroom has double tray ceilings and room enough for a king bedroom suite, with lots of room to spare. The secondary bedrooms have ample space to meet everyone's needs. The open, main living area is perfect for family gatherings and entertaining. A dedicated office completes the indoor space.
Enjoy your morning coffee and views of the expansive back yard from the screened in back porch. The back yard is fully fenced with room for a future pool, shop, fire pit or whatever your mind can dream up. With room between neighbors, irrigation around the home, a 3-car garage that has 50 amp wiring for an RV hook-up and a gas wall heater already in place, this home is truly move-in ready.
Major updates include a Class 4 roof, which could save you money on your homeowner's insurance, Rheem air conditioner, Thermal Windows replacement windows, exterior paint, front door, storm doors and French drains, practically a new house, but on a much larger lot without the much larger price!...
Contact an agent
Home facts
- Year built:2005
- Subdivision & Development:Overland Park
- Listing ID #:2621932
- Added:82 day(s) ago
- Updated:September 05, 2026 at 03:54 PM
Rooms and interior
- Bedrooms:3
- Total bathrooms:2
- Full bathrooms:2
- Rooms Total:10
- Flooring:Laminate, Tile
- Kitchen Description:Dishwasher, Disposal, Refrigerator
- Living area:2,104 sq. ft.
Heating and cooling
- Cooling:Central Air
- Heating:Central, Gas
Structure and exterior
- Year built:2005
- Building area:2,104 sq. ft.
- Lot area:1.4 Acres
- Lot Features:Corner Lot, Greenbelt, Mature Trees
- Architectural Style:Craftsman
- Construction Materials:Brick, Wood Frame
- Exterior Features:Lighting
- Foundation Description:Slab
Schools
- High school:Collinsville
- Middle school:Collinsville
- Elementary school:Collinsville
Finances and disclosures
- Price:$415,000
- Price per sq. ft.:$197.24
- Tax amount:$3,270 (2025)
Features and amenities
- Appliances:Dishwasher, Disposal, Gas Water Heater, Oven, Range, Refrigerator, Stove
- Amenities:Aluminum Frames, Attic, Ceiling Fan(s), High Ceilings, High Speed Internet, Insulated Window
Parking
- Garage:Yes
- Garage spaces:3
New listings near 5804 E 147th Street
- New
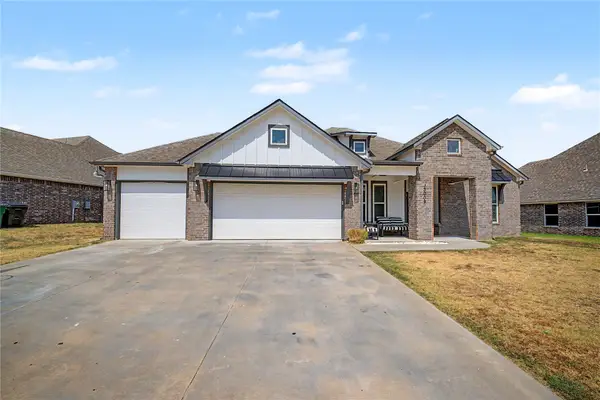 $410,000Active4 beds 2 baths2,049 sq. ft.
13009 E 119th Street N, Collinsville, OK 74021
MLS# 2632591Listed by: SOLID ROCK, REALTORS - New
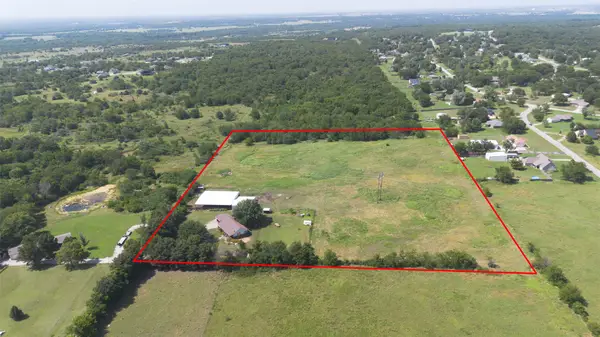 $410,000Active10.31 Acres
19807 E 126th Street N, Collinsville, OK 74021
MLS# 2632495Listed by: NAIL REALTY GROUP - Open Sun, 2 to 4pmNew
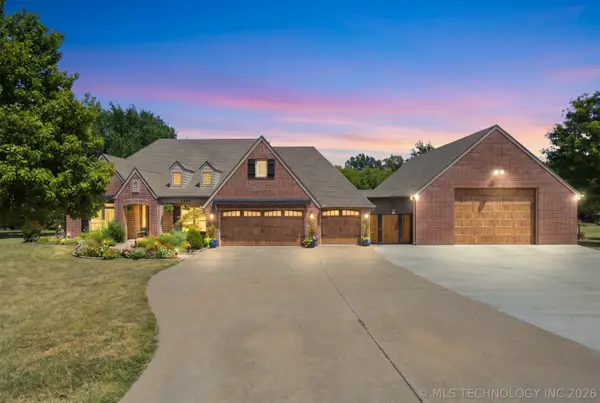 $685,000Active4 beds 3 baths2,987 sq. ft.
1383 N 28th Street, Collinsville, OK 74021
MLS# 2632323Listed by: COLDWELL BANKER SELECT - New
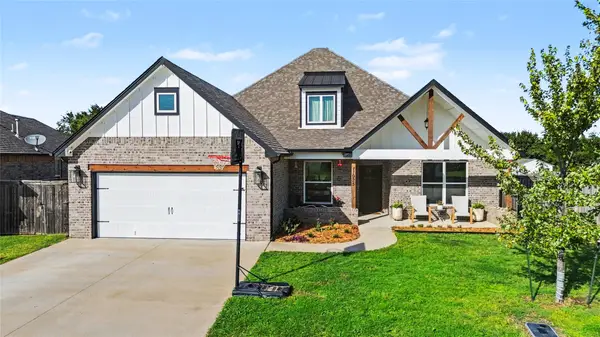
 $455,000Active5 beds 4 baths2,795 sq. ft.
11925 N 131st East Avenue, Collinsville, OK 74021
MLS# 2632060Listed by: C21/WRIGHT REAL ESTATE - Open Sun, 2 to 4pmNew
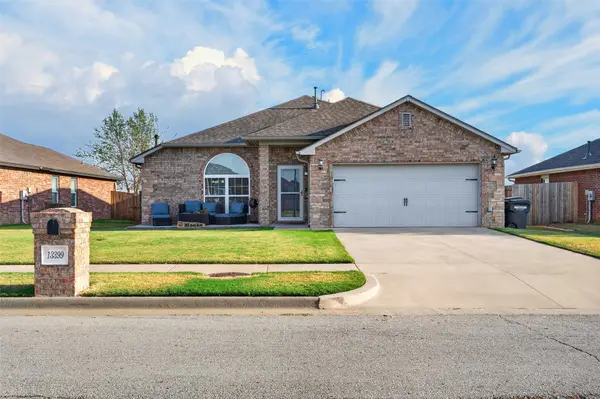 $298,000Active4 beds 2 baths1,755 sq. ft.
13399 E 134th Street, Collinsville, OK 74021
MLS# 2631868Listed by: COCHRAN & CO REALTORS 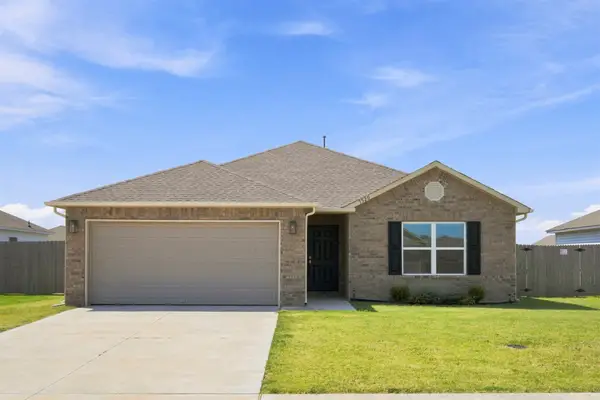 $260,000Active3 beds 2 baths1,522 sq. ft.
7520 E 143 Place, Collinsville, OK 74021
MLS# 2627900Listed by: PLATINUM REAL ESTATE PROFESSIO- New
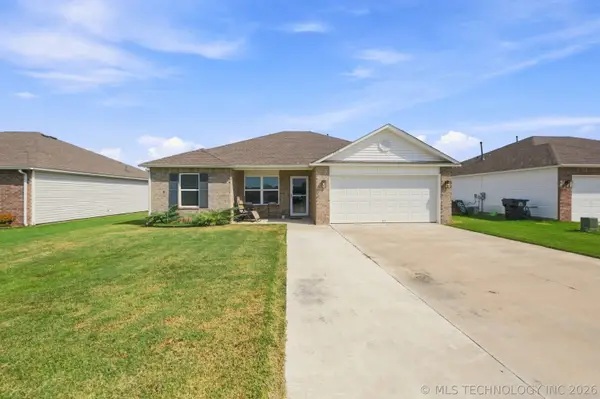 $235,000Active3 beds 3 baths1,228 sq. ft.
7511 E 143 Street, Collinsville, OK 74021
MLS# 2631837Listed by: COLDWELL BANKER SELECT 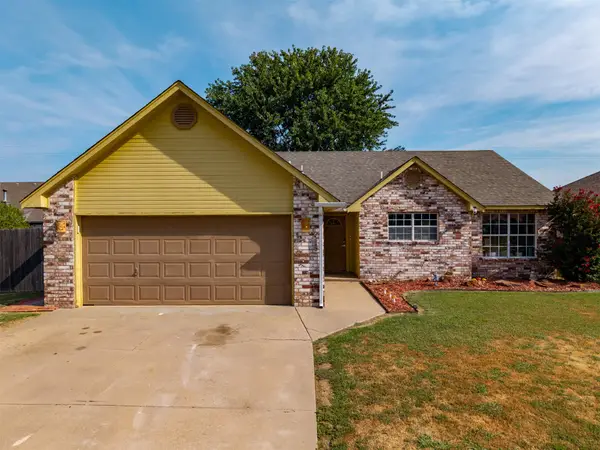 $235,000Pending3 beds 2 baths1,345 sq. ft.
11101 E 118th Street N, Collinsville, OK 74021
MLS# 2631812Listed by: HST & CO $475,000Pending21.23 Acres
18303 N 113th East Avenue, Collinsville, OK 74021
MLS# 2631600Listed by: KELLER WILLIAMS PREFERRED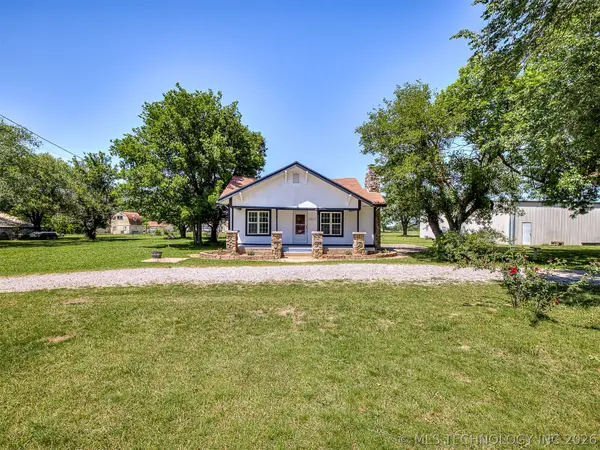 $349,900Active3 beds 2 baths1,383 sq. ft.
15115 E 136th Street, Collinsville, OK 74021
MLS# 2631481Listed by: KELLER WILLIAMS ADVANTAGE


Protect your home and budget from life's surprises with an Assurant Home Warranty, backed by a partner that supports you through every step of homeownership. Explore Plans.
©2026 Century 21 Real Estate LLC. All rights reserved. CENTURY 21®, the CENTURY 21 Logo and C21® are service marks owned by Century 21 Real Estate LLC. Century 21 Real Estate LLC fully supports the principles of the Fair Housing Act and the Equal Opportunity Act. Each office is independently owned and operated. Listing information is deemed reliable but not guaranteed accurate.