
10649 Green Meadows Drive, Edmond, OK 73025
Local realty services provided by:CENTURY 21 First Choice Realty
Listed by: jeff lykes
Office: redhawk real estate, llc.
MLS#:1235899
Source:OK_OKC
10649 Green Meadows Drive,Edmond, OK 73025
$562,500
- 4 Beds
- 4 Baths
- 3,056 sq. ft.
- Single family
- Pending
Price summary
- Price:$562,500
- Price per sq. ft.:$184.06
About this home
Welcome to this exceptional Highland Farms estate, where luxury, functionality, and modern convenience come together on a beautifully manicured **0.75-acre lot**. This thoughtfully designed home offers **4 bedrooms, 3.5 bathrooms, formal living and dining spaces, a spacious media room, and a rare 5-car garage** providing plenty of room for vehicles, hobbies, and storage.
From the moment you arrive, you’ll appreciate the attention to detail throughout the property. Recent updates include **new luxury vinyl flooring, updated interior and exterior paint, updated kitchen appliances, a new privacy fence (2025), and a new Class 4 impact-resistant shingle roof installed in November 2024**. The kitchen is designed for both everyday living and entertaining, while multiple living spaces provide flexibility for gatherings, relaxation, and movie nights.
This home is loaded with premium features including a **Generac whole-house natural gas generator (2023), water softener, new hot water tank (2026), 7-zone sprinkler system with smart controller, permanent house accent/holiday lighting (2025), smart door locks and Ethernet wiring throughout the home**.
Enjoy peace of mind with a comprehensive security system featuring **12 cameras, including a smart doorbell, panoramic cameras, flood lighting, and variable zoom capabilities that allow you to monitor the backyard—including visiting wildlife such as deer**.
Outside, the expansive lot offers beautifully maintained landscaping, privacy, and room to enjoy the outdoors. Residents of Highland Farms also enjoy access to the neighborhood pool, while the home is located within the highly regarded **Edmond School District**.
A rare opportunity to own a meticulously maintained home with modern upgrades, exceptional amenities, and acreage in one of Edmond’s desirable communities....
Contact an agent
Home facts
- Year built:2013
- Listing ID #:1235899
- Added:12 day(s) ago
- Updated:July 30, 2026 at 01:22 AM
Rooms and interior
- Bedrooms:4
- Total bathrooms:4
- Full bathrooms:3
- Half bathrooms:1
- Flooring:Carpet, Combo, Vinyl
- Kitchen Description:Dishwasher, Disposal, Microwave, Refrigerator
- Living area:3,056 sq. ft.
Heating and cooling
- Cooling:Central Electric
Structure and exterior
- Year built:2013
- Building area:3,056 sq. ft.
- Lot area:0.75 Acres
- Lot Features:Greenbelt, Interior Lot, Wooded
- Architectural Style:Ranch
- Construction Materials:Brick & Frame
- Exterior Features:Covered Porch, Patio-Covered, Rain Gutters
- Foundation Description:Slab
Schools
- High school:North HS
- Middle school:Sequoyah MS
- Elementary school:Cross Timbers ES
Utilities
- Water:Public
- Sewer:Septic Tank
Finances and disclosures
- Price:$562,500
- Price per sq. ft.:$184.06
Features and amenities
- Appliances:Dishwasher, Disposal, Microwave, Refrigerator, Water Heater
- Laundry features:Laundry Room
- Amenities:Combo Woodwork
Parking
- Parking description:Additional Parking, Concrete
- Garage:Yes
- Garage spaces:5
 Listing content and images Copyright© 2026 MLSOK®. Some or all of the listings displayed may not belong to the firm whose website is being visited. Information provided is for the consumer’s personal, non-commercial use and may not be used for any purpose other than to identify prospective properties consumers may be interested in purchasing. Do not rely upon listing data without independently verifying it.
New listings near 10649 Green Meadows Drive
 $110,000Pending3 beds 2 baths1,050 sq. ft.
700 Robin Hill Road, Edmond, OK 73003
MLS# 1241905Listed by: BRIX REALTY- New
 $489,900Active4 beds 3 baths2,535 sq. ft.
2101 Preserve Edge Drive, Edmond, OK 73034
MLS# 1241677Listed by: HAMILWOOD REAL ESTATE - New
 $459,900Active3 beds 2 baths2,239 sq. ft.
2156 Josslyn Place, Edmond, OK 73034
MLS# 1235975Listed by: HAMILWOOD REAL ESTATE - New
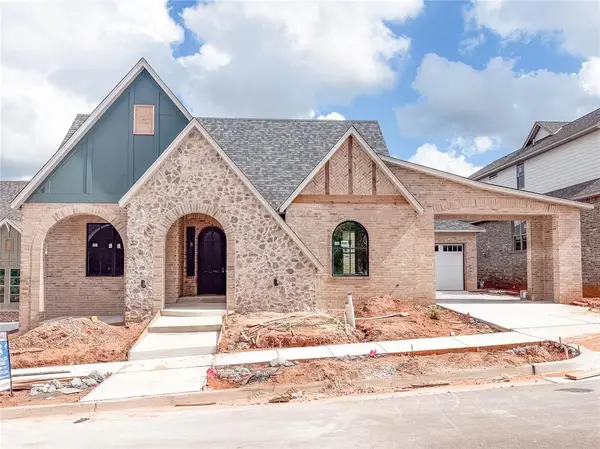 $729,900Active3 beds 3 baths2,725 sq. ft.
6233 Duncan Farm Road, Edmond, OK 73034
MLS# 1236796Listed by: MCCALEB HOMES - New
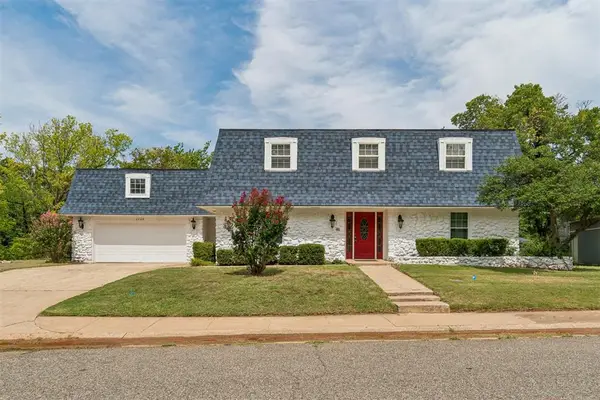 $399,999Active5 beds 3 baths3,052 sq. ft.
2709 Trail Creek Road, Edmond, OK 73012
MLS# 1241360Listed by: METRO GROUP BROKERS - New
 $529,900Active4 beds 3 baths2,820 sq. ft.
15413 Fountain Creek Lane, Edmond, OK 73013
MLS# 1241561Listed by: KELLER WILLIAMS REALTY ELITE - New
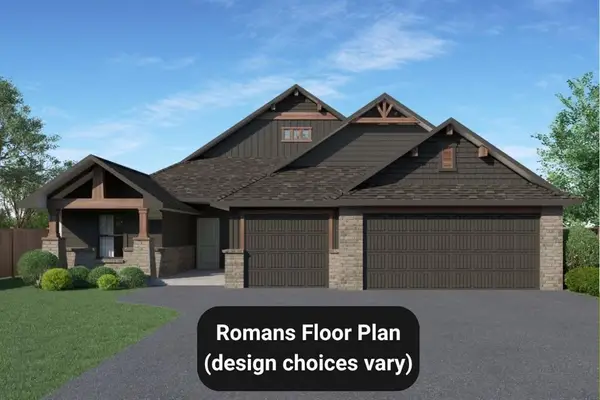 $489,900Active4 beds 3 baths2,535 sq. ft.
2200 Preserve Edge Drive, Edmond, OK 73034
MLS# 1241681Listed by: HAMILWOOD REAL ESTATE - New
 $310,000Active3 beds 2 baths1,492 sq. ft.
2901 NW 188th Street, Edmond, OK 73012
MLS# 1239073Listed by: FLOTILLA REAL ESTATE PARTNERS - New
 $1,250,000Active5 beds 5 baths4,759 sq. ft.
15604 Via Sierra, Edmond, OK 73013
MLS# 1241489Listed by: CHINOWTH & COHEN - New
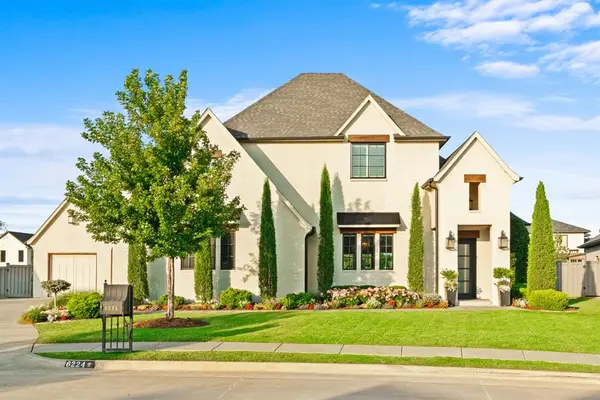 $975,000Active4 beds 4 baths3,815 sq. ft.
6224 Wentworth Drive, Edmond, OK 73025
MLS# 1241341Listed by: RHONDA BRATTON HOMES


Protect your home and budget from life's surprises with an Assurant Home Warranty, backed by a partner that supports you through every step of homeownership. Explore Plans.
©2026 Century 21 Real Estate LLC. All rights reserved. CENTURY 21®, the CENTURY 21 Logo and C21® are service marks owned by Century 21 Real Estate LLC. Century 21 Real Estate LLC fully supports the principles of the Fair Housing Act and the Equal Opportunity Act. Each office is independently owned and operated. Listing information is deemed reliable but not guaranteed accurate.