
1309 Glen Cove Drive, Edmond, OK 73003
Local realty services provided by:CENTURY 21 Altus Prestige Realty
Listed by: nicole carrel
Office: modern abode realty
MLS#:1241289
Source:OK_OKC
1309 Glen Cove Drive,Edmond, OK 73003
$374,000
- 5 Beds
- 3 Baths
- - sq. ft.
- Single family
- Sold
Sorry, we are unable to map this address
Price summary
- Price:$374,000
About this home
Tucked into the highly sought-after Covell Village community, this beautifully updated 5-bed, 3-bath home pairs fresh, modern updates with a layout built for real life. It's just steps from the community pool and playground, with a nearby pond and walking trails to enjoy as well. Within minutes from Mitch Park, you'll find great local shopping and dining. Inside you'll find a thoughtfully designed open-floor plan with stylish touches throughout. The kitchen has been newly renovated with stunning countertops, cabinetry paint, hardware, backsplash, and maximized pantry storage. Updated light fixtures add a polished, contemporary touch to every room, and smart home features throughout the house can be connected to your smart hub of choice. This home offers 5 bedrooms total, designed with flexibility in mind. One bedroom is perfectly suited as a home office, while an added flex space serves as a bonus room — ideal for bedroom, office, library, home gym, or additional living area to fit your lifestyle. The primary ensuite offers a spacious bedroom, large walk-in closet, and the primary bathroom includes double vanities, a shower, and soaking tub. The remaining 2 bedrooms offer comfortable, versatile living space for family or guests. Say goodbye to high electric bills — this home is equipped with solar panels, keeping costs minimal, with buyback for surplus energy. Outside, the backyard is built for relaxing and entertaining, featuring two patios — one covered for shaded evenings, and another ready for your own personal touch. A small garden space is just waiting for a green thumb to bring it to life. The storm shelter is located in the 3-car garage....
Contact an agent
Home facts
- Year built:2008
- Listing ID #:1241289
- Added:38 day(s) ago
- Updated:September 03, 2026 at 06:55 AM
Rooms and interior
- Bedrooms:5
- Total bathrooms:3
- Full bathrooms:3
- Flooring:Carpet, Tile, Wood
- Kitchen Description:Dishwasher, Disposal, Microwave
Structure and exterior
- Roof:Composition
- Year built:2008
- Lot Features:Corner Lot
- Architectural Style:Traditional
- Construction Materials:Brick & Frame, Masonry Vaneer
- Exterior Features:Rain Gutters
- Foundation Description:Slab
Schools
- High school:North HS
- Middle school:Cheyenne MS
- Elementary school:John Ross ES
Utilities
- Water:Public
Finances and disclosures
- Price:$374,000
Features and amenities
- Appliances:Dishwasher, Disposal, Microwave, Water Heater
- Amenities:Combo Woodwork
- Smart home:Yes
Parking
- Garage:Yes
- Garage spaces:3
 Listing content and images Copyright© 2026 MLSOK®. Some or all of the listings displayed may not belong to the firm whose website is being visited. Information provided is for the consumer’s personal, non-commercial use and may not be used for any purpose other than to identify prospective properties consumers may be interested in purchasing. Do not rely upon listing data without independently verifying it.
New listings near 1309 Glen Cove Drive
- New
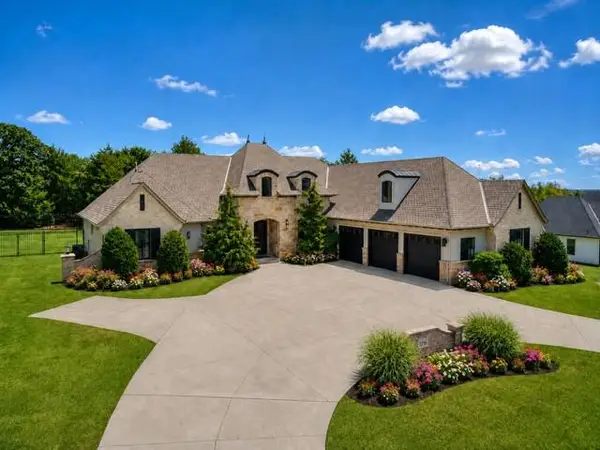 $1,095,000Active5 beds 5 baths4,250 sq. ft.
13500 Old Iron Road, Edmond, OK 73013
MLS# 1243425Listed by: METRO FIRST REALTY OF EDMOND - New
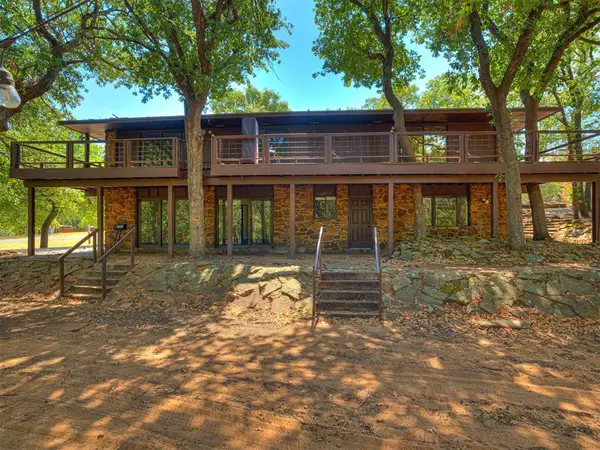 $649,900Active5 beds 4 baths3,962 sq. ft.
3521 N Bryant Avenue, Edmond, OK 73034
MLS# 1247494Listed by: METRO FIRST REALTY - New
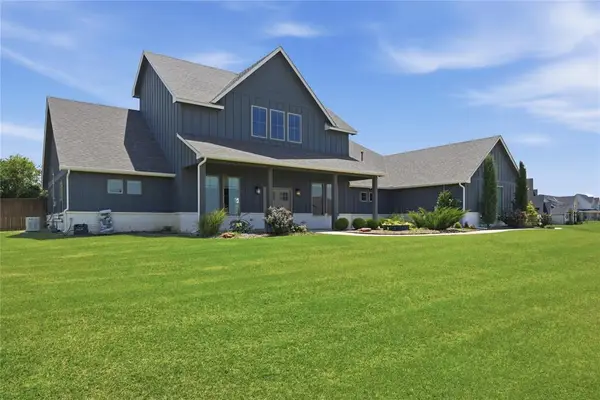 $565,000Active3 beds 3 baths2,940 sq. ft.
9921 Oakwood Drive, Edmond, OK 73025
MLS# 1247515Listed by: COLDWELL BANKER SELECT - New
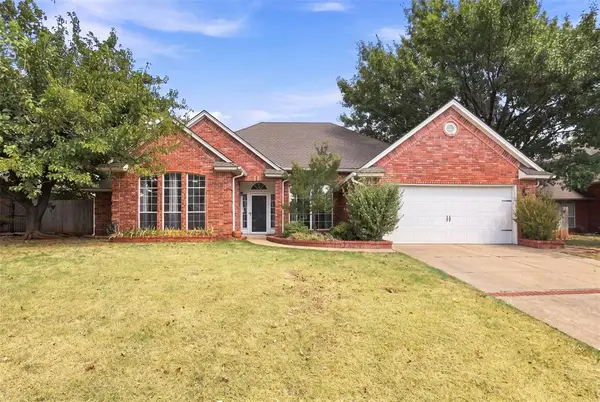 $330,000Active4 beds 3 baths2,085 sq. ft.
1200 Kingston Boulevard, Edmond, OK 73034
MLS# 1247514Listed by: CHERRYWOOD - New
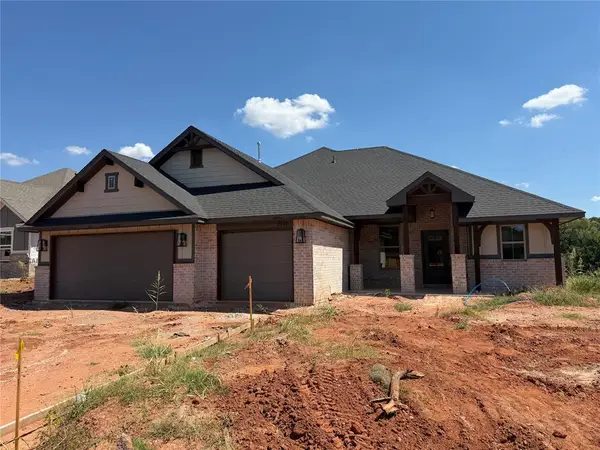 $439,900Active4 beds 3 baths2,117 sq. ft.
2100 Preserve Edge Drive, Edmond, OK 73034
MLS# 1241695Listed by: HAMILWOOD REAL ESTATE - New
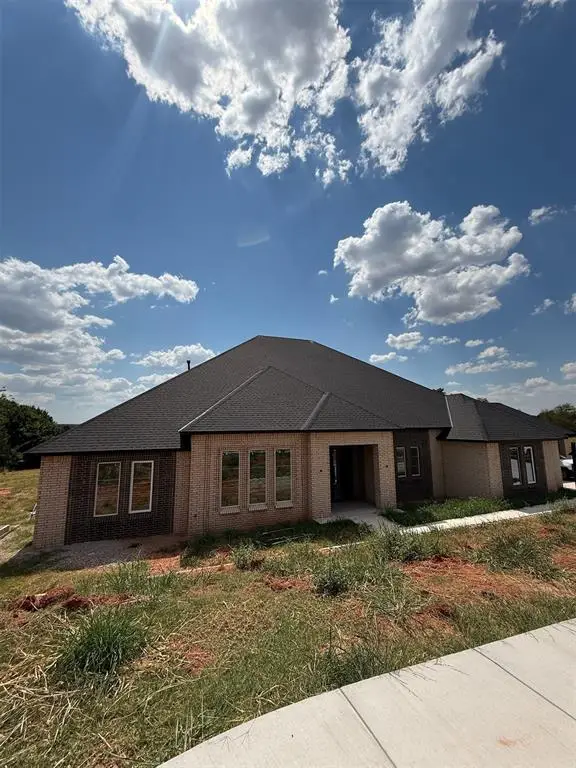 $1,750,000Active6 beds 8 baths5,821 sq. ft.
9316 Somerville Road, Arcadia, OK 73007
MLS# 1247022Listed by: RE/MAX AT HOME - New
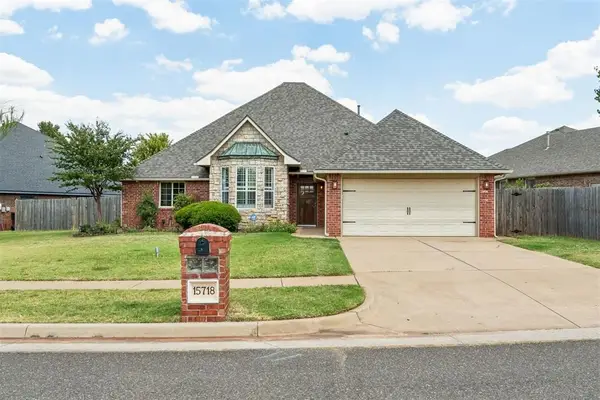 $312,000Active3 beds 3 baths2,067 sq. ft.
15718 Teesdale Road, Edmond, OK 73013
MLS# 1247163Listed by: ACCESS REAL ESTATE LLC - Open Sun, 2 to 4pmNew
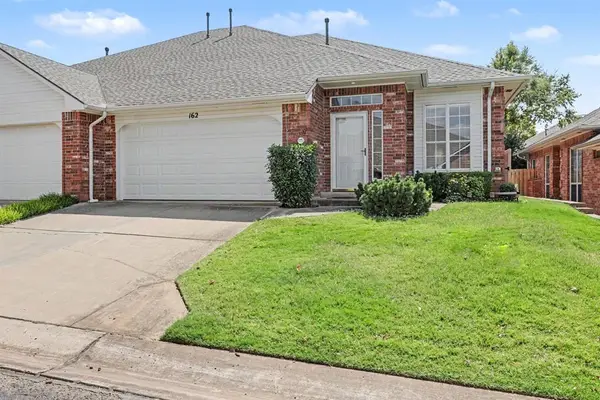 $209,777Active2 beds 2 baths1,384 sq. ft.
509 S Santa Fe Avenue #162, Edmond, OK 73003
MLS# 1246403Listed by: KELLER WILLIAMS CENTRAL OK - New
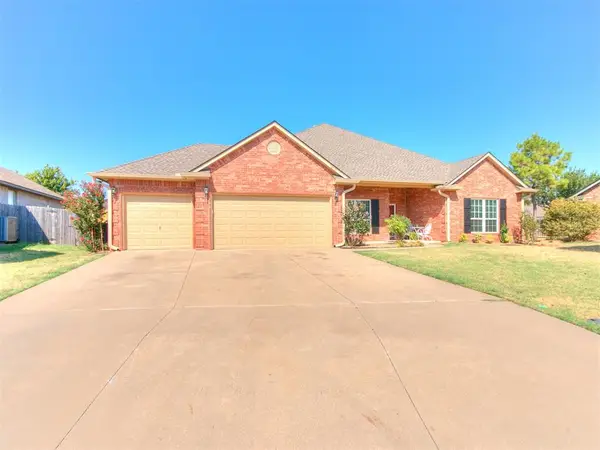 $368,000Active4 beds 3 baths2,424 sq. ft.
16321 Vallejo Place, Edmond, OK 73013
MLS# 1247066Listed by: ONG REALTY INVESTMENT - New
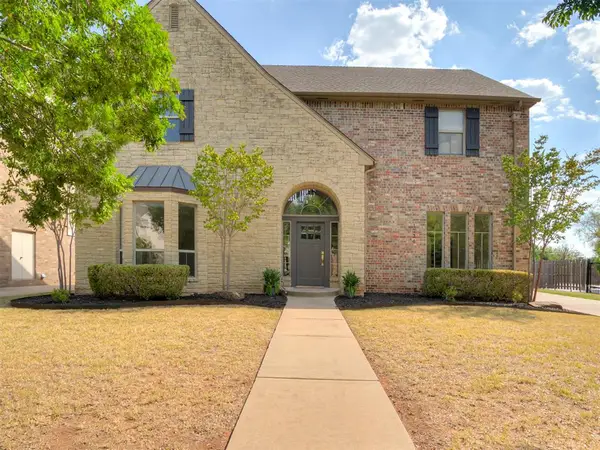 $475,000Active4 beds 4 baths3,269 sq. ft.
1724 NW 179th Terrace, Edmond, OK 73012
MLS# 1247301Listed by: KELLER WILLIAMS REALTY ELITE


Protect your home and budget from life's surprises with an Assurant Home Warranty, backed by a partner that supports you through every step of homeownership. Explore Plans.
©2026 Century 21 Real Estate LLC. All rights reserved. CENTURY 21®, the CENTURY 21 Logo and C21® are service marks owned by Century 21 Real Estate LLC. Century 21 Real Estate LLC fully supports the principles of the Fair Housing Act and the Equal Opportunity Act. Each office is independently owned and operated. Listing information is deemed reliable but not guaranteed accurate.