
15718 Teesdale Road, Edmond, OK 73013
Local realty services provided by:CENTURY 21 First Choice Realty
Listed by: terry fox
Office: access real estate llc.
MLS#:1247163
Source:OK_OKC
15718 Teesdale Road,Edmond, OK 73013
$312,000
- 3 Beds
- 3 Baths
- 2,067 sq. ft.
- Single family
- Active
Price summary
- Price:$312,000
- Price per sq. ft.:$150.94
About this home
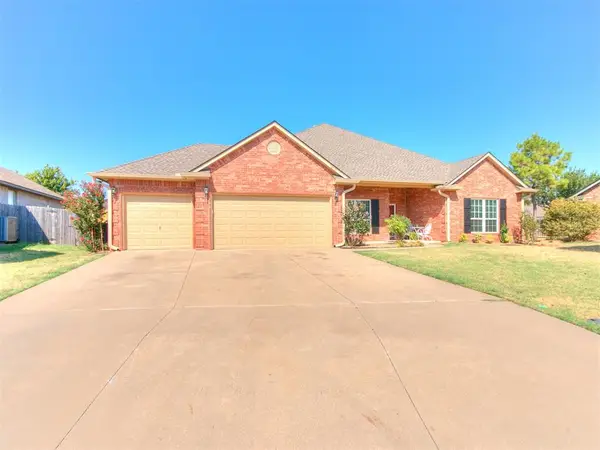
Welcome to 15718 Teesdale Road, a charming home offering 2,067 square feet of comfortable, thoughtfully designed living space. This 3-bedroom, 2.1-bath home features a large office, an open-concept living and kitchen area, and a desirable split-bedroom floor plan.
The spacious living room showcases beautiful wood flooring and a stunning double-sided fireplace shared with the primary suite, creating a warm and inviting focal point. The kitchen offers granite countertops, ample cabinetry, and a functional layout. The private primary suite features a walk-in cedar closet and ensuite bath complete with a rainfall showerhead and jetted tub.
A large dedicated office provides excellent flexibility for working from home, a study, or additional living space. Outside, enjoy the covered back patio with extended concrete, perfect for entertaining or relaxing. The backyard also features a gardening setup, sprinkler system, full gutters, and an outdoor shed/storage area. And, the roof recently replaced in 2023!
Bonus: Kitchen Refrigerator, Washer, & Dryer will convey with the sale of the home! Located in an established Edmond neighborhood with a private community pool and park/playground, this home offers a wonderful combination of character, functionality, and desirable amenities. Don't miss the opportunity to make this one yours!...
Contact an agent
Home facts
- Year built:2002
- Listing ID #:1247163
- Added:1 day(s) ago
- Updated:September 03, 2026 at 08:27 AM
Rooms and interior
- Bedrooms:3
- Total bathrooms:3
- Full bathrooms:2
- Half bathrooms:1
- Flooring:Carpet, Tile, Wood
- Kitchen Description:Dishwasher, Disposal, Microwave, Refrigerator
- Living area:2,067 sq. ft.
Structure and exterior
- Roof:Composition
- Year built:2002
- Building area:2,067 sq. ft.
- Lot area:0.24 Acres
- Lot Features:Interior Lot
- Architectural Style:Traditional
- Construction Materials:Brick
- Exterior Features:Rain Gutters, Storage
- Foundation Description:Slab
Schools
- High school:Santa Fe HS
- Middle school:Summit MS
- Elementary school:Charles Haskell ES
Utilities
- Water:Public
Finances and disclosures
- Price:$312,000
- Price per sq. ft.:$150.94
Features and amenities
- Appliances:Dishwasher, Disposal, Microwave, Refrigerator, Washer/Dryer, Water Heater
- Laundry features:Washer/Dryer
- Amenities:Stained Wood
Parking
- Parking description:Concrete
- Garage:Yes
- Garage spaces:3
 Listing content and images Copyright© 2026 MLSOK®. Some or all of the listings displayed may not belong to the firm whose website is being visited. Information provided is for the consumer’s personal, non-commercial use and may not be used for any purpose other than to identify prospective properties consumers may be interested in purchasing. Do not rely upon listing data without independently verifying it.
New listings near 15718 Teesdale Road
- New
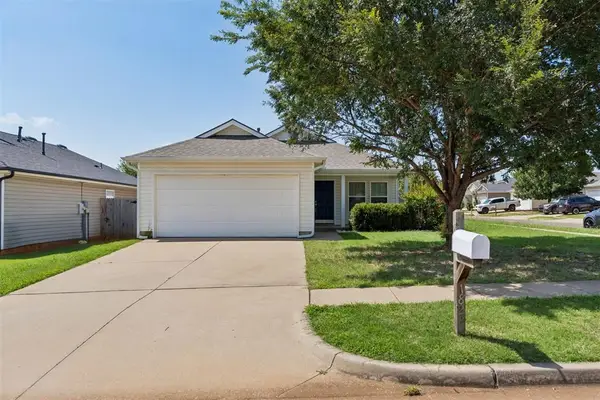 $219,000Active3 beds 2 baths1,430 sq. ft.
1828 NW 147th Street, Edmond, OK 73013
MLS# 1238602Listed by: ARC REAL ESTATE - New
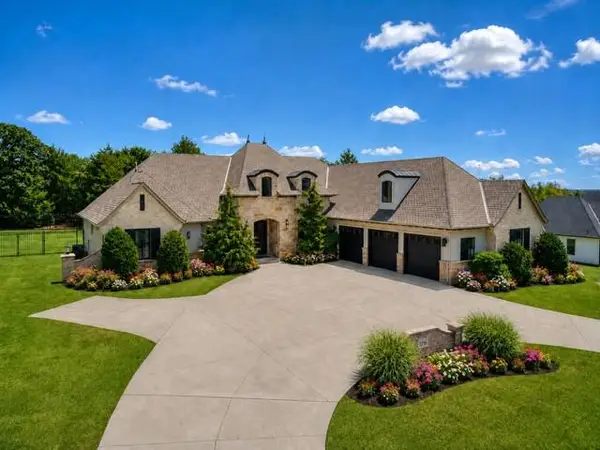 $1,095,000Active5 beds 5 baths4,250 sq. ft.
13500 Old Iron Road, Edmond, OK 73013
MLS# 1243425Listed by: METRO FIRST REALTY OF EDMOND - New
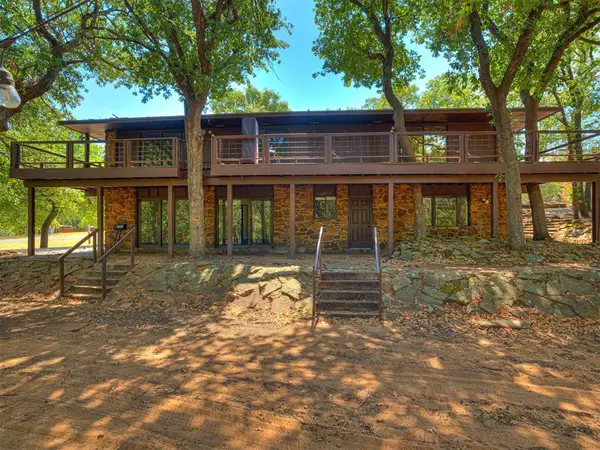 $649,900Active5 beds 4 baths3,962 sq. ft.
3521 N Bryant Avenue, Edmond, OK 73034
MLS# 1247494Listed by: METRO FIRST REALTY - New
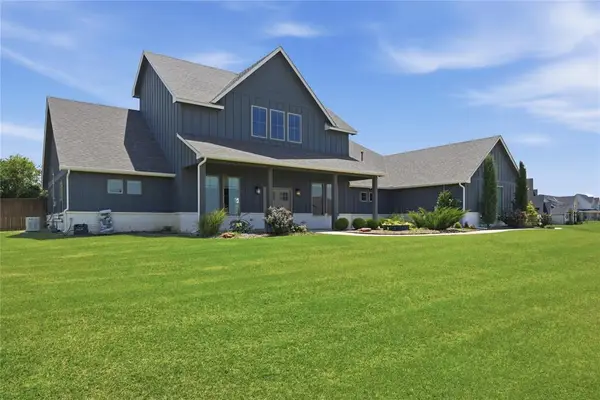 $565,000Active3 beds 3 baths2,940 sq. ft.
9921 Oakwood Drive, Edmond, OK 73025
MLS# 1247515Listed by: COLDWELL BANKER SELECT - New
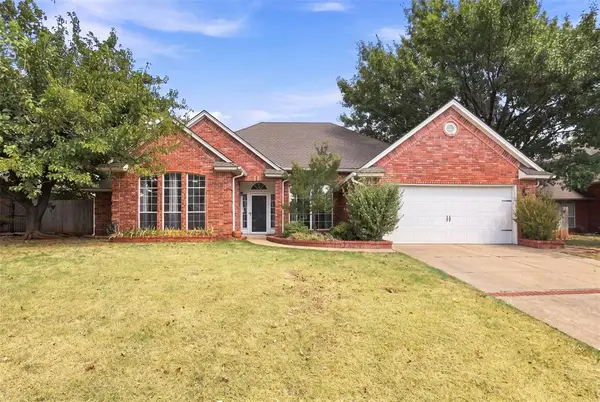 $330,000Active4 beds 3 baths2,085 sq. ft.
1200 Kingston Boulevard, Edmond, OK 73034
MLS# 1247514Listed by: CHERRYWOOD - New
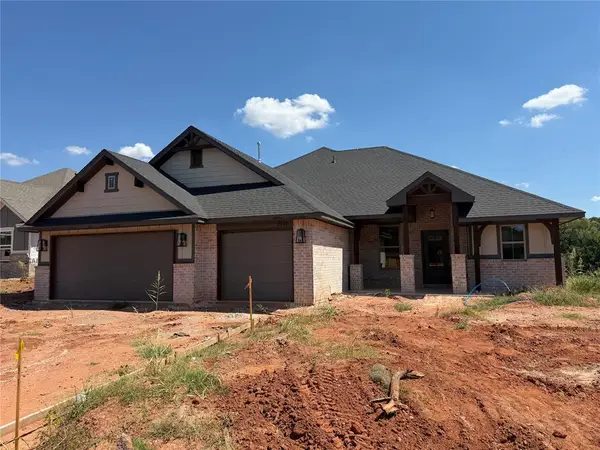 $439,900Active4 beds 3 baths2,117 sq. ft.
2100 Preserve Edge Drive, Edmond, OK 73034
MLS# 1241695Listed by: HAMILWOOD REAL ESTATE - New
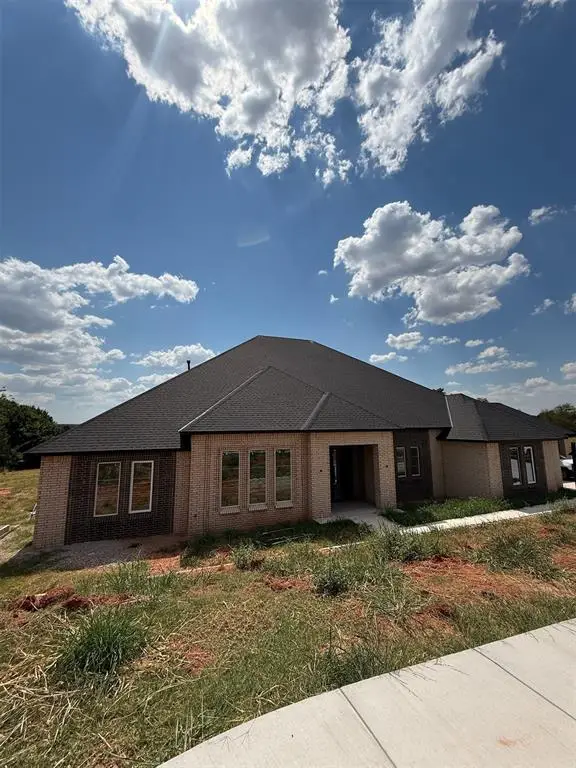 $1,750,000Active6 beds 8 baths5,821 sq. ft.
9316 Somerville Road, Arcadia, OK 73007
MLS# 1247022Listed by: RE/MAX AT HOME - Open Sun, 2 to 4pmNew
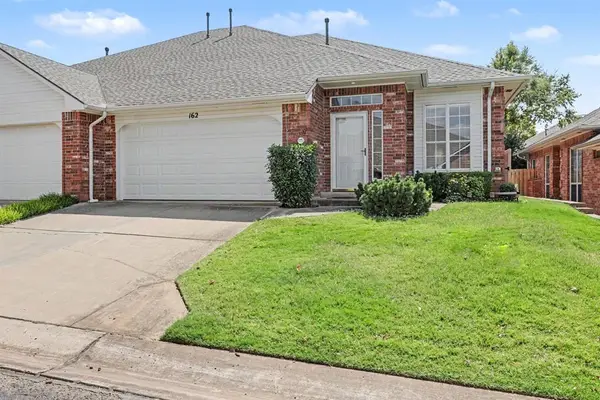 $209,777Active2 beds 2 baths1,384 sq. ft.
509 S Santa Fe Avenue #162, Edmond, OK 73003
MLS# 1246403Listed by: KELLER WILLIAMS CENTRAL OK - New
 $368,000Active4 beds 3 baths2,424 sq. ft.
16321 Vallejo Place, Edmond, OK 73013
MLS# 1247066Listed by: ONG REALTY INVESTMENT


Protect your home and budget from life's surprises with an Assurant Home Warranty, backed by a partner that supports you through every step of homeownership. Explore Plans.
©2026 Century 21 Real Estate LLC. All rights reserved. CENTURY 21®, the CENTURY 21 Logo and C21® are service marks owned by Century 21 Real Estate LLC. Century 21 Real Estate LLC fully supports the principles of the Fair Housing Act and the Equal Opportunity Act. Each office is independently owned and operated. Listing information is deemed reliable but not guaranteed accurate.