
14017 Lost Creek Drive, Edmond, OK 73013
Local realty services provided by:CENTURY 21 Judge Fite Company
Listed by: kellie close
Office: metro first realty
MLS#:1255733
Source:OK_OKC
Price summary
- Price:$1,095,000
- Price per sq. ft.:$262.97
About this home
This is a beautiful, luxury-style custom home that was originally built as the builder’s personal residence. It is a home designed with exceptional attention to detail, quality craftsmanship, and elegant finishes throughout.
Home features and highlights
Designer interior: Custom window draperies, high-end finishes, gorgeous woodwork, built-in cabinetry, and solid-core doors.
Beautiful kitchen: A chef-inspired kitchen featuring granite countertops, a large center island, stainless steel appliances, two ovens, a gas range, an ice maker, and a warming drawer.
Architectural details: Stunning wood-beam ceilings and beautiful custom wood accents that give the home warmth, character, and elegance.
Two fireplaces: Add charm, ambiance, and cozy gathering spaces.
Game room: An additional space for entertaining, family activities, or relaxing.
Outdoor setting: A stunning salt water pool with outdoor kitchen area, outdoor shower and living area and dedicated firepit area The yard extends past the pool area with a greenhouse on extended yard.
This 4 bed 3 1/2 bath is located in a cul de sac in the addition of Lost Creek . This addition is gated with a total of 17 homes. This home offers a list of ammenities including new roof ,full house water system,electric car station located in the garage,storm shelter,central vac,plantation shutters,new rod iron front door from Monte Cristo, the pool has a pentar system and can be controlled from an app .All tvs and refrigerators and washer and dryer remain with the property....
Contact an agent
Home facts
- Year built:1998
- Listing ID #:1255733
- Added:1 day(s) ago
- Updated:October 30, 2026 at 03:11 PM
Rooms and interior
- Bedrooms:4
- Total bathrooms:4
- Full bathrooms:3
- Half bathrooms:1
- Flooring:Carpet, Wood
- Kitchen Description:Dishwasher, Disposal, Ice Maker, Refrigerator
- Living area:4,164 sq. ft.
Heating and cooling
- Heating:Central Gas
Structure and exterior
- Roof:Composition
- Year built:1998
- Building area:4,164 sq. ft.
- Lot area:0.8 Acres
- Lot Features:Cul-De-Sac
- Architectural Style:Traditional
- Construction Materials:Brick, Stone
- Exterior Features:Fire Pit, Outdoor Kitchen, Rain Gutters, Spa/Hot Tub
- Foundation Description:Slab
Schools
- High school:Memorial HS
- Middle school:Cimarron MS
- Elementary school:Chisholm ES
Finances and disclosures
- Price:$1,095,000
- Price per sq. ft.:$262.97
Features and amenities
- Appliances:Dishwasher, Disposal, Ice Maker, Refrigerator, Washer/Dryer, Water Heater
- Laundry features:Washer/Dryer
- Pool features:Cabana, Diving Board, Heated, Salt Water
Parking
- Garage:Yes
- Garage spaces:3
 Listing content and images Copyright© 2026 MLSOK®. Some or all of the listings displayed may not belong to the firm whose website is being visited. Information provided is for the consumer’s personal, non-commercial use and may not be used for any purpose other than to identify prospective properties consumers may be interested in purchasing. Do not rely upon listing data without independently verifying it.
New listings near 14017 Lost Creek Drive
- New
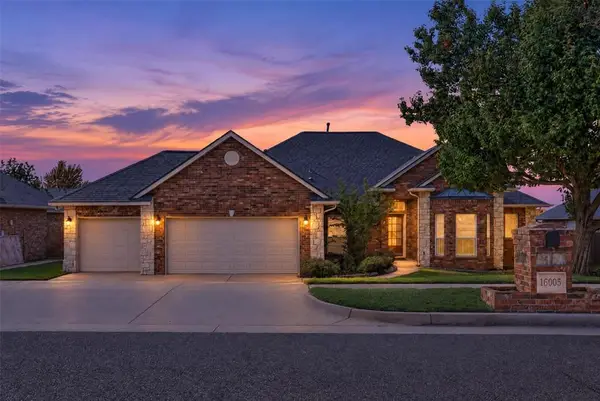 $320,000Active3 beds 3 baths2,151 sq. ft.
16005 Harts Mill Road, Edmond, OK 73013
MLS# 1252193Listed by: MODERN ABODE REALTY - New
 $205,000Active3 beds 2 baths1,164 sq. ft.
133 Brad Street, Edmond, OK 73003
MLS# 1255759Listed by: ACCESS REAL ESTATE LLC - New
 $330,000Active4 beds 4 baths2,864 sq. ft.
1401 NW 165th Court, Edmond, OK 73012
MLS# 1256127Listed by: THE BROKERAGE - New
 $800,000Active3 beds 4 baths3,888 sq. ft.
2500 W Sorghum Mill Road, Edmond, OK 73025
MLS# 1256169Listed by: KELLER WILLIAMS CENTRAL OK - New
 $200,000Active3 beds 2 baths1,180 sq. ft.
817 Willow Ridge Place, Edmond, OK 73003
MLS# 1255484Listed by: MODERN ABODE REALTY - New
 $1,200,000Active4 beds 4 baths4,817 sq. ft.
7200 NE 116th Street, Edmond, OK 73013
MLS# 1256141Listed by: EXP REALTY, LLC BO - New
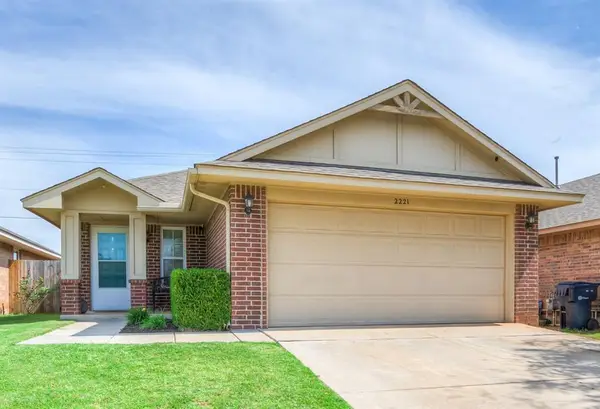 $235,000Active3 beds 2 baths1,240 sq. ft.
2221 NW 199th Street, Edmond, OK 73012
MLS# 1256018Listed by: KELLER WILLIAMS REALTY ELITE - New
 $281,000Active4 beds 2 baths1,720 sq. ft.
19013 Hecho Drive, Edmond, OK 73012
MLS# 1256092Listed by: MCGRAW REALTORS (BO) - New
 $299,000Active3 beds 2 baths1,429 sq. ft.
18640 Luna Drive, Edmond, OK 73013
MLS# 1256145Listed by: COPPER CREEK REAL ESTATE


Protect your home and budget from life's surprises with an Assurant Home Warranty, backed by a partner that supports you through every step of homeownership. Explore Plans.
©2026 Century 21 Real Estate LLC. All rights reserved. CENTURY 21®, the CENTURY 21 Logo and C21® are service marks owned by Century 21 Real Estate LLC. Century 21 Real Estate LLC fully supports the principles of the Fair Housing Act and the Equal Opportunity Act. Each office is independently owned and operated. Listing information is deemed reliable but not guaranteed accurate.