
2500 W Sorghum Mill Road, Edmond, OK 73025
Local realty services provided by:CENTURY 21 First Choice Realty
Listed by: james hugo, leslie hugo
Office: keller williams central ok
MLS#:1256169
Source:OK_OKC
2500 W Sorghum Mill Road,Edmond, OK 73025
$800,000
- 3 Beds
- 4 Baths
- 3,888 sq. ft.
- Single family
- Active
Price summary
- Price:$800,000
- Price per sq. ft.:$205.76
About this home
Designed by Brent Gibson, this unique custom home sits on nearly 1.5 acres in Edmond’s Deer Creek school district. High cathedral ceilings, wood beams, and an open floor plan give the home its character, with spaces that feel connected while still leaving room to spread out.
With 3 bedrooms, 3 full baths, a half bath, and a separate office with its own exterior door, the layout works well for daily life and working from home. An upstairs bonus room, accessed through the garage, adds flexible space beyond the listed square footage.
The kitchen has been refreshed with countertops in 2023, a backsplash in 2026, and new double ovens and a dishwasher in 2026. Built-ins throughout the home keep storage close at hand, while recent interior painting and an updated powder room carry the improvements into other spaces.
Out back, the heated pool, covered patio, and built-in poolside grill set the scene for summer afternoons and dinner outside. Nearly 1.5 acres provide room to garden, play, or simply enjoy a little more space between neighbors. Recent updates include the pool motor in 2025 and the pool filter and well pump in 2026.
Two geothermal HVAC systems include a main unit replaced in October 2023 and a secondary unit from 2018. A walk-in safe room, tankless water heaters, a whole-house generator, and an oversized 3-car garage round out the home’s practical features. From the wood beams inside to the pool and open space outside, there’s plenty here to make your own....
Contact an agent
Home facts
- Year built:2002
- Listing ID #:1256169
- Added:1 day(s) ago
- Updated:October 30, 2026 at 08:13 PM
Rooms and interior
- Bedrooms:3
- Total bathrooms:4
- Full bathrooms:3
- Half bathrooms:1
- Flooring:Concrete
- Kitchen Description:Dishwasher, Microwave
- Living area:3,888 sq. ft.
Heating and cooling
- Cooling:Geothermal
- Heating:Geothermal
Structure and exterior
- Roof:Metal
- Year built:2002
- Building area:3,888 sq. ft.
- Lot area:1.28 Acres
- Lot Features:Wooded
- Architectural Style:Ranch
- Exterior Features:Rain Gutters, Spa/Hot Tub
- Foundation Description:Slab
Schools
- High school:Deer Creek HS
- Middle school:Deer Creek Intermediate School
- Elementary school:Prairie Vale ES
Utilities
- Water:Private Well Available
Finances and disclosures
- Price:$800,000
- Price per sq. ft.:$205.76
Features and amenities
- Appliances:Dishwasher, Microwave
- Pool features:Heated
Parking
- Garage:Yes
- Garage spaces:3
 Listing content and images Copyright© 2026 MLSOK®. Some or all of the listings displayed may not belong to the firm whose website is being visited. Information provided is for the consumer’s personal, non-commercial use and may not be used for any purpose other than to identify prospective properties consumers may be interested in purchasing. Do not rely upon listing data without independently verifying it.
New listings near 2500 W Sorghum Mill Road
- New
 $330,000Active3 beds 2 baths1,464 sq. ft.
18798 N Council Road, Edmond, OK 73012
MLS# 1238475Listed by: H&W REALTY BRANCH - New
 $700,000Active4 beds 4 baths3,873 sq. ft.
3109 Mackenzie Avenue, Edmond, OK 73013
MLS# 1255647Listed by: NICHOLS HILLS PROPERTIES LLC - New
 $600,000Active4 beds 4 baths3,620 sq. ft.
14509 Oakmond Road, Edmond, OK 73013
MLS# 1255947Listed by: KELLER WILLIAMS SUMMIT - New
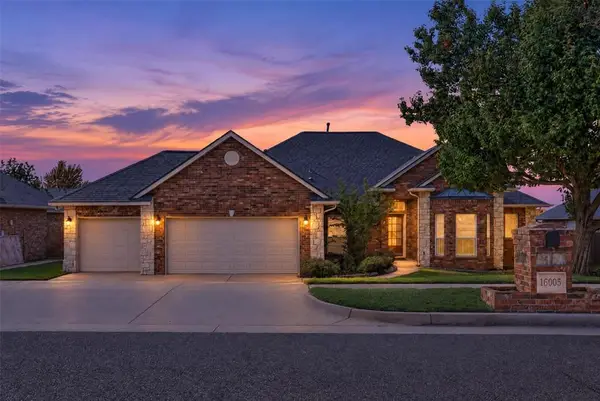 $320,000Active3 beds 3 baths2,151 sq. ft.
16005 Harts Mill Road, Edmond, OK 73013
MLS# 1252193Listed by: MODERN ABODE REALTY - New
 $205,000Active3 beds 2 baths1,164 sq. ft.
133 Brad Street, Edmond, OK 73003
MLS# 1255759Listed by: ACCESS REAL ESTATE LLC - New
 $330,000Active4 beds 4 baths2,864 sq. ft.
1401 NW 165th Court, Edmond, OK 73012
MLS# 1256127Listed by: THE BROKERAGE - New
 $200,000Active3 beds 2 baths1,180 sq. ft.
817 Willow Ridge Place, Edmond, OK 73003
MLS# 1255484Listed by: MODERN ABODE REALTY - New
 $1,095,000Active4 beds 4 baths4,164 sq. ft.
14017 Lost Creek Drive, Edmond, OK 73013
MLS# 1255733Listed by: METRO FIRST REALTY - New
 $1,200,000Active4 beds 4 baths4,817 sq. ft.
7200 NE 116th Street, Edmond, OK 73013
MLS# 1256141Listed by: EXP REALTY, LLC BO


Protect your home and budget from life's surprises with an Assurant Home Warranty, backed by a partner that supports you through every step of homeownership. Explore Plans.
©2026 Century 21 Real Estate LLC. All rights reserved. CENTURY 21®, the CENTURY 21 Logo and C21® are service marks owned by Century 21 Real Estate LLC. Century 21 Real Estate LLC fully supports the principles of the Fair Housing Act and the Equal Opportunity Act. Each office is independently owned and operated. Listing information is deemed reliable but not guaranteed accurate.