
150 Evermay Drive, Edmond, OK 73013
Local realty services provided by:CENTURY 21 First Choice Realty
Listed by: stephanie mcclain, krista lusey
Office: modern abode realty
MLS#:1242557
Source:OK_OKC
Price summary
- Price:$425,000
- Price per sq. ft.:$173.12
About this home
Welcome to 150 Evermay Dr in Lakewood at Stonebridge! Homes don’t come on the market often in this Gated Southeast Edmond Community! The first thing you will notice is the fantastic CURB APPEAL! As you enter, on the left is the optional 4th Bed with closet (currently being used as a home office/music room)! Straight ahead is the Living with a Gas Fireplace and dramatic Beamed Ceiling! The Kitchen features a Walk-in Pantry, Gas Cooktop, Island with Seating, and plenty of Cabinet & Counter space! Stained Beadboard Wainscoting sets the Dining space apart! The primary suite is private with a Fantastic walk-in closet with built-in dresser & shelving, double vanities, walk-in shower, and an oversized soaker tub. Across the home there are also 2 additional secondary bedrooms with a full bath between! You'll love the laundry room complete with a sink and plenty of cabinet space. Step outside to the covered patio with electronic privacy screen (Hot Tub is Reserved). The backyard extends beyond the back fence. The home also includes a Sprinkler System, STORM SHELTER, Water softener, Tankless Water Heater, and 3 Car Garage! Neighborhood amenities include Clubhouse and POOL! Conveniently located near shopping, dining and close proximity to Kilpatrick Turnpike, Broadway Extension and I-35—This home truly has it all!...
Contact an agent
Home facts
- Year built:2014
- Listing ID #:1242557
- Added:1 day(s) ago
- Updated:August 09, 2026 at 04:13 AM
Rooms and interior
- Bedrooms:4
- Total bathrooms:3
- Full bathrooms:2
- Half bathrooms:1
- Living area:2,455 sq. ft.
Heating and cooling
- Cooling:Central Electric
Structure and exterior
- Roof:Composition
- Year built:2014
- Building area:2,455 sq. ft.
- Lot area:0.23 Acres
- Lot Features:Interior Lot
- Architectural Style:Traditional
- Construction Materials:Brick & Frame
- Exterior Features:Covered Porch, Patio-Covered
- Foundation Description:Slab
Schools
- High school:Memorial HS
- Middle school:Cimarron MS
- Elementary school:Orvis Risner ES
Finances and disclosures
- Price:$425,000
- Price per sq. ft.:$173.12
Parking
- Garage:Yes
- Garage spaces:3
 Listing content and images Copyright© 2026 MLSOK®. Some or all of the listings displayed may not belong to the firm whose website is being visited. Information provided is for the consumer’s personal, non-commercial use and may not be used for any purpose other than to identify prospective properties consumers may be interested in purchasing. Do not rely upon listing data without independently verifying it.
New listings near 150 Evermay Drive
- New
 $444,900Active4 beds 3 baths2,328 sq. ft.
20291 Antler Farms Drive, Edmond, OK 73012
MLS# 1243548Listed by: METRO FIRST REALTY  $150,000Pending0.34 Acres
2302 Crossover Court, Edmond, OK 73034
MLS# 1243500Listed by: METRO FIRST REALTY- Open Sun, 2 to 4pmNew
 $325,000Active3 beds 3 baths2,058 sq. ft.
2004 N Ridgecrest Drive, Edmond, OK 73013
MLS# 1241654Listed by: MCGRAW REALTORS (BO) - New
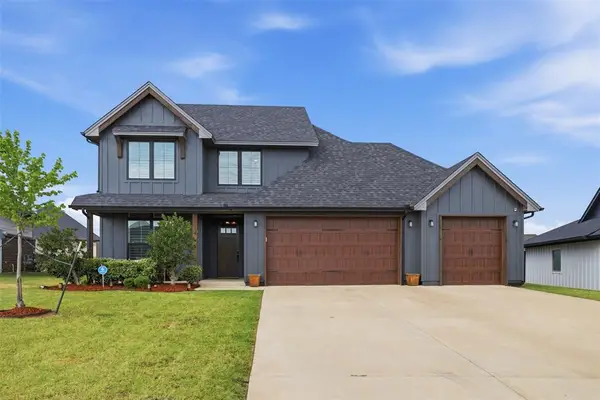 $452,000Active4 beds 3 baths2,271 sq. ft.
6100 Dale Avenue, Edmond, OK 73034
MLS# 1243217Listed by: EXP REALTY, LLC - Open Sun, 2 to 4pmNew
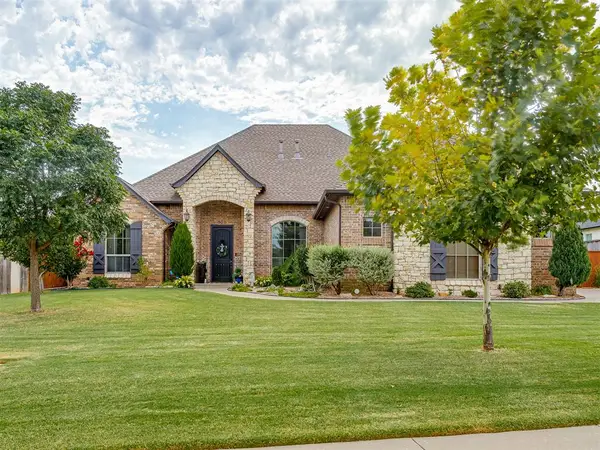 $615,000Active4 beds 4 baths2,961 sq. ft.
700 Newport Bridge Drive, Edmond, OK 73034
MLS# 1243541Listed by: LEONARD REALTY LLC - Open Sun, 2 to 4pmNew
 $485,000Active3 beds 3 baths2,124 sq. ft.
3509 Pasqual Way, Edmond, OK 73034
MLS# 1243521Listed by: MCGRAW REALTORS (BO) - New
 $389,900Active5 beds 3 baths2,263 sq. ft.
4904 NW 155th Street, Edmond, OK 73013
MLS# 1241818Listed by: METRO BROKERS OF OKLAHOMA - New
 $350,000Active1.26 Acres
3201 Oakdale Ridge Court, Edmond, OK 73013
MLS# 1242267Listed by: FLOTILLA REAL ESTATE PARTNERS - Open Sun, 2 to 4pmNew
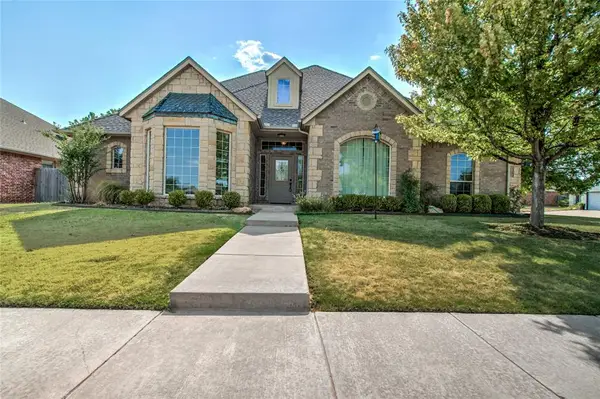 $348,000Active3 beds 3 baths2,265 sq. ft.
4712 NW 157th Terrace, Edmond, OK 73013
MLS# 1243359Listed by: LEONARD REALTY LLC


Protect your home and budget from life's surprises with an Assurant Home Warranty, backed by a partner that supports you through every step of homeownership. Explore Plans.
©2026 Century 21 Real Estate LLC. All rights reserved. CENTURY 21®, the CENTURY 21 Logo and C21® are service marks owned by Century 21 Real Estate LLC. Century 21 Real Estate LLC fully supports the principles of the Fair Housing Act and the Equal Opportunity Act. Each office is independently owned and operated. Listing information is deemed reliable but not guaranteed accurate.