
15208 Grand Parke Drive, Edmond, OK 73013
Local realty services provided by:CENTURY 21 First Choice Realty
Listed by: brad reeser
Office: keller williams central ok
MLS#:1249100
Source:OK_OKC
15208 Grand Parke Drive,Edmond, OK 73013
$335,000
- 4 Beds
- 3 Baths
- 2,233 sq. ft.
- Single family
- Active
Upcoming open houses
- Sun, Sep 2002:00 pm - 04:00 pm
Price summary
- Price:$335,000
- Price per sq. ft.:$150.02
About this home
Introducing 15208 Grand Parke Drive, a 4 bedroom, 3 bathroom gem in the well-located Summit Parke addition. This red brick beauty has mature trees in the front yard, easy-to-maintain curb appeal, and backs to a greenbelt. Walking into the home, you'll love the natural light pouring in from the nearly floor - to - ceiling windows of the living room, the open dining area, but most of all, you'll love the layout. The functional floor plan allows everyone to have their space - 4 dedicated bedrooms, 3 full bathrooms, 2 living areas, a great kitchen, and 2 dining areas. Speaking of the kitchen, storage ABOUNDS here! Sleek stainless steel appliances and a farm sink anchor the space, while carefully crafted cabinets provide a place for everyday things crowned with lighted display shelves for the special pieces. Not to mention the wine fridge! In the den off of the kitchen, a brick fireplace creates a cozy atmosphere for everyone to gather. The split - plan means the primary suite provides respite from it all and features a fantastic bathroom and closet. Tucked at the front of the home, a secondary bedroom makes an ideal guest retreat with convenient access to the full bath from both the bedroom and foyer. On the other side of the house sits the additional 2 bedrooms which share the full bath. A large covered patio overlooks the fenced backyard and trees and the open space beyond the fence. The house also features an oversized two-car garage and efficient laundry room. BUT WAIT, the best part? Summit Parke's closest neighbor is Summit Middle School - that'll make carpool a breeze! Don't let this beauty pass you by! Schedule your private tour today!...
Contact an agent
Home facts
- Year built:1998
- Listing ID #:1249100
- Added:1 day(s) ago
- Updated:September 16, 2026 at 07:17 PM
Rooms and interior
- Bedrooms:4
- Total bathrooms:3
- Full bathrooms:3
- Rooms Total:12
- Flooring:Carpet, Combo, Tile
- Kitchen Description:Dishwasher, Microwave
- Living area:2,233 sq. ft.
Structure and exterior
- Roof:Heavy Comp
- Year built:1998
- Building area:2,233 sq. ft.
- Lot area:0.22 Acres
- Lot Features:Interior Lot
- Architectural Style:Traditional
- Construction Materials:Brick & Frame
- Exterior Features:Rain Gutters
- Foundation Description:Slab
Schools
- High school:Santa Fe HS
- Middle school:Summit MS
- Elementary school:Charles Haskell ES
Utilities
- Water:Public
Finances and disclosures
- Price:$335,000
- Price per sq. ft.:$150.02
Features and amenities
- Appliances:Dishwasher, Microwave, Water Heater
- Amenities:Combo Woodwork, Whirlpool
Parking
- Garage:Yes
- Garage spaces:2
 Listing content and images Copyright© 2026 MLSOK®. Some or all of the listings displayed may not belong to the firm whose website is being visited. Information provided is for the consumer’s personal, non-commercial use and may not be used for any purpose other than to identify prospective properties consumers may be interested in purchasing. Do not rely upon listing data without independently verifying it.
New listings near 15208 Grand Parke Drive
- New
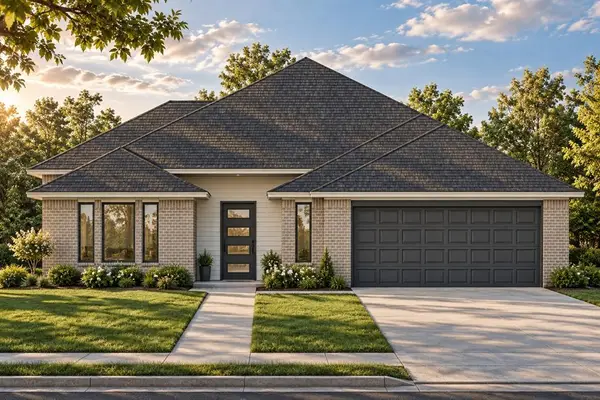 $359,900Active3 beds 2 baths1,695 sq. ft.
4201 Campfire Ridge, Edmond, OK 73025
MLS# 1248418Listed by: AUTHENTIC REAL ESTATE GROUP - New
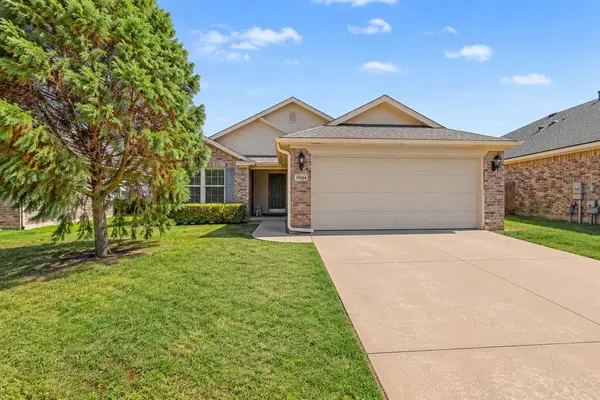 $232,000Active3 beds 2 baths1,127 sq. ft.
19104 Visto Drive, Edmond, OK 73012
MLS# 1248575Listed by: COLLECTION 7 REALTY - New
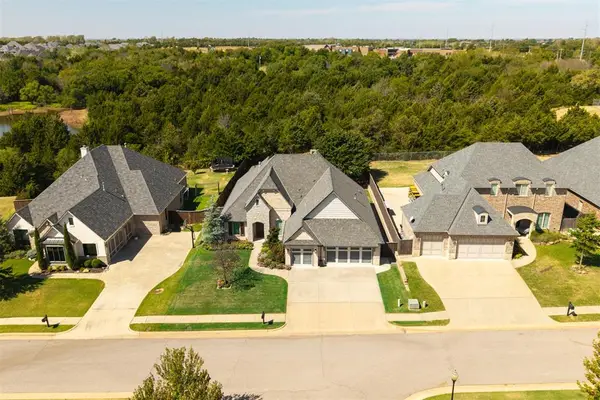 $699,000Active4 beds 4 baths3,111 sq. ft.
5317 Gateway Bridge Court, Edmond, OK 73034
MLS# 1249213Listed by: LRE REALTY, LLC - New
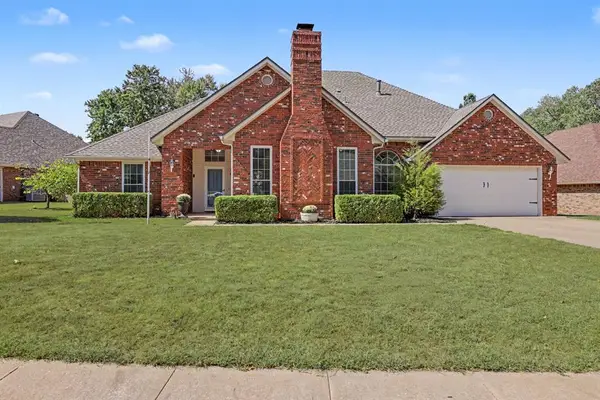 $314,777Active3 beds 2 baths2,080 sq. ft.
501 Copperfield Drive, Edmond, OK 73003
MLS# 1249371Listed by: KELLER WILLIAMS CENTRAL OK - New
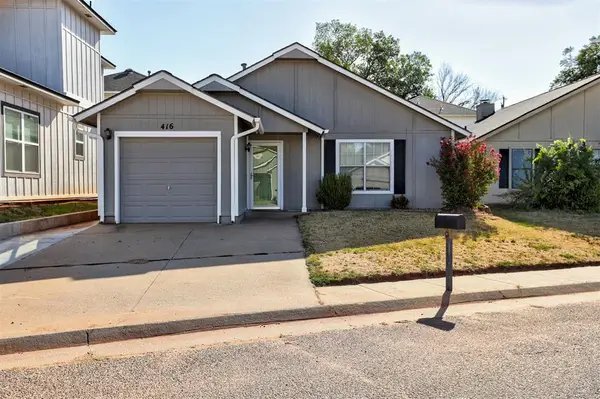 $190,000Active3 beds 2 baths1,170 sq. ft.
416 Belmont Drive, Edmond, OK 73034
MLS# 1249389Listed by: ADAMS FAMILY REAL ESTATE LLC  $397,900Pending3 beds 3 baths2,379 sq. ft.
1506 Bridge Street, Edmond, OK 73025
MLS# 1249342Listed by: BLACK LABEL REALTY- New
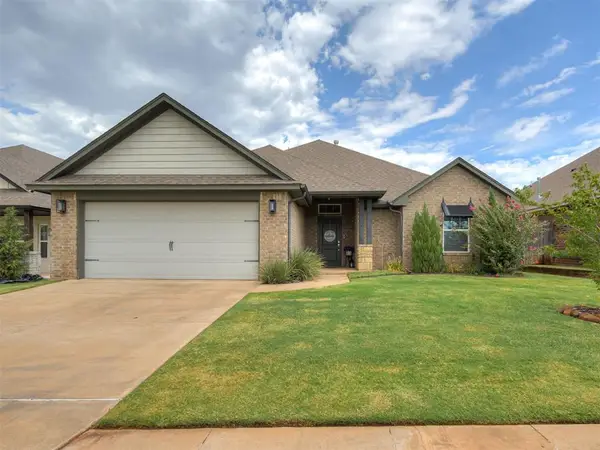 $339,900Active3 beds 2 baths1,868 sq. ft.
18512 Winamack Road, Edmond, OK 73012
MLS# 1249358Listed by: BOLD REAL ESTATE, LLC - New
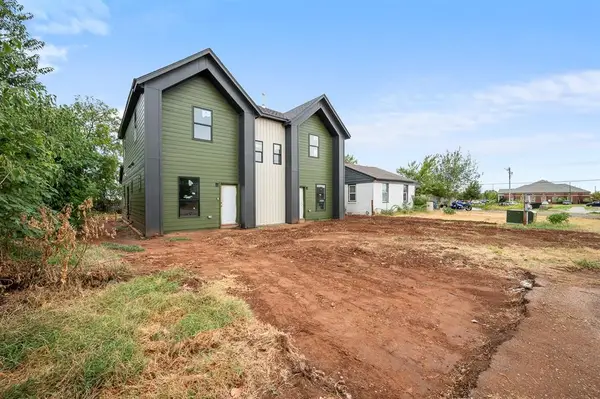 $460,000Active6 beds 4 baths1,435 sq. ft.
820 W 2nd Street, Edmond, OK 73003
MLS# 1249381Listed by: METRO FIRST REALTY OF EDMOND - New
 $499,990Active3 beds 3 baths2,470 sq. ft.
7413 NW 159th Circle, Edmond, OK 73013
MLS# 1249080Listed by: BAILEE & CO. REAL ESTATE


Protect your home and budget from life's surprises with an Assurant Home Warranty, backed by a partner that supports you through every step of homeownership. Explore Plans.
©2026 Century 21 Real Estate LLC. All rights reserved. CENTURY 21®, the CENTURY 21 Logo and C21® are service marks owned by Century 21 Real Estate LLC. Century 21 Real Estate LLC fully supports the principles of the Fair Housing Act and the Equal Opportunity Act. Each office is independently owned and operated. Listing information is deemed reliable but not guaranteed accurate.