
501 Copperfield Drive, Edmond, OK 73003
Local realty services provided by:CENTURY 21 First Choice Realty
Listed by: terra myers, kiley hendley
Office: keller williams central ok
MLS#:1249371
Source:OK_OKC
501 Copperfield Drive,Edmond, OK 73003
$314,777
- 3 Beds
- 2 Baths
- 2,080 sq. ft.
- Single family
- Active
Price summary
- Price:$314,777
- Price per sq. ft.:$151.34
About this home
Welcome to this move-in-ready Edmond gem, filled with inviting spaces and thoughtful updates. The open living room features tall ceilings and a cozy fireplace, while a built-in bookcase creates an ideal study, play area, reading nook, or second dining room. The spacious formal dining room offers beautiful wood flooring and an open connection to the main living space. This owner used it for a game room and a pool table. In the kitchen, you’ll find granite countertops, stainless steel appliances, a center island, pantry, and abundant storage. The generous primary suite includes a large walk-in closet and an en suite bath with a soaking tub, separate shower, dual sinks, and new granite countertops. Two well-sized secondary bedrooms provide flexibility for guests or a home office. Modern transitional updates include select bathroom countertops (2026), updated lighting, paint, hardware, carpet (2022), appliances (2019), a newer water heater, and more. Outside, enjoy an oversized fenced backyard with a covered patio and storage sheds. Located near a neighborhood park, restaurants, shopping, and everyday conveniences, this home is ready to welcome its next owner. Plus, the seller is offering a $3,500 allowance toward the buyer’s choice of flooring or updates with acceptable offer!...
Contact an agent
Home facts
- Year built:1990
- Listing ID #:1249371
- Added:1 day(s) ago
- Updated:September 16, 2026 at 08:13 PM
Rooms and interior
- Bedrooms:3
- Total bathrooms:2
- Full bathrooms:2
- Rooms Total:8
- Flooring:Carpet, Tile, Wood
- Living area:2,080 sq. ft.
Structure and exterior
- Roof:Composition
- Year built:1990
- Building area:2,080 sq. ft.
- Lot area:0.25 Acres
- Lot Features:Interior Lot
- Architectural Style:Traditional
- Construction Materials:Brick
- Foundation Description:Slab
Schools
- High school:Santa Fe HS
- Middle school:Heartland MS
- Elementary school:Sunset ES
Utilities
- Water:Public
Finances and disclosures
- Price:$314,777
- Price per sq. ft.:$151.34
Features and amenities
- Amenities:Stained Wood
Parking
- Parking description:Concrete
- Garage:Yes
- Garage spaces:2
 Listing content and images Copyright© 2026 MLSOK®. Some or all of the listings displayed may not belong to the firm whose website is being visited. Information provided is for the consumer’s personal, non-commercial use and may not be used for any purpose other than to identify prospective properties consumers may be interested in purchasing. Do not rely upon listing data without independently verifying it.
New listings near 501 Copperfield Drive
- New
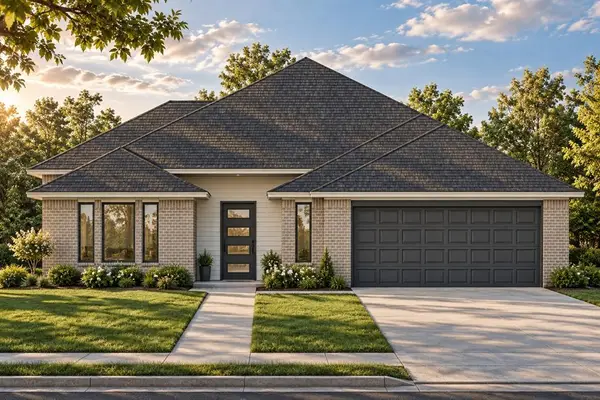
 $355,900Active3 beds 2 baths1,695 sq. ft.
4249 Campfire Ridge, Edmond, OK 73025
MLS# 1249450Listed by: AUTHENTIC REAL ESTATE GROUP - New
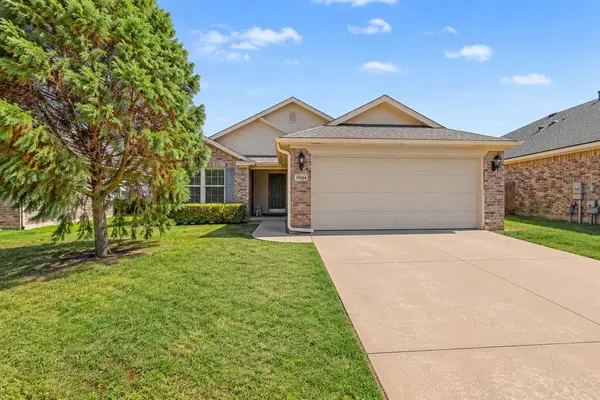
 $359,900Active3 beds 2 baths1,695 sq. ft.
4201 Campfire Ridge, Edmond, OK 73025
MLS# 1248418Listed by: AUTHENTIC REAL ESTATE GROUP - New
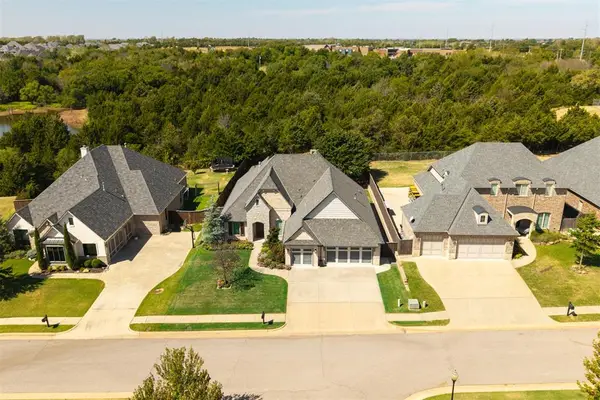
 $232,000Active3 beds 2 baths1,127 sq. ft.
19104 Visto Drive, Edmond, OK 73012
MLS# 1248575Listed by: COLLECTION 7 REALTY - New
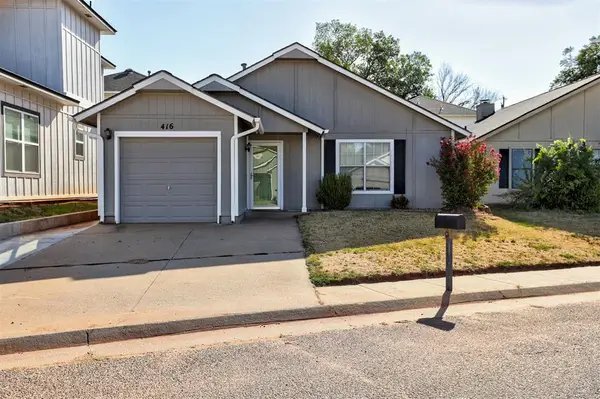
 $699,000Active4 beds 4 baths3,111 sq. ft.
5317 Gateway Bridge Court, Edmond, OK 73034
MLS# 1249213Listed by: LRE REALTY, LLC - New
 $190,000Active3 beds 2 baths1,170 sq. ft.
416 Belmont Drive, Edmond, OK 73034
MLS# 1249389Listed by: ADAMS FAMILY REAL ESTATE LLC  $397,900Pending3 beds 3 baths2,379 sq. ft.
1506 Bridge Street, Edmond, OK 73025
MLS# 1249342Listed by: BLACK LABEL REALTY- New
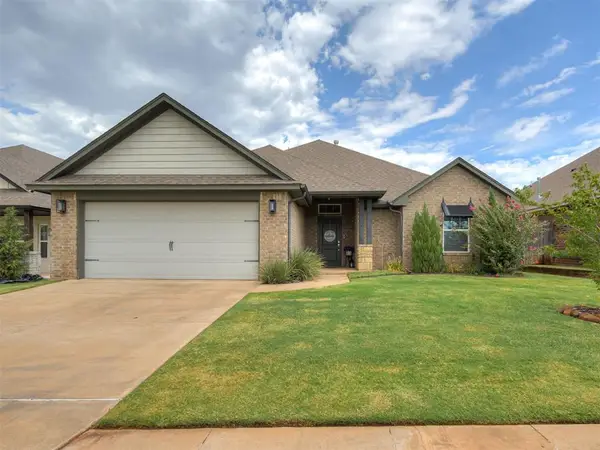 $339,900Active3 beds 2 baths1,868 sq. ft.
18512 Winamack Road, Edmond, OK 73012
MLS# 1249358Listed by: BOLD REAL ESTATE, LLC - New
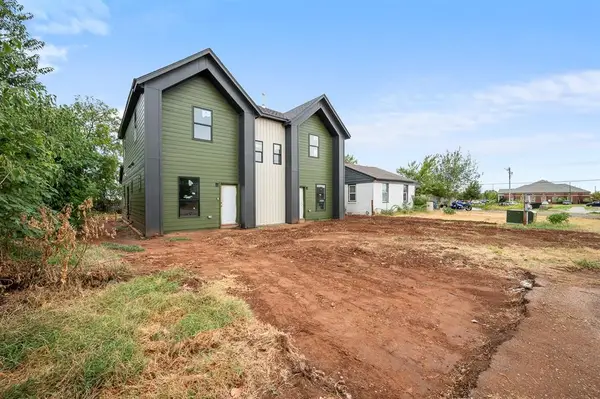 $460,000Active6 beds 4 baths1,435 sq. ft.
820 W 2nd Street, Edmond, OK 73003
MLS# 1249381Listed by: METRO FIRST REALTY OF EDMOND - New
 $499,990Active3 beds 3 baths2,470 sq. ft.
7413 NW 159th Circle, Edmond, OK 73013
MLS# 1249080Listed by: BAILEE & CO. REAL ESTATE


Protect your home and budget from life's surprises with an Assurant Home Warranty, backed by a partner that supports you through every step of homeownership. Explore Plans.
©2026 Century 21 Real Estate LLC. All rights reserved. CENTURY 21®, the CENTURY 21 Logo and C21® are service marks owned by Century 21 Real Estate LLC. Century 21 Real Estate LLC fully supports the principles of the Fair Housing Act and the Equal Opportunity Act. Each office is independently owned and operated. Listing information is deemed reliable but not guaranteed accurate.