
15301 Burning Spring Road, Edmond, OK 73013
Local realty services provided by:CENTURY 21 Judge Fite Company
Listed by: shelly cooper
Office: whittington realty llc.
MLS#:1255952
Source:OK_OKC
15301 Burning Spring Road,Edmond, OK 73013
$1,437,500
- 5 Beds
- 6 Baths
- 5,399 sq. ft.
- Single family
- Active
Price summary
- Price:$1,437,500
- Price per sq. ft.:$266.25
About this home
A timeless home that exists in the beautiful gated Fairview Farm addition. You enter through the gates to an established neighborhood with large trees, a private lake and easy access to anywhere in the Metro area. The home was completely remodeled inside and out in 2020-2021. Adding a second story and replacing/updating everything. The entry opens to a large family room with a grand fireplace looking out to the inviting oasis in the back. There are three ensuite bedrooms on one side of home and the master bedroom on the other. Upstairs has a media room with builtin beds and a kitchenette. There is an additional room that could be used for bedroom, workout or craft room. There is a full bath with tile shower upstairs. The kitchen has brick floor in the main area and the breakfast room. Stainless Cafe series built in wall over and microwave. Dishwasher, compactor and commercial refrigerator. There is also a Blue Star range and oven. The family room and half bath opens to the kitchen/breakfast rooms. There has not been anything inside or out that has not been touched. Even the large pool with water falls and sundeck has been resurfaced and equipment all replaced and changed to Salt water. Please read the FEATURE SHEET in the supplements. Too many things to list! This is a very beautiful and functional home. Buyer to verify sq ft and schools. Sq ft is from appraisal. Listing Realtor is owner. License #141829...
Contact an agent
Home facts
- Year built:1995
- Listing ID #:1255952
- Added:1 day(s) ago
- Updated:October 29, 2026 at 08:10 PM
Rooms and interior
- Bedrooms:5
- Total bathrooms:6
- Full bathrooms:4
- Half bathrooms:2
- Rooms Total:2
- Flooring:Brick, Carpet, Wood
- Kitchen Description:Dishwasher, Disposal, Microwave, Refrigerator, Trash Compactor
- Living area:5,399 sq. ft.
Heating and cooling
- Heating:Central Gas
Structure and exterior
- Year built:1995
- Building area:5,399 sq. ft.
- Lot area:0.43 Acres
- Lot Features:Interior Lot
- Architectural Style:Traditional
- Construction Materials:Brick & Frame
- Exterior Features:Outdoor Kitchen, Rain Gutters
- Foundation Description:Slab
Schools
- High school:Santa Fe HS
- Middle school:Summit MS
- Elementary school:Charles Haskell ES
Utilities
- Water:Public
Finances and disclosures
- Price:$1,437,500
- Price per sq. ft.:$266.25
Features and amenities
- Appliances:Dishwasher, Disposal, Microwave, Refrigerator, Trash Compactor, Water Heater
- Amenities:Whirlpool
- Pool features:Cabana, Heated, Salt Water, See Remarks, Waterfall
Parking
- Garage:Yes
- Garage spaces:3
 Listing content and images Copyright© 2026 MLSOK®. Some or all of the listings displayed may not belong to the firm whose website is being visited. Information provided is for the consumer’s personal, non-commercial use and may not be used for any purpose other than to identify prospective properties consumers may be interested in purchasing. Do not rely upon listing data without independently verifying it.
New listings near 15301 Burning Spring Road
- New
 $395,000Active3 beds 3 baths2,450 sq. ft.
2801 Firewheel Road, Edmond, OK 73013
MLS# 1251577Listed by: REDFIN - New
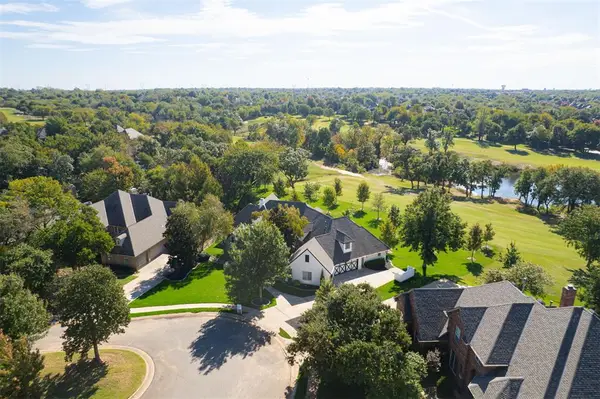 $950,000Active6 beds 4 baths5,435 sq. ft.
416 Autumnwood Court, Edmond, OK 73003
MLS# 1255924Listed by: KELLER WILLIAMS CENTRAL OK - New
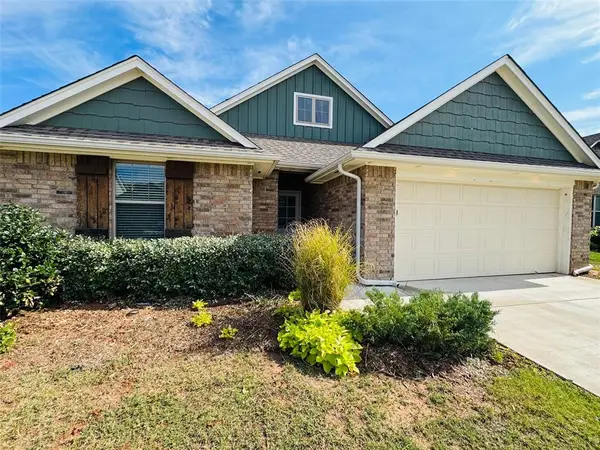 $310,000Active3 beds 2 baths1,791 sq. ft.
8308 Lambert Way, Edmond, OK 73034
MLS# 1256005Listed by: FLOTILLA REAL ESTATE PARTNERS - New
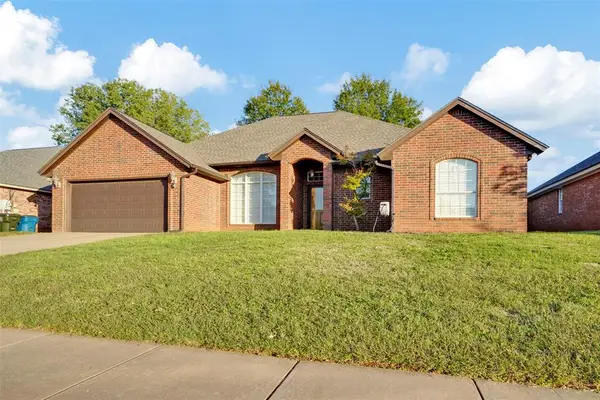 $304,900Active3 beds 2 baths2,124 sq. ft.
704 Colony Drive, Edmond, OK 73003
MLS# 1256052Listed by: STETSON BENTLEY REALTY LLC - New
 $499,900Active3 beds 4 baths3,486 sq. ft.
6128 Stonegate Place, Edmond, OK 73025
MLS# 1256064Listed by: HOMESTEAD + CO - New
 $587,900Active5 beds 4 baths3,350 sq. ft.
15649 Fountain Creek Lane, Edmond, OK 73013
MLS# 1255874Listed by: METRO BROKERS OF OKLAHOMA - New
 $775,000Active4 beds 4 baths3,244 sq. ft.
22720 Tuscan Estates Drive, Edmond, OK 73025
MLS# 1250086Listed by: THE AGENCY - New
 $364,900Active4 beds 2 baths2,476 sq. ft.
17125 Platinum Lane, Edmond, OK 73012
MLS# 1255206Listed by: COVINGTON COMPANY - New
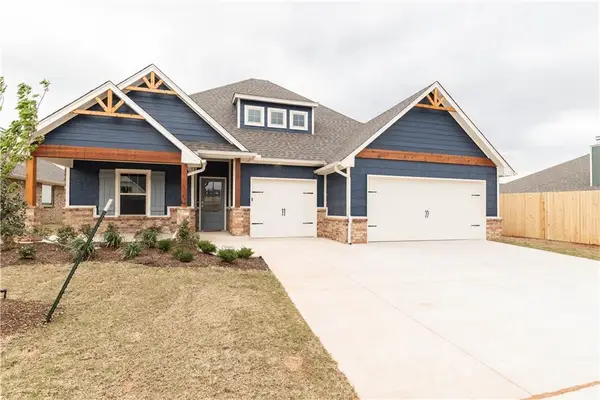 $447,500Active4 beds 3 baths2,424 sq. ft.
2924 Dudley Drive, Edmond, OK 73012
MLS# 1255925Listed by: SALT REAL ESTATE INC


Protect your home and budget from life's surprises with an Assurant Home Warranty, backed by a partner that supports you through every step of homeownership. Explore Plans.
©2026 Century 21 Real Estate LLC. All rights reserved. CENTURY 21®, the CENTURY 21 Logo and C21® are service marks owned by Century 21 Real Estate LLC. Century 21 Real Estate LLC fully supports the principles of the Fair Housing Act and the Equal Opportunity Act. Each office is independently owned and operated. Listing information is deemed reliable but not guaranteed accurate.