
17125 Platinum Lane, Edmond, OK 73012
Local realty services provided by:CENTURY 21 First Choice Realty
Listed by: charles covington, anne covington
Office: covington company
MLS#:1255206
Source:OK_OKC
17125 Platinum Lane,Edmond, OK 73012
$364,900
- 4 Beds
- 2 Baths
- 2,476 sq. ft.
- Single family
- Active
Price summary
- Price:$364,900
- Price per sq. ft.:$147.37
About this home
Beautiful home on one level with many recent updates including windows, roof, kitchen and baths. Open floor plan with high ceilings and lots of window makes a light and airy interior. 3 beds plus a study with bay window that could be a 4th bedroom. Beautiful kitchen with walk-in pantry, brick alcove surrounds gas cooktop and oven. Kitchen opens to casual eating area and main living area. Great views from kitchen out to back yard. Primary bedroom has door out to covered patio and tall wide windows looking into backyard. Primary bath has two sinks and separate tub and shower and walk-in closet. In ground storm shelter in garage. Fenwick offers unusual amount of green space that includes parks, lakes, community pool and lots of sidewalks for relaxing walks. See property disclosure. House needs piers. Seller lives out of state and cannot coordinate pier work therefore buyer will need to pay for piers and do the work after closing.
Contact an agent
Home facts
- Year built:2003
- Listing ID #:1255206
- Added:1 day(s) ago
- Updated:October 29, 2026 at 05:23 PM
Rooms and interior
- Bedrooms:4
- Total bathrooms:2
- Full bathrooms:2
- Flooring:Carpet, Tile
- Kitchen Description:Dishwasher, Disposal, Microwave
- Living area:2,476 sq. ft.
Heating and cooling
- Heating:Central Gas
Structure and exterior
- Roof:Composition
- Year built:2003
- Building area:2,476 sq. ft.
- Lot area:0.27 Acres
- Lot Features:Interior Lot
- Architectural Style:Traditional
- Construction Materials:Brick
- Foundation Description:Slab
Schools
- High school:Santa Fe HS
- Middle school:Summit MS
- Elementary school:West Field ES
Utilities
- Water:Public
Finances and disclosures
- Price:$364,900
- Price per sq. ft.:$147.37
Features and amenities
- Appliances:Dishwasher, Disposal, Microwave
- Amenities:Paint Woodwork
Parking
- Parking description:Concrete
- Garage:Yes
- Garage spaces:3
 Listing content and images Copyright© 2026 MLSOK®. Some or all of the listings displayed may not belong to the firm whose website is being visited. Information provided is for the consumer’s personal, non-commercial use and may not be used for any purpose other than to identify prospective properties consumers may be interested in purchasing. Do not rely upon listing data without independently verifying it.
New listings near 17125 Platinum Lane
- New
 $587,900Active5 beds 4 baths3,350 sq. ft.
15649 Fountain Creek Lane, Edmond, OK 73013
MLS# 1255874Listed by: METRO BROKERS OF OKLAHOMA - New
 $775,000Active4 beds 4 baths3,244 sq. ft.
22720 Tuscan Estates Drive, Edmond, OK 73025
MLS# 1250086Listed by: THE AGENCY - New
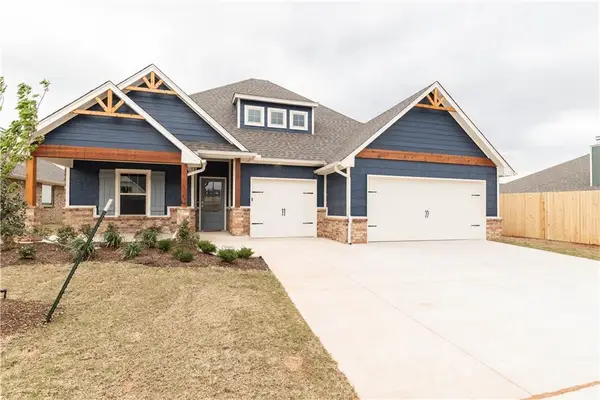 $447,500Active4 beds 3 baths2,424 sq. ft.
2924 Dudley Drive, Edmond, OK 73012
MLS# 1255925Listed by: SALT REAL ESTATE INC - New
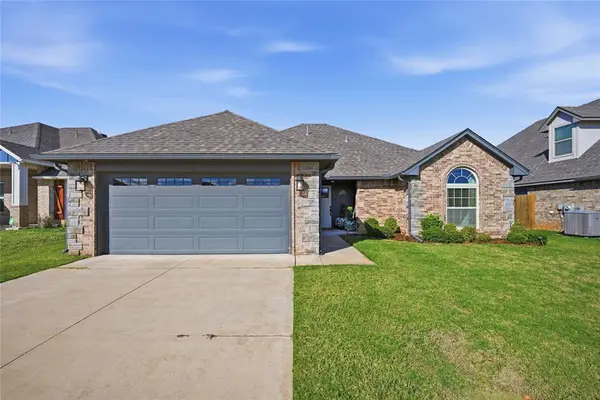 $309,900Active3 beds 2 baths1,643 sq. ft.
4221 NW 152nd Terrace, Edmond, OK 73013
MLS# 1255949Listed by: RE/MAX PREFERRED - New
 $689,000Active5 beds 5 baths4,229 sq. ft.
212 Hollowdale, Edmond, OK 73003
MLS# 1254194Listed by: WHITTINGTON REALTY - New
 $1,295,000Active5 beds 5 baths6,014 sq. ft.
2567 Loblolly Lane, Edmond, OK 73012
MLS# 1255627Listed by: CHINOWTH & COHEN - New
 $300,000Active3 beds 2 baths1,664 sq. ft.
3425 NW 164th Terrace, Edmond, OK 73013
MLS# 1255970Listed by: FIRST OPTION REALTY LLC  $150,000Pending0.44 Acres
2215 Crossover Court, Edmond, OK 73034
MLS# 1255969Listed by: METRO FIRST REALTY- New
 $219,900Active3 beds 2 baths1,340 sq. ft.
216 E 14th Street, Edmond, OK 73034
MLS# 1255555Listed by: CHINOWTH & COHEN


Protect your home and budget from life's surprises with an Assurant Home Warranty, backed by a partner that supports you through every step of homeownership. Explore Plans.
©2026 Century 21 Real Estate LLC. All rights reserved. CENTURY 21®, the CENTURY 21 Logo and C21® are service marks owned by Century 21 Real Estate LLC. Century 21 Real Estate LLC fully supports the principles of the Fair Housing Act and the Equal Opportunity Act. Each office is independently owned and operated. Listing information is deemed reliable but not guaranteed accurate.