
15909 Capulet Drive, Edmond, OK 73013
Local realty services provided by:CENTURY 21 Altus Prestige Realty
Listed by: nicole gonzalez
Office: redfin
MLS#:1240512
Source:OK_OKC
15909 Capulet Drive,Edmond, OK 73013
$270,000
- 3 Beds
- 2 Baths
- - sq. ft.
- Single family
- Sold
Sorry, we are unable to map this address
Price summary
- Price:$270,000
About this home
This well-maintained home offers thoughtful updates and desirable features throughout. Recent improvements include a storm shelter added in 2021, north-side fencing in 2021, a sprinkler system installed in 2022, storm doors added in 2023, gutters installed in 2024, concrete slabs for trash cans added in 2022, and LVP flooring installed in 2025. The open living, kitchen, and dining areas feature elevated ceilings and a fireplace in the living room. The kitchen provides a functional layout for everyday living and entertaining. The primary bedroom features a tray ceiling and an ensuite bathroom with a dual-sink vanity, garden tub, and separate shower. Additional features include a tankless hot water heater. Enjoy neighborhood amenities including a pool, clubhouse, and fitness center.
Contact an agent
Home facts
- Year built:2020
- Listing ID #:1240512
- Added:49 day(s) ago
- Updated:September 11, 2026 at 07:00 AM
Rooms and interior
- Bedrooms:3
- Total bathrooms:2
- Full bathrooms:2
- Flooring:Carpet, Combo, Tile, Vinyl
- Kitchen Description:Dishwasher, Disposal, Microwave, Refrigerator
Structure and exterior
- Roof:Composition
- Year built:2020
- Lot Features:Greenbelt, Interior Lot
- Architectural Style:Traditional
- Construction Materials:Brick
- Foundation Description:Slab
Schools
- High school:Deer Creek HS
- Middle school:Deer Creek MS
- Elementary school:Spring Creek ES
Utilities
- Water:Public
Finances and disclosures
- Price:$270,000
Features and amenities
- Appliances:Dishwasher, Disposal, Microwave, Refrigerator
Parking
- Garage:Yes
- Garage spaces:2
 Listing content and images Copyright© 2026 MLSOK®. Some or all of the listings displayed may not belong to the firm whose website is being visited. Information provided is for the consumer’s personal, non-commercial use and may not be used for any purpose other than to identify prospective properties consumers may be interested in purchasing. Do not rely upon listing data without independently verifying it.
New listings near 15909 Capulet Drive
- New
 $425,000Active6 beds 4 baths2,410 sq. ft.
212 Ashley Drive #212 & 214, Edmond, OK 73003
MLS# 1247341Listed by: RE/MAX FIRST - New
 $270,000Active2 beds 2 baths2,052 sq. ft.
2720 NW 151st Street, Edmond, OK 73013
MLS# 1248688Listed by: BRIX REALTY - New
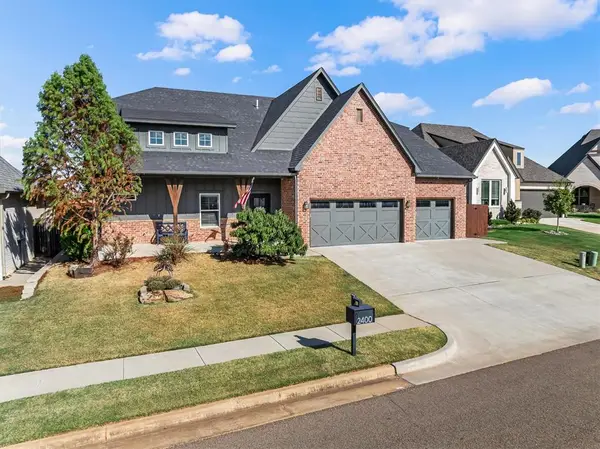 $599,900Active4 beds 3 baths2,836 sq. ft.
2400 Amante Court, Edmond, OK 73034
MLS# 1248517Listed by: TEAM WEBB REAL ESTATE - New
 $250,000Active3 beds 2 baths1,344 sq. ft.
9437 Prairie Dog Drive, Edmond, OK 73034
MLS# 1248636Listed by: FLOTILLA REAL ESTATE PARTNERS - New
 $265,000Active3 beds 2 baths1,733 sq. ft.
2176 Melody Drive, Edmond, OK 73012
MLS# 1248576Listed by: HIVE REAL ESTATE - New
 $372,690Active4 beds 2 baths1,700 sq. ft.
8317 NW 156th Street, Edmond, OK 73013
MLS# 1248637Listed by: PREMIUM PROP LLC - New
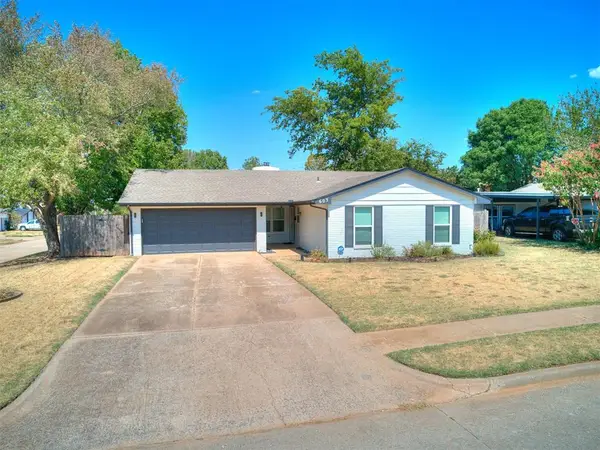 $225,000Active3 beds 2 baths1,334 sq. ft.
603 E 27th Street, Edmond, OK 73013
MLS# 1247740Listed by: DOMINION REAL ESTATE - New
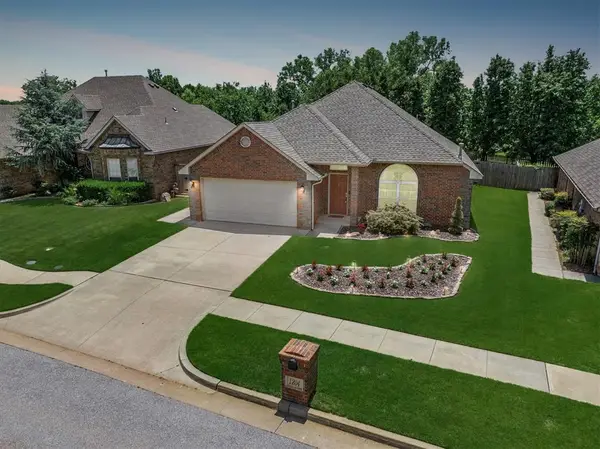 $300,000Active3 beds 3 baths2,040 sq. ft.
1204 NW 190th Place, Edmond, OK 73012
MLS# 1248132Listed by: CHINOWTH & COHEN - New
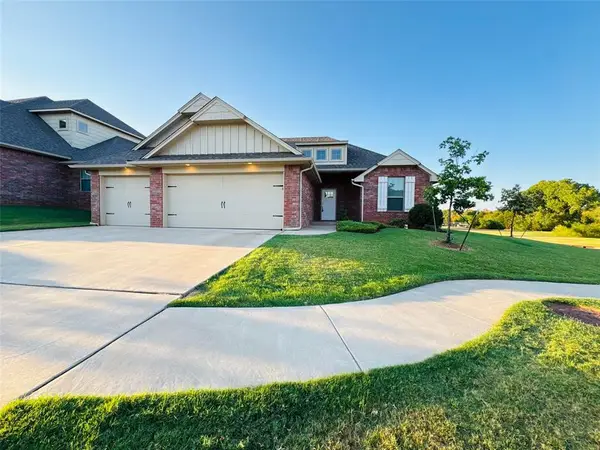 $355,000Active4 beds 2 baths1,941 sq. ft.
509 Texoma Drive, Edmond, OK 73025
MLS# 1248498Listed by: FLOTILLA REAL ESTATE PARTNERS - New
 $315,000Active4 beds 3 baths1,950 sq. ft.
1124 Providence Court, Edmond, OK 73003
MLS# 1248111Listed by: JMR REALTY


Protect your home and budget from life's surprises with an Assurant Home Warranty, backed by a partner that supports you through every step of homeownership. Explore Plans.
©2026 Century 21 Real Estate LLC. All rights reserved. CENTURY 21®, the CENTURY 21 Logo and C21® are service marks owned by Century 21 Real Estate LLC. Century 21 Real Estate LLC fully supports the principles of the Fair Housing Act and the Equal Opportunity Act. Each office is independently owned and operated. Listing information is deemed reliable but not guaranteed accurate.