
2176 Melody Drive, Edmond, OK 73012
Local realty services provided by:CENTURY 21 Altus Prestige Realty
Listed by: ashley young
Office: hive real estate
MLS#:1248576
Source:OK_OKC
2176 Melody Drive,Edmond, OK 73012
$265,000
- 3 Beds
- 2 Baths
- 1,733 sq. ft.
- Single family
- Active
Price summary
- Price:$265,000
- Price per sq. ft.:$152.91
About this home
Qualifies for 0% down loan, ask your agent how. You'll love the new roof (2025), updated interior and exterior paint, plus new vinyl flooring throughout the house. You'll know exactly what you're getting before you even submit your offer. We've taken the guess work out of it and made buying easy. Home was recently inspected and appraised, ask you agent to share the reports with you. Home is move in ready and just as cute as the pictures show. Seller is offering a home warranty with a full price offer. Edmond schools. Make your appointment to see it today.
Listing agent has ownership interest in this property.
Contact an agent
Home facts
- Year built:2009
- Listing ID #:1248576
- Added:1 day(s) ago
- Updated:September 10, 2026 at 11:12 PM
Rooms and interior
- Bedrooms:3
- Total bathrooms:2
- Full bathrooms:2
- Flooring:Vinyl
- Kitchen Description:Dishwasher, Microwave
- Living area:1,733 sq. ft.
Structure and exterior
- Year built:2009
- Building area:1,733 sq. ft.
- Lot area:0.18 Acres
- Lot Features:Interior Lot
- Architectural Style:Ranch
- Construction Materials:Brick & Frame
- Foundation Description:Slab
Schools
- High school:Santa Fe HS
- Middle school:Heartland MS
- Elementary school:Frontier ES
Finances and disclosures
- Price:$265,000
- Price per sq. ft.:$152.91
Features and amenities
- Appliances:Dishwasher, Microwave, Water Heater
- Amenities:Combo Woodwork, Paint Woodwork
Parking
- Parking description:Concrete
- Garage:Yes
- Garage spaces:2
 Listing content and images Copyright© 2026 MLSOK®. Some or all of the listings displayed may not belong to the firm whose website is being visited. Information provided is for the consumer’s personal, non-commercial use and may not be used for any purpose other than to identify prospective properties consumers may be interested in purchasing. Do not rely upon listing data without independently verifying it.
New listings near 2176 Melody Drive
- New
 $372,690Active4 beds 2 baths1,700 sq. ft.
8317 NW 156th Street, Edmond, OK 73013
MLS# 1248637Listed by: PREMIUM PROP LLC - New
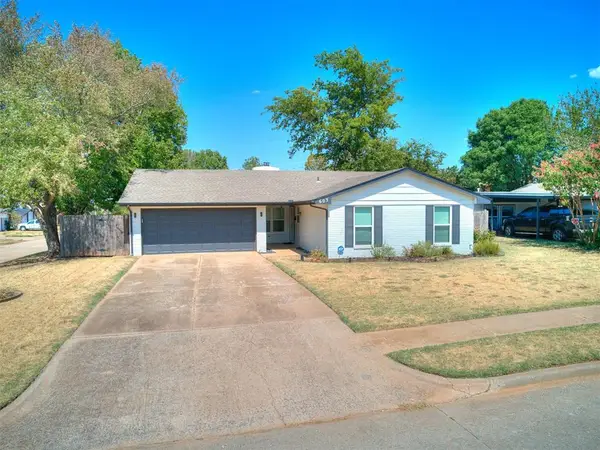 $225,000Active3 beds 2 baths1,334 sq. ft.
603 E 27th Street, Edmond, OK 73013
MLS# 1247740Listed by: DOMINION REAL ESTATE - New
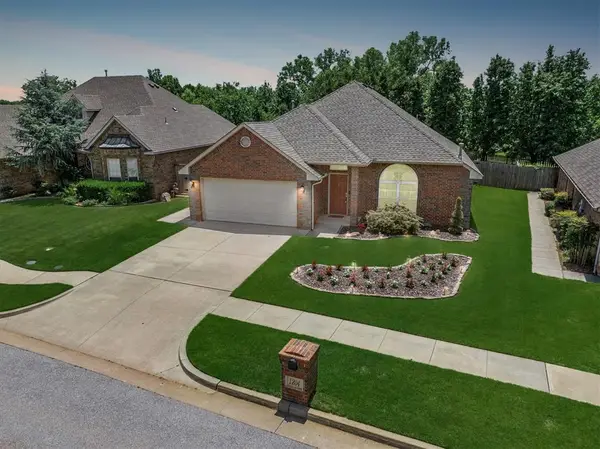 $300,000Active3 beds 3 baths2,040 sq. ft.
1204 NW 190th Place, Edmond, OK 73012
MLS# 1248132Listed by: CHINOWTH & COHEN - New
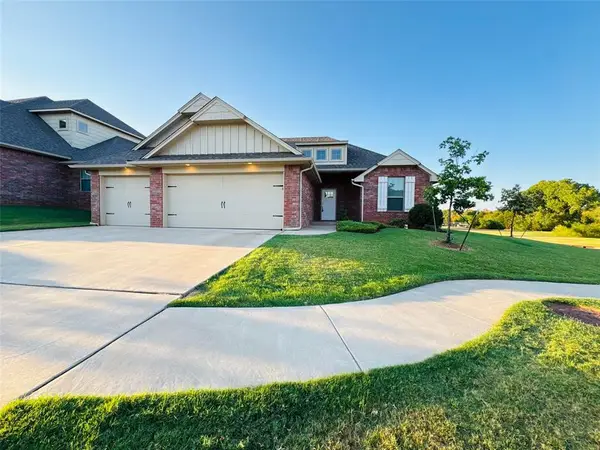 $355,000Active4 beds 2 baths1,941 sq. ft.
509 Texoma Drive, Edmond, OK 73025
MLS# 1248498Listed by: FLOTILLA REAL ESTATE PARTNERS - New
 $315,000Active4 beds 3 baths1,950 sq. ft.
1124 Providence Court, Edmond, OK 73003
MLS# 1248111Listed by: JMR REALTY - New
 $330,000Active3 beds 2 baths1,732 sq. ft.
5401 Riverrun Court, Arcadia, OK 73007
MLS# 1248494Listed by: FLOTILLA REAL ESTATE PARTNERS - New
 $1,545,000Active5 beds 5 baths3,469 sq. ft.
2025 Colonial Way, Edmond, OK 73025
MLS# 1248586Listed by: NICHOLS HILLS PROPERTIES LLC - New
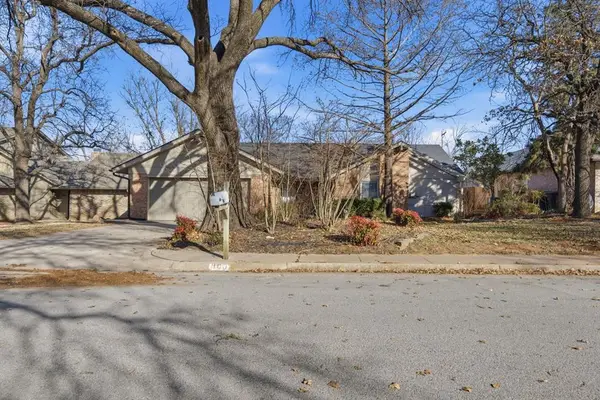 $309,000Active4 beds 3 baths2,072 sq. ft.
900 Woodbury Drive, Edmond, OK 73034
MLS# 1247048Listed by: KELLER WILLIAMS REALTY ELITE - New
 $269,900Active3 beds 2 baths1,496 sq. ft.
3300 NW 160th Street, Edmond, OK 73013
MLS# 1248162Listed by: METRO FIRST REALTY


Protect your home and budget from life's surprises with an Assurant Home Warranty, backed by a partner that supports you through every step of homeownership. Explore Plans.
©2026 Century 21 Real Estate LLC. All rights reserved. CENTURY 21®, the CENTURY 21 Logo and C21® are service marks owned by Century 21 Real Estate LLC. Century 21 Real Estate LLC fully supports the principles of the Fair Housing Act and the Equal Opportunity Act. Each office is independently owned and operated. Listing information is deemed reliable but not guaranteed accurate.