
4541 Maple Ridge Drive, Edmond, OK 73034
Local realty services provided by:CENTURY 21 Altus Prestige Realty
Listed by: kasey reyes
Office: listorshow
MLS#:1256401
Source:OK_OKC
4541 Maple Ridge Drive,Edmond, OK 73034
$679,000
- 4 Beds
- 4 Baths
- 3,283 sq. ft.
- Single family
- Active
Upcoming open houses
- Sat, Nov 0712:00 pm - 05:00 pm
Price summary
- Price:$679,000
- Price per sq. ft.:$206.82
About this home
New Price! Home for the Holidays! Ask about additional preferred lender incentive and/or how you can achieve a lower interest rate on this home! We have options! Must close on/before 12/31/2026!
This Scandinavian home backs up to a wooded green belt and offers versatile floorplan! New cosmetic updates to help refresh the design for a more versatile interior! Located within a highly desired gated community near Redbud Elementary School - flexible 2nd primary suite or oversized downstairs bonus room option!
This is not one one to miss!
Contact an agent
Home facts
- Year built:2025
- Listing ID #:1256401
- Added:1 day(s) ago
- Updated:November 02, 2026 at 05:17 PM
Rooms and interior
- Bedrooms:4
- Total bathrooms:4
- Full bathrooms:3
- Half bathrooms:1
- Kitchen Description:Dishwasher, Microwave
- Living area:3,283 sq. ft.
Heating and cooling
- Heating:Central Electric
Structure and exterior
- Roof:Composition
- Year built:2025
- Building area:3,283 sq. ft.
- Lot area:0.27 Acres
- Lot Features:Wooded
- Construction Materials:Brick & Frame, Stucco
- Exterior Features:Rain Gutters
- Foundation Description:Post Tension
Schools
- High school:North HS
- Middle school:Sequoyah MS
- Elementary school:Red Bud ES
Utilities
- Water:Public
Finances and disclosures
- Price:$679,000
- Price per sq. ft.:$206.82
Features and amenities
- Appliances:Dishwasher, Instant Hot Water, Microwave, Water Heater
Parking
- Parking description:Concrete
- Garage:Yes
- Garage spaces:3
 Listing content and images Copyright© 2026 MLSOK®. Some or all of the listings displayed may not belong to the firm whose website is being visited. Information provided is for the consumer’s personal, non-commercial use and may not be used for any purpose other than to identify prospective properties consumers may be interested in purchasing. Do not rely upon listing data without independently verifying it.
New listings near 4541 Maple Ridge Drive
- New
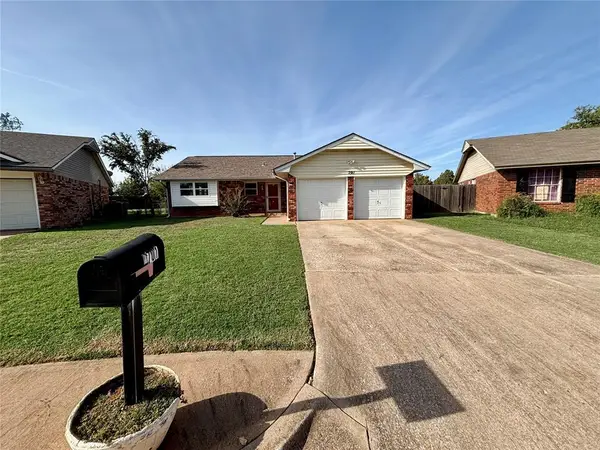 $199,900Active3 beds 2 baths1,120 sq. ft.
701 Howard Court, Edmond, OK 73003
MLS# 1247870Listed by: KELLER WILLIAMS CENTRAL OK - New
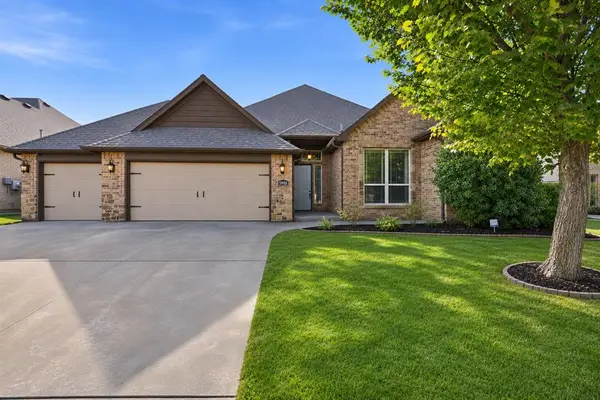 $460,000Active4 beds 3 baths2,672 sq. ft.
5908 NW 157th Street, Edmond, OK 73013
MLS# 1256051Listed by: COPPER CREEK REAL ESTATE - New
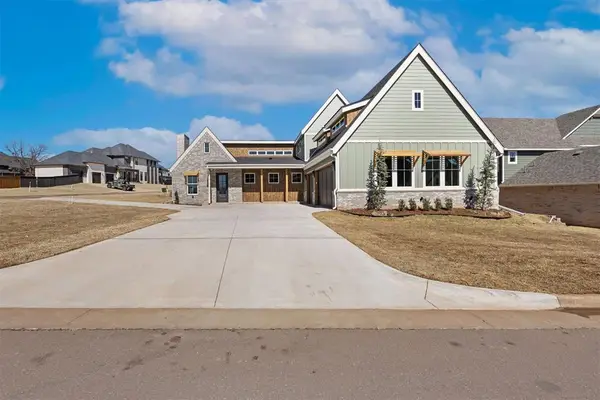 $679,000Active4 beds 4 baths3,283 sq. ft.
8101 Amber Ridge Drive, Edmond, OK 73034
MLS# 1256411Listed by: LISTORSHOW - New
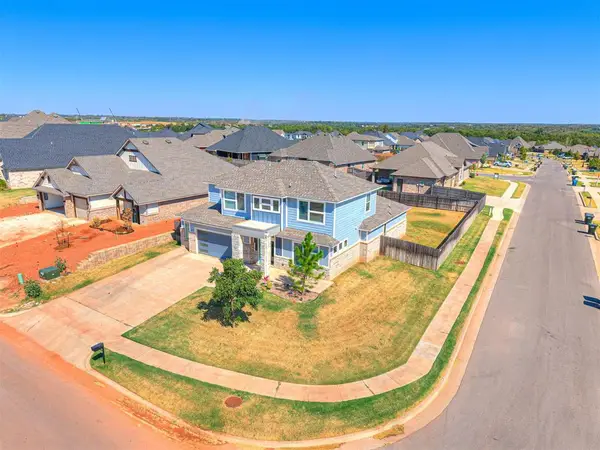 $478,000Active4 beds 4 baths2,665 sq. ft.
6125 Allen Scott Lane, Edmond, OK 73034
MLS# 1256150Listed by: LRE REALTY, LLC - New
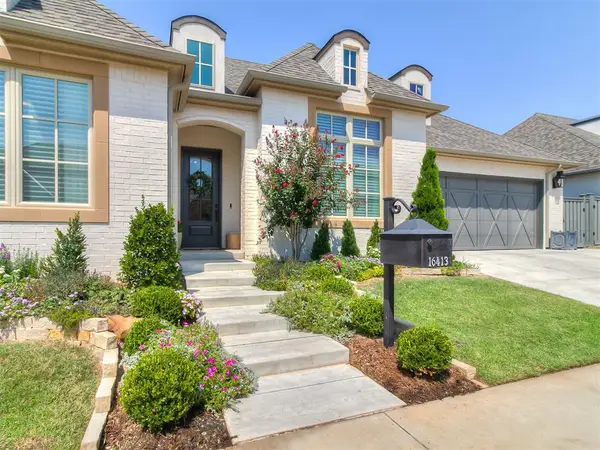 $644,400Active3 beds 2 baths2,192 sq. ft.
16413 Loire East Drive, Edmond, OK 73013
MLS# 1256373Listed by: STETSON BENTLEY REALTY LLC - New
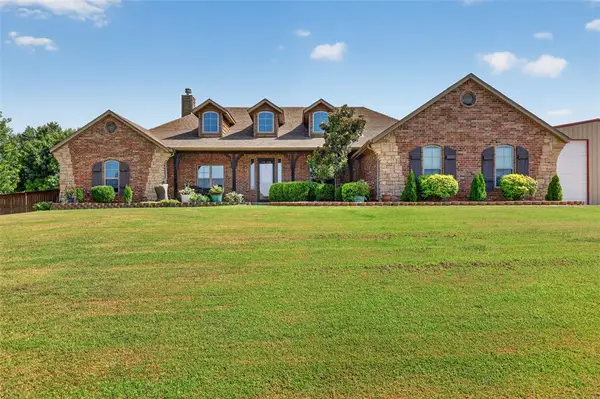 $544,900Active3 beds 3 baths2,722 sq. ft.
1150 Stone Crest Drive, Edmond, OK 73034
MLS# 1256386Listed by: MODERN ABODE REALTY - New
 $270,000Active3 beds 2 baths1,870 sq. ft.
1617 Pinnacle Lane, Edmond, OK 73003
MLS# 1256363Listed by: COPPER CREEK REAL ESTATE - New
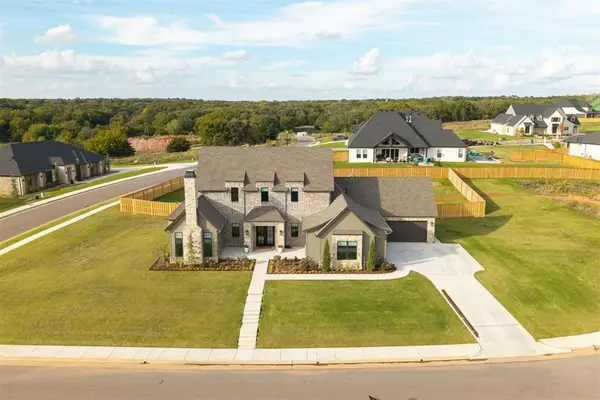 $1,475,000Active4 beds 6 baths4,176 sq. ft.
9401 Far Hills Court, Arcadia, OK 73007
MLS# 1256369Listed by: RE/MAX AT HOME - New
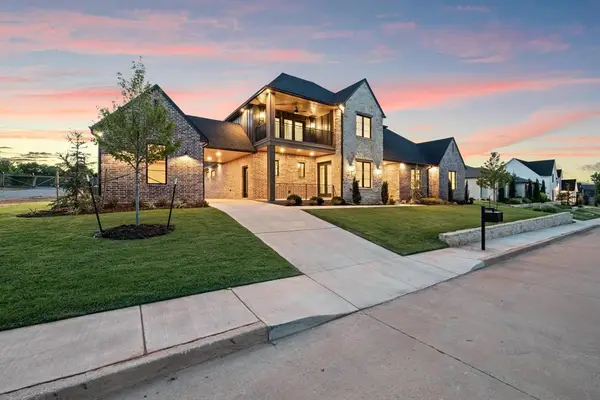 $985,000Active4 beds 4 baths3,492 sq. ft.
6201 Canopy Lane, Edmond, OK 73025
MLS# 1255527Listed by: CHINOWTH & COHEN


Protect your home and budget from life's surprises with an Assurant Home Warranty, backed by a partner that supports you through every step of homeownership. Explore Plans.
©2026 Century 21 Real Estate LLC. All rights reserved. CENTURY 21®, the CENTURY 21 Logo and C21® are service marks owned by Century 21 Real Estate LLC. Century 21 Real Estate LLC fully supports the principles of the Fair Housing Act and the Equal Opportunity Act. Each office is independently owned and operated. Listing information is deemed reliable but not guaranteed accurate.