
1829 NW 146th Street, Edmond, OK 73013
Local realty services provided by:CENTURY 21 Altus Prestige Realty
Listed by: brandon hart, lindsey hart
Office: flotilla real estate partners
MLS#:1249647
Source:OK_OKC
1829 NW 146th Street,Edmond, OK 73013
$220,000
- 3 Beds
- 2 Baths
- 1,421 sq. ft.
- Single family
- Active
Price summary
- Price:$220,000
- Price per sq. ft.:$154.82
About this home
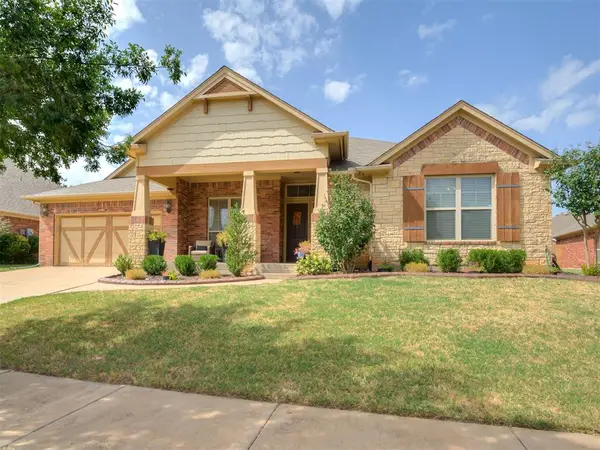
Great opportunity in Marbleleaf! This 3-bedroom, 2-bath home sits on a corner lot and offers a comfortable open floor plan with plenty of natural light. The spacious living area flows into the kitchen featuring granite countertops, breakfast bar, pantry, and plenty of cabinet space. The primary bedroom is tucked away at the back of the home and includes a private bath and walk-in closet. Two additional bedrooms provide flexibility for family, guests, or a home office. Complete with a 2-car garage and a convenient Edmond location close to shopping, dining, and everyday amenities. Schedule your showing today!
Contact an agent
Home facts
- Year built:2009
- Listing ID #:1249647
- Added:1 day(s) ago
- Updated:September 17, 2026 at 10:15 PM
Rooms and interior
- Bedrooms:3
- Total bathrooms:2
- Full bathrooms:2
- Living area:1,421 sq. ft.
Structure and exterior
- Roof:Composition
- Year built:2009
- Building area:1,421 sq. ft.
- Lot area:0.15 Acres
- Lot Features:Corner Lot
- Architectural Style:Traditional
- Construction Materials:Brick & Frame
- Foundation Description:Slab
Schools
- High school:Santa Fe HS
- Middle school:Summit MS
- Elementary school:Charles Haskell ES
Finances and disclosures
- Price:$220,000
- Price per sq. ft.:$154.82
Parking
- Garage:Yes
- Garage spaces:2
 Listing content and images Copyright© 2026 MLSOK®. Some or all of the listings displayed may not belong to the firm whose website is being visited. Information provided is for the consumer’s personal, non-commercial use and may not be used for any purpose other than to identify prospective properties consumers may be interested in purchasing. Do not rely upon listing data without independently verifying it.
New listings near 1829 NW 146th Street
- Open Sat, 12 to 2pmNew
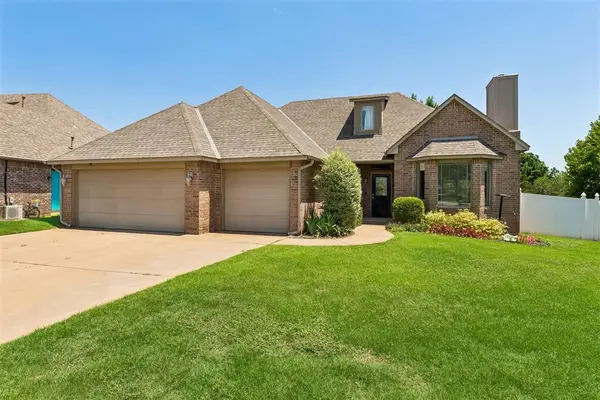 $345,000Active3 beds 3 baths2,389 sq. ft.
2214 Cedar Pointe Circle, Edmond, OK 73003
MLS# 1249790Listed by: KELLER WILLIAMS REALTY-MULINIX - New
 $447,900Active4 beds 3 baths2,091 sq. ft.
4933 Sand Lily Lane, Edmond, OK 73034
MLS# 1249804Listed by: SHERRY L BALDWIN - New
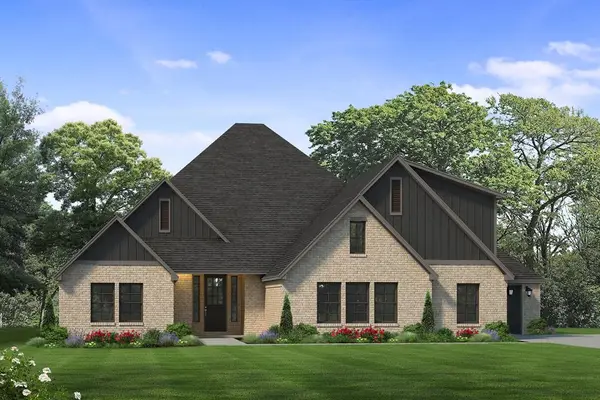 $721,800Active4 beds 5 baths3,219 sq. ft.
4533 Maple Ridge Drive, Edmond, OK 73034
MLS# 1249750Listed by: SHERRY L BALDWIN - New
 $285,000Active3 beds 2 baths1,574 sq. ft.
3412 NW 161st Street, Edmond, OK 73013
MLS# 1249765Listed by: BAILEE & CO. REAL ESTATE - New
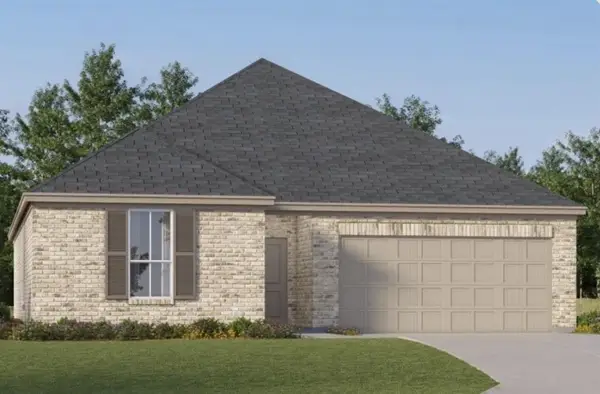 $281,400Active3 beds 2 baths1,604 sq. ft.
2821 NW 204th Terrace, Edmond, OK 73012
MLS# 1249772Listed by: COPPER CREEK REAL ESTATE - New
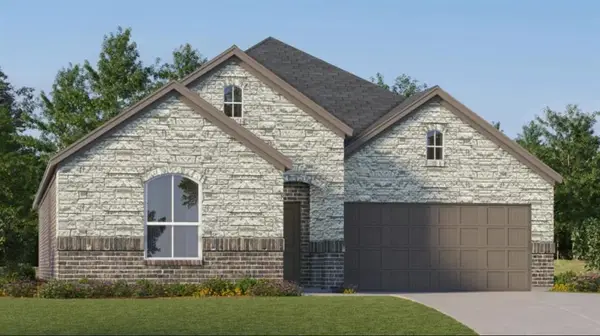 $306,400Active4 beds 2 baths1,902 sq. ft.
2841 NW 204th Terrace, Edmond, OK 73012
MLS# 1249781Listed by: COPPER CREEK REAL ESTATE - New
 $324,400Active4 beds 2 baths2,062 sq. ft.
20525 Mule Deer Drive, Edmond, OK 73012
MLS# 1249785Listed by: COPPER CREEK REAL ESTATE - New
 $350,000Active3 beds 2 baths1,886 sq. ft.
18204 Austin Court, Edmond, OK 73012
MLS# 1249280Listed by: THIS IS HOME REALTY - New
 $975,000Active4 beds 5 baths3,442 sq. ft.
7324 Painted Sky Drive, Edmond, OK 73034
MLS# 1249572Listed by: MODERN ABODE REALTY - Open Sun, 2 to 4pmNew
 $499,900Active4 beds 4 baths3,164 sq. ft.
18401 Mesa Road, Edmond, OK 73012
MLS# 1249589Listed by: BOLD REAL ESTATE, LLC


Protect your home and budget from life's surprises with an Assurant Home Warranty, backed by a partner that supports you through every step of homeownership. Explore Plans.
©2026 Century 21 Real Estate LLC. All rights reserved. CENTURY 21®, the CENTURY 21 Logo and C21® are service marks owned by Century 21 Real Estate LLC. Century 21 Real Estate LLC fully supports the principles of the Fair Housing Act and the Equal Opportunity Act. Each office is independently owned and operated. Listing information is deemed reliable but not guaranteed accurate.