
18309 El Greco Drive, Edmond, OK 73012
Local realty services provided by:CENTURY 21 Altus Prestige Realty
Listed by: randy tarlton, roberto vannucchi
Office: realty experts inc
MLS#:1250668
Source:OK_OKC
18309 El Greco Drive,Edmond, OK 73012
$319,900
- 4 Beds
- 3 Baths
- 2,449 sq. ft.
- Single family
- Active
Price summary
- Price:$319,900
- Price per sq. ft.:$130.62
About this home
This property is eligible under the Freddie Mac First Look Initiative through 10/23/2026. Welcome to 18309 El Greco in Edmond, offering a 4-bedroom, 2.1-bathroom floor plan with plenty of room to make the space your own. The home features two dining areas, a separate office, an attached 3-car garage, and an in-ground swimming pool/spa for added outdoor appeal. The layout provides multiple living and functional spaces, creating a solid opportunity for buyers looking for space and flexibility. The neighborhood HOA offers an array of amenities, including multiple parks with pavilions, baseball, soccer and volleyball areas, walking trails, and splash pads. With its combination of bedroom count, flexible interior spaces, 3-car garage, and in-ground pool, this property offers plenty of opportunity in Edmond.
Contact an agent
Home facts
- Year built:2006
- Listing ID #:1250668
- Added:1 day(s) ago
- Updated:September 23, 2026 at 09:11 PM
Rooms and interior
- Bedrooms:4
- Total bathrooms:3
- Full bathrooms:2
- Half bathrooms:1
- Living area:2,449 sq. ft.
Structure and exterior
- Roof:Composition
- Year built:2006
- Building area:2,449 sq. ft.
- Lot area:0.19 Acres
- Lot Features:Interior Lot
- Architectural Style:Traditional
- Construction Materials:Brick
- Foundation Description:Slab
Schools
- High school:Santa Fe HS
- Middle school:Summit MS
- Elementary school:West Field ES
Finances and disclosures
- Price:$319,900
- Price per sq. ft.:$130.62
Features and amenities
- Pool features:Pool/Spa Combo
Parking
- Garage:Yes
- Garage spaces:3
 Listing content and images Copyright© 2026 MLSOK®. Some or all of the listings displayed may not belong to the firm whose website is being visited. Information provided is for the consumer’s personal, non-commercial use and may not be used for any purpose other than to identify prospective properties consumers may be interested in purchasing. Do not rely upon listing data without independently verifying it.
New listings near 18309 El Greco Drive
- New
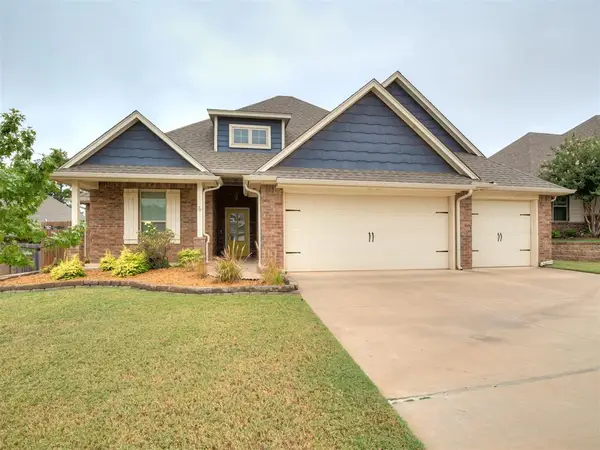 $385,000Active4 beds 2 baths1,842 sq. ft.
7933 Sweetgum Street, Edmond, OK 73034
MLS# 1248722Listed by: RE/MAX AT HOME - New
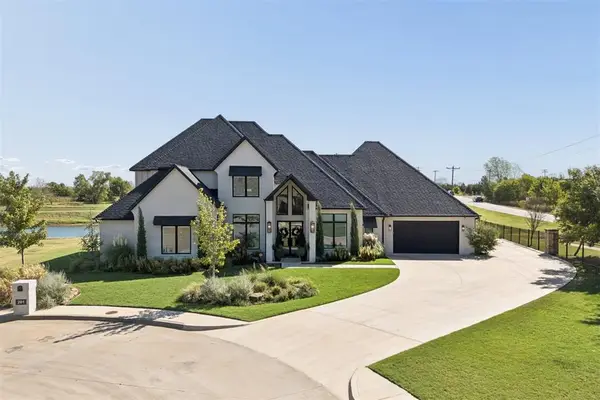 $1,199,000Active5 beds 5 baths4,450 sq. ft.
201 Saint Claire Drive, Edmond, OK 73025
MLS# 1250524Listed by: KELLER WILLIAMS CENTRAL OK - New
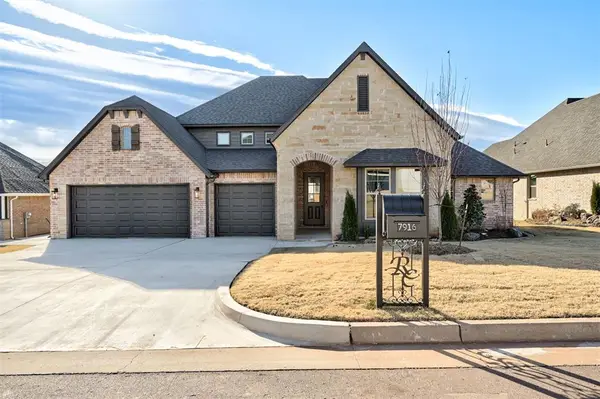 $624,900Active4 beds 3 baths2,826 sq. ft.
7916 Amber Ridge Drive, Edmond, OK 73034
MLS# 1250584Listed by: SHERRY L BALDWIN 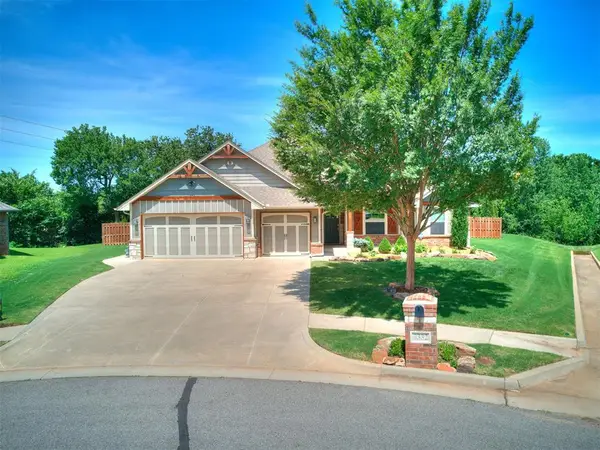 $450,000Pending3 beds 2 baths2,242 sq. ft.
3332 Wakefield Road, Edmond, OK 73034
MLS# 1250570Listed by: SPEARHEAD REALTY GROUP LLC- New
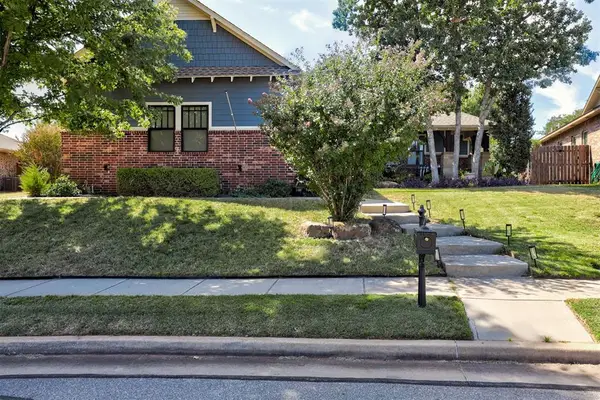 $560,000Active4 beds 3 baths2,601 sq. ft.
717 Falling Sky Drive, Edmond, OK 73034
MLS# 1250572Listed by: ADAMS FAMILY REAL ESTATE LLC - Open Sun, 2 to 4pmNew
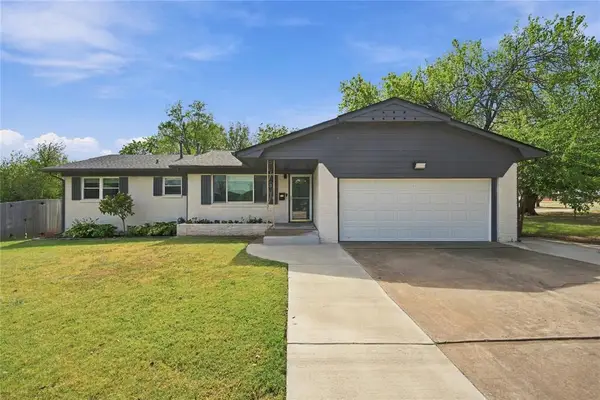 $279,900Active3 beds 2 baths1,458 sq. ft.
2000 S Boulevard, Edmond, OK 73013
MLS# 1250542Listed by: KELLER WILLIAMS CENTRAL OK - New
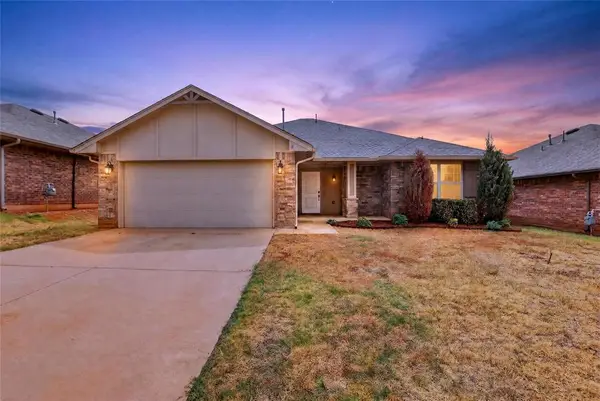 $260,000Active3 beds 2 baths1,540 sq. ft.
6516 NW 158th Street, Edmond, OK 73013
MLS# 1250548Listed by: EPIC REAL ESTATE - New
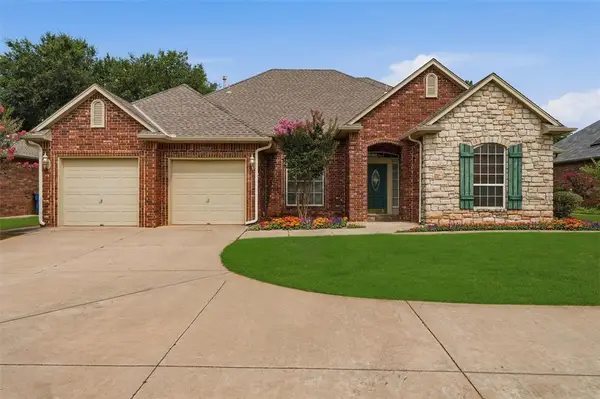 $325,000Active3 beds 3 baths2,359 sq. ft.
3008 Viewmont Court, Edmond, OK 73003
MLS# 1250539Listed by: FIRST SOURCE REAL ESTATE INC. - New
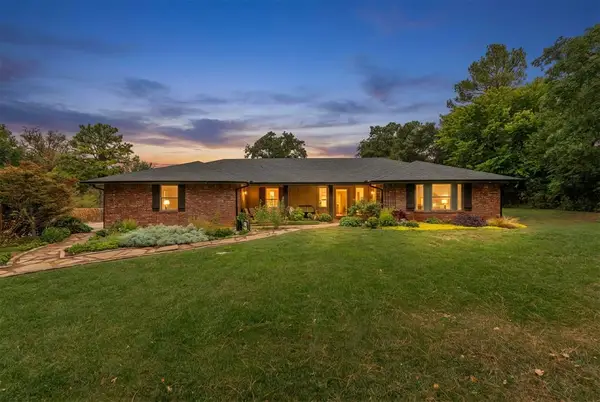 $415,000Active3 beds 2 baths2,404 sq. ft.
4109 Sooner Court, Edmond, OK 73034
MLS# 1250514Listed by: KELLER WILLIAMS CENTRAL OK - New
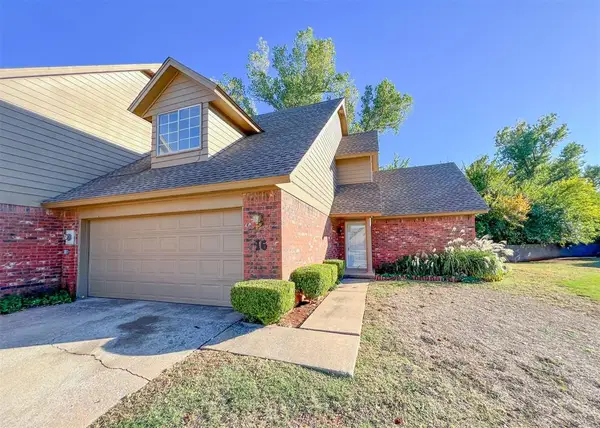 $190,000Active3 beds 2 baths1,637 sq. ft.
16 Coventry Court, Edmond, OK 73012
MLS# 1250498Listed by: MELROSE REALTY LLC


Protect your home and budget from life's surprises with an Assurant Home Warranty, backed by a partner that supports you through every step of homeownership. Explore Plans.
©2026 Century 21 Real Estate LLC. All rights reserved. CENTURY 21®, the CENTURY 21 Logo and C21® are service marks owned by Century 21 Real Estate LLC. Century 21 Real Estate LLC fully supports the principles of the Fair Housing Act and the Equal Opportunity Act. Each office is independently owned and operated. Listing information is deemed reliable but not guaranteed accurate.