
7916 Amber Ridge Drive, Edmond, OK 73034
Local realty services provided by:CENTURY 21 Judge Fite Company
Listed by: sherry baldwin
Office: sherry l baldwin
MLS#:1250584
Source:OK_OKC
7916 Amber Ridge Drive,Edmond, OK 73034
$624,900
- 4 Beds
- 3 Baths
- 2,826 sq. ft.
- Single family
- Active
Price summary
- Price:$624,900
- Price per sq. ft.:$221.13
About this home
The Northwood Traditional brings timeless style and everyday comfort to life in Edmond’s scenic Ridge Creek community.
Gather in the inviting living room, where warm wood beams and a painted brick fireplace with beautiful built in shelves create the perfect backdrop for movie nights or morning coffee. The kitchen is designed for both hosting and home-cooked meals, featuring quartz countertops, a double oven, a full messy kitchen, and smart details like trash and spice pullouts, and under-cabinet lighting. A private study with French doors offers a peaceful place to focus, and four spacious bedrooms provide plenty of room to grow, relax, or recharge.
The serene primary suite is a true retreat, featuring a spa-like bath, walk-in shower, long spacious vanity, and a door connected to the laundry room through the oversized closet—offering comfort and convenience right where you need it.
Built with energy efficiency at its core, this home includes 2x6 exterior walls, spray foam insulation, ENERGY STAR® appliances, high-performance windows, and a right-sized HVAC system for enhanced comfort, healthier air, and long-term savings. A tankless water heater, storm shelter, and sprinkler system are also included for added peace of mind.
Tucked into the scenic Ridge Creek community, you’ll enjoy tree-lined streets, top-rated Edmond schools, and amenities including a pool and clubhouse....
Contact an agent
Home facts
- Year built:2025
- Listing ID #:1250584
- Added:1 day(s) ago
- Updated:September 23, 2026 at 09:18 PM
Rooms and interior
- Bedrooms:4
- Total bathrooms:3
- Full bathrooms:3
- Rooms Total:3
- Flooring:Carpet, Combo, Tile
- Kitchen Description:Dishwasher, Disposal, Microwave
- Living area:2,826 sq. ft.
Structure and exterior
- Roof:Composition
- Year built:2025
- Building area:2,826 sq. ft.
- Lot area:0.26 Acres
- Lot Features:Interior Lot
- Architectural Style:Traditional
- Construction Materials:Brick & Frame, Stone
- Exterior Features:Rain Gutters
- Foundation Description:Post Tension
Schools
- High school:Memorial HS
- Middle school:Central MS
- Elementary school:Red Bud ES
Utilities
- Water:Public
Finances and disclosures
- Price:$624,900
- Price per sq. ft.:$221.13
Features and amenities
- Appliances:Dishwasher, Disposal, Microwave, Water Heater
- Amenities:Paint Woodwork
Parking
- Parking description:Concrete
- Garage:Yes
- Garage spaces:3
 Listing content and images Copyright© 2026 MLSOK®. Some or all of the listings displayed may not belong to the firm whose website is being visited. Information provided is for the consumer’s personal, non-commercial use and may not be used for any purpose other than to identify prospective properties consumers may be interested in purchasing. Do not rely upon listing data without independently verifying it.
New listings near 7916 Amber Ridge Drive
- Open Sun, 2 to 4pmNew
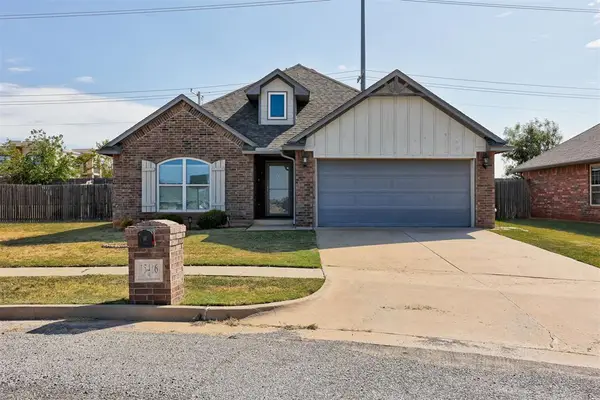 $290,000Active3 beds 2 baths1,492 sq. ft.
15416 Hill Branch Road, Edmond, OK 73013
MLS# 1250633Listed by: ADAMS FAMILY REAL ESTATE LLC - New
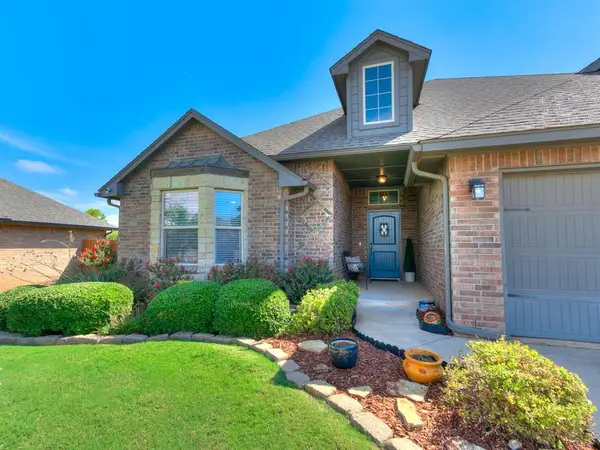 $326,000Active4 beds 2 baths1,838 sq. ft.
15200 Homecoming Drive, Edmond, OK 73013
MLS# 1250653Listed by: TRINITY PROPERTIES - New
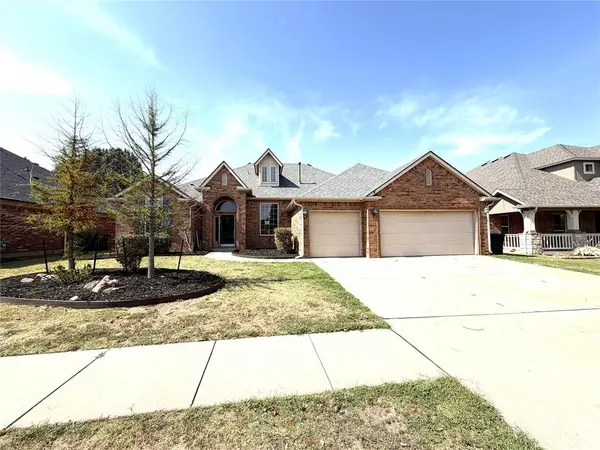 $319,900Active4 beds 3 baths2,449 sq. ft.
18309 El Greco Drive, Edmond, OK 73012
MLS# 1250668Listed by: REALTY EXPERTS INC - New
 $327,400Active6 beds 3 baths2,062 sq. ft.
2824 NW 204th Terrace, Edmond, OK 73012
MLS# 1250669Listed by: COPPER CREEK REAL ESTATE - New
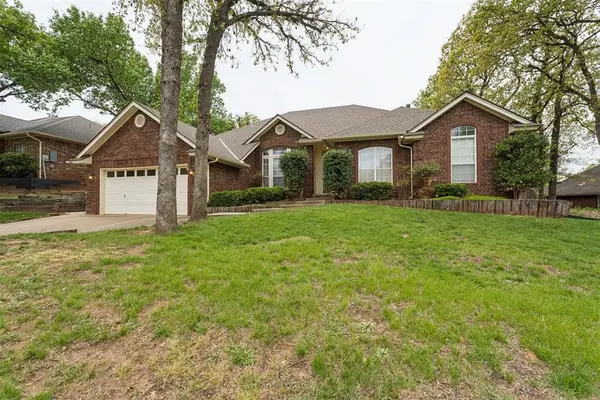 $389,950Active4 beds 3 baths2,600 sq. ft.
709 N Creek Drive, Edmond, OK 73034
MLS# 1250670Listed by: ADAMS FAMILY REAL ESTATE LLC - New
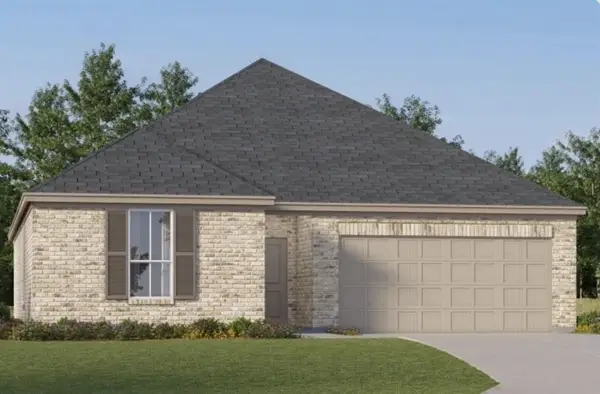 $281,400Active3 beds 2 baths1,604 sq. ft.
2836 NW 204th Terrace, Edmond, OK 73012
MLS# 1250672Listed by: COPPER CREEK REAL ESTATE - New
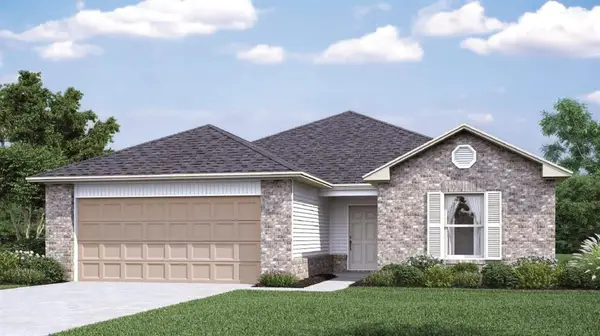 $278,900Active4 beds 2 baths1,867 sq. ft.
20508 Mule Deer Drive, Edmond, OK 73012
MLS# 1250675Listed by: COPPER CREEK REAL ESTATE - New
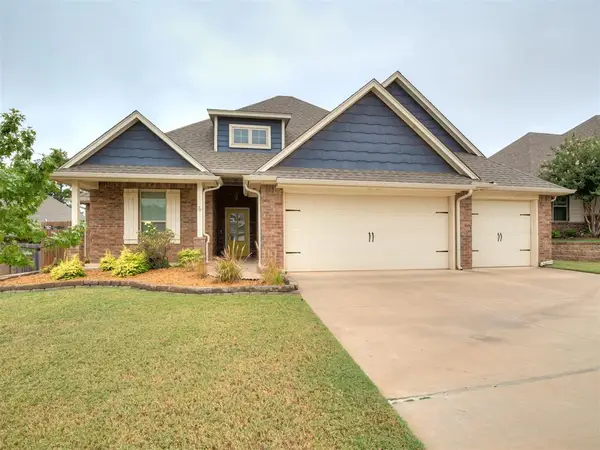 $385,000Active4 beds 2 baths1,842 sq. ft.
7933 Sweetgum Street, Edmond, OK 73034
MLS# 1248722Listed by: RE/MAX AT HOME - New
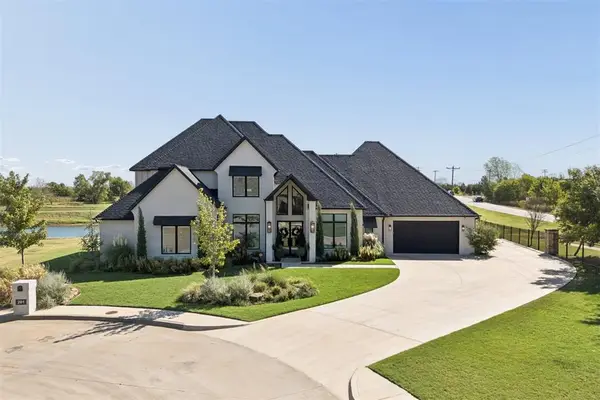 $1,199,000Active5 beds 5 baths4,450 sq. ft.
201 Saint Claire Drive, Edmond, OK 73025
MLS# 1250524Listed by: KELLER WILLIAMS CENTRAL OK


Protect your home and budget from life's surprises with an Assurant Home Warranty, backed by a partner that supports you through every step of homeownership. Explore Plans.
©2026 Century 21 Real Estate LLC. All rights reserved. CENTURY 21®, the CENTURY 21 Logo and C21® are service marks owned by Century 21 Real Estate LLC. Century 21 Real Estate LLC fully supports the principles of the Fair Housing Act and the Equal Opportunity Act. Each office is independently owned and operated. Listing information is deemed reliable but not guaranteed accurate.