
18465 N Antler Way, Edmond, OK 73012
Local realty services provided by:CENTURY 21 Judge Fite Company
Listed by: jilian gardner
Office: era courtyard real estate
MLS#:1237434
Source:OK_OKC
18465 N Antler Way,Edmond, OK 73012
$475,000
- 3 Beds
- 3 Baths
- - sq. ft.
- Single family
- Sold
Sorry, we are unable to map this address
Price summary
- Price:$475,000
About this home
Truly beautiful home nestled on a private 1.11 acre wooded greenbelt lot in the desirable gated Deer Creek Hills addition! This exceptional home showcases gorgeous hardwood floors throughout, custom finishes, and a thoughtfully designed floor plan that blends elegance with everyday comfort. Arrive through the side-entry 3-car garage, complete with a storm shelter for peace of mind. As you make your way to the front entrance, a charming barrel wood ceiling and arched front door welcomes you. Step inside to an inviting open-concept layout. A formal dining room sits on one side of the entry, while a versatile formal living room on the other can easily serve as an office, sitting room, or flex space. Straight ahead, expansive windows frame breathtaking views of the wooded backyard, drawing your eyes outdoors. The stacked stone fireplace serves as the centerpiece of the living area, creating a warm gathering space. The open kitchen is designed for entertaining, featuring beautiful granite countertops, rich stained wood cabinetry with glass-front accents, built-in appliances, a refrigerator, and an oversized island perfect for preparing meals or gatherings. The private primary suite is a true retreat, complete with its own fireplace and double doors leading directly to the covered back patio. The spa-inspired ensuite offers dual vanities, a large soaking tub, a tiled walk-in shower, and an oversized walk-in closet with built-in drawers. Two additional bedrooms each enjoy direct access to a shared bathroom with a tub/shower combination, generous vanity, and ample storage. The spacious laundry room includes a utility sink, extra counter space, and cabinetry. Step outside to the expansive covered patio overlooking the peaceful, tree-filled backyard. With plenty of room to add a pool or create your own outdoor oasis, the possibilities are endless. This beautifully maintained Deer Creek home offers privacy, space, and timeless style all at an exceptional value....
Contact an agent
Home facts
- Year built:2013
- Listing ID #:1237434
- Added:37 day(s) ago
- Updated:September 03, 2026 at 03:58 PM
Rooms and interior
- Bedrooms:3
- Total bathrooms:3
- Full bathrooms:2
- Half bathrooms:1
- Flooring:Tile, Wood
- Kitchen Description:Disposal, Microwave, Refrigerator
Structure and exterior
- Roof:Composition
- Year built:2013
- Lot Features:Greenbelt, Wooded
- Architectural Style:Ranch, Traditional
- Construction Materials:Brick & Frame
- Exterior Features:Rain Gutters
- Foundation Description:Slab
Schools
- High school:Deer Creek HS
- Middle school:Deer Creek MS
- Elementary school:Rose Union ES
Utilities
- Water:Private Water, Public
Finances and disclosures
- Price:$475,000
Features and amenities
- Appliances:Disposal, Microwave, Refrigerator, Water Heater
Parking
- Parking description:Concrete
- Garage:Yes
- Garage spaces:3
 Listing content and images Copyright© 2026 MLSOK®. Some or all of the listings displayed may not belong to the firm whose website is being visited. Information provided is for the consumer’s personal, non-commercial use and may not be used for any purpose other than to identify prospective properties consumers may be interested in purchasing. Do not rely upon listing data without independently verifying it.
New listings near 18465 N Antler Way
- New
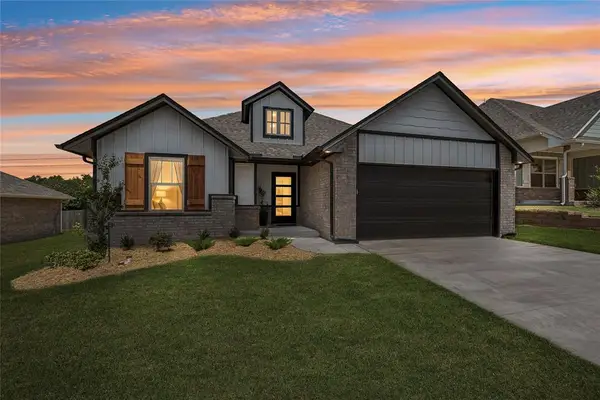 $359,900Active3 beds 2 baths1,565 sq. ft.
8125 Mountain Oak Drive, Edmond, OK 73034
MLS# 1247653Listed by: RE/MAX FIRST  $412,800Pending4 beds 2 baths1,945 sq. ft.
4825 Indigo Lane, Edmond, OK 73034
MLS# 1223885Listed by: SHERRY L BALDWIN- New
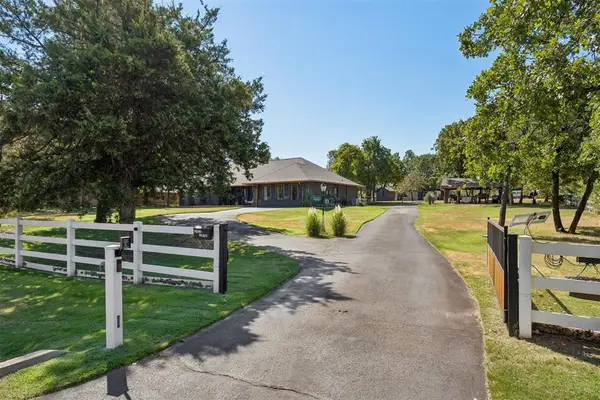 $750,000Active4 beds 3 baths2,583 sq. ft.
600 Sherwood Lane, Edmond, OK 73034
MLS# 1247593Listed by: RE/MAX PREFERRED 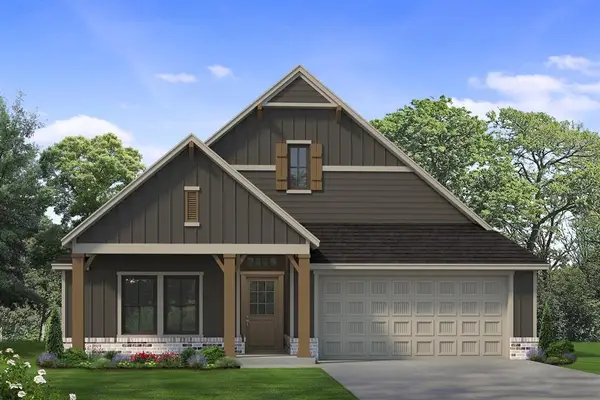 $411,900Active3 beds 2 baths1,850 sq. ft.
4817 Indigo Lane, Edmond, OK 73034
MLS# 1230860Listed by: SHERRY L BALDWIN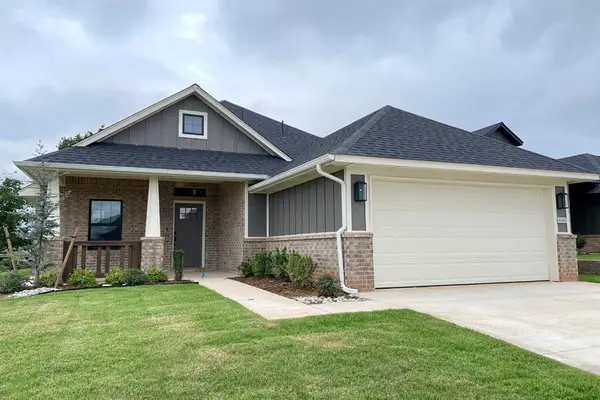 $389,900Pending3 beds 2 baths1,662 sq. ft.
4840 Indigo Lane, Edmond, OK 73034
MLS# 1235052Listed by: SHERRY L BALDWIN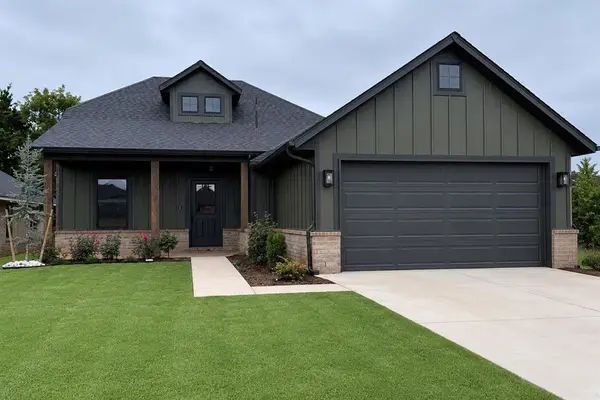 $389,900Active3 beds 2 baths1,662 sq. ft.
4832 Indigo Lane, Edmond, OK 73034
MLS# 1235077Listed by: SHERRY L BALDWIN- New
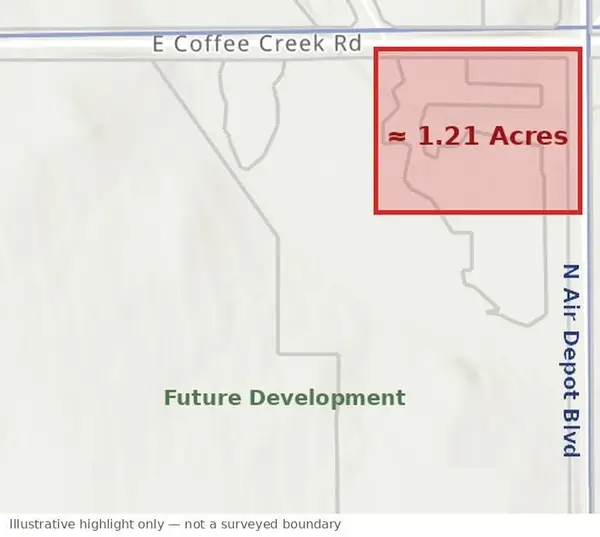 $464,640Active1.21 Acres
N Air Depot Boulevard, Edmond, OK 73034
MLS# 1247678Listed by: COPPER CREEK REAL ESTATE - New
 $589,000Active4 beds 3 baths2,894 sq. ft.
674 Stone Bridge, Edmond, OK 73034
MLS# 1246151Listed by: SAGE SOTHEBY'S REALTY - Open Sun, 2 to 4pmNew
 $535,000Active4 beds 4 baths2,581 sq. ft.
9451 W Charter Oak Road, Edmond, OK 73025
MLS# 1247476Listed by: LIME REALTY - New
 $215,000Active2 beds 1 baths775 sq. ft.
111 E 11th, Edmond, OK 73034
MLS# 1247478Listed by: BRICK AND BEAM REALTY


Protect your home and budget from life's surprises with an Assurant Home Warranty, backed by a partner that supports you through every step of homeownership. Explore Plans.
©2026 Century 21 Real Estate LLC. All rights reserved. CENTURY 21®, the CENTURY 21 Logo and C21® are service marks owned by Century 21 Real Estate LLC. Century 21 Real Estate LLC fully supports the principles of the Fair Housing Act and the Equal Opportunity Act. Each office is independently owned and operated. Listing information is deemed reliable but not guaranteed accurate.