
2101 Wiregrass Drive, Edmond, OK 73025
Local realty services provided by:CENTURY 21 Altus Prestige Realty
Listed by: jennyfer dunkerson
Office: stetson bentley realty llc.
MLS#:1248973
Source:OK_OKC
2101 Wiregrass Drive,Edmond, OK 73025
$880,000
- 3 Beds
- 3 Baths
- 3,088 sq. ft.
- Single family
- Active
Price summary
- Price:$880,000
- Price per sq. ft.:$284.97
About this home
WHERE LUXURY MEETS EFFORTLESS LIVING IN OAK TREE. This west-side Oak Tree home pairs elevated design, exceptional craftsmanship & lock-and-leave ease offering a refreshing alternative to a larger estate. Designed for entertaining and perfectly suited for anyone seeking the Oak Tree lifestyle, this home offers approx. 3,088 sq ft with 3 bedrooms, 2.5 baths, an open layout & oversized 3-car. More than $114,000 in thoughtfully selected improvements are already in place.
Travel with confidence thanks to a whole-home Generac generator providing backup power during outages. Power shades throughout offer privacy while helping protect interior finishes from the sun, while tankless recirculating hot water adds everyday convenience. When Oklahoma weather arrives, a below-ground storm shelter accommodates up to 11.
Exceptional quality is evident throughout with rich maple hardwood cabinetry, hardwood maple baseboards, 8-ft solid wood doors & quartz countertops. The chef’s kitchen features premium appliances, double ovens, built-in refrigerator/freezer, generous cabinetry & an oversized pantry. A dedicated bar with ice maker & mini fridge keeps entertaining separate from the kitchen workspace.
The third bedroom/study showcases a stunning white oak built-in bookcase, while another secondary bedroom features custom cabinetry with a Murphy bed, allowing it to transition effortlessly from den to guest space.
Outdoor living is equally impressive. The expansive covered patio offers room for dining and entertaining, while a fireplace, mounted TV & Phantom motorized screens transform it into another living space. App-controlled LED lighting adds customizable ambiance for holidays and game days . Premium landscaping with Mexican beach pebble, upgraded drainage, wrought-iron fencing & abundant storage complete the property.
Sophisticated, functional, exceptional in finish & easy to close up and go. This is Oak Tree living with every detail already considered....
Contact an agent
Home facts
- Year built:2022
- Listing ID #:1248973
- Added:1 day(s) ago
- Updated:September 24, 2026 at 05:34 PM
Rooms and interior
- Bedrooms:3
- Total bathrooms:3
- Full bathrooms:2
- Half bathrooms:1
- Flooring:Carpet, Tile, Wood
- Kitchen Description:Dishwasher, Disposal, Ice Maker, Microwave, Refrigerator
- Living area:3,088 sq. ft.
Structure and exterior
- Roof:Heavy Comp
- Year built:2022
- Building area:3,088 sq. ft.
- Lot area:0.19 Acres
- Lot Features:Interior Lot
- Architectural Style:Tudor
- Construction Materials:Brick & Frame
- Exterior Features:Rain Gutters
- Foundation Description:Slab
Schools
- High school:North HS
- Middle school:Sequoyah MS
- Elementary school:Cross Timbers ES
Utilities
- Water:Public
Finances and disclosures
- Price:$880,000
- Price per sq. ft.:$284.97
Features and amenities
- Appliances:Dishwasher, Disposal, Ice Maker, Microwave, Refrigerator
- Amenities:Combo Woodwork
Parking
- Parking description:Concrete
- Garage:Yes
- Garage spaces:3
 Listing content and images Copyright© 2026 MLSOK®. Some or all of the listings displayed may not belong to the firm whose website is being visited. Information provided is for the consumer’s personal, non-commercial use and may not be used for any purpose other than to identify prospective properties consumers may be interested in purchasing. Do not rely upon listing data without independently verifying it.
New listings near 2101 Wiregrass Drive
- New
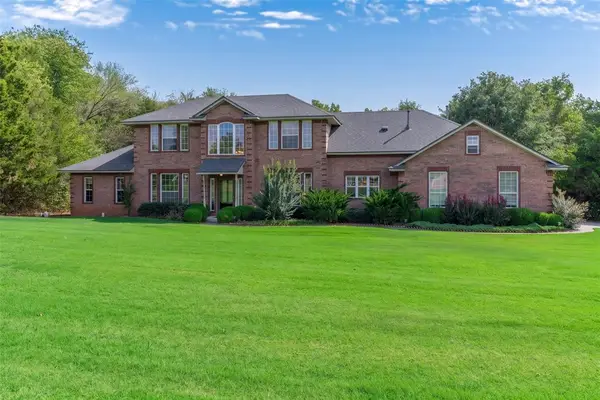 $539,900Active4 beds 4 baths2,926 sq. ft.
940 Lake Vista Road, Edmond, OK 73034
MLS# 1249683Listed by: LRE REALTY, LLC - New
 $825,000Active5 beds 4 baths3,116 sq. ft.
2217 Crestwood Drive, Jones, OK 73049
MLS# 1250184Listed by: WHITTINGTON REALTY LLC - New
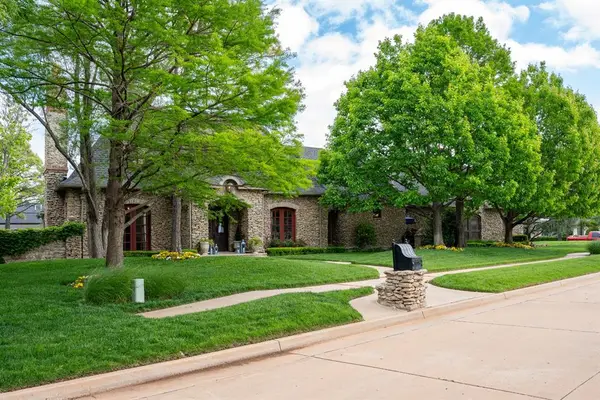 $1,175,000Active5 beds 6 baths4,334 sq. ft.
1225 Blue Wister Cove, Edmond, OK 73013
MLS# 1250454Listed by: REDFIN - New
 $925,000Active5 beds 5 baths5,682 sq. ft.
1709 Irvine Drive, Edmond, OK 73025
MLS# 1250604Listed by: KELLER WILLIAMS CENTRAL OK - Open Sun, 2 to 4pmNew
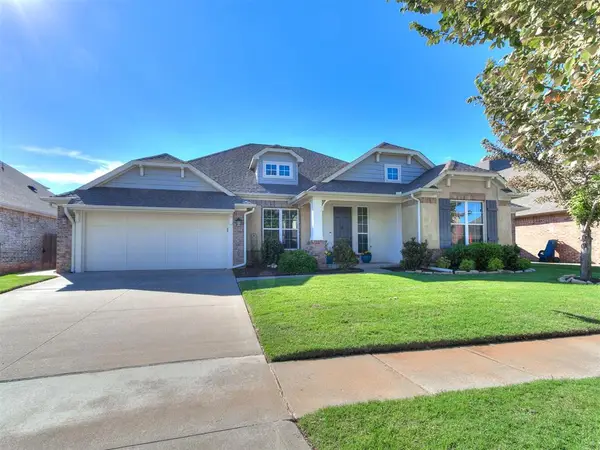 $374,900Active3 beds 2 baths2,453 sq. ft.
18513 Alberto Place, Edmond, OK 73012
MLS# 1250654Listed by: KELLER WILLIAMS CENTRAL OK - New
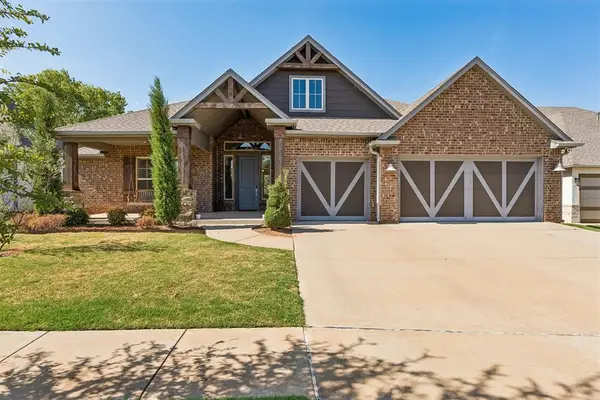 $479,000Active4 beds 3 baths2,607 sq. ft.
18617 Barcas Road, Edmond, OK 73012
MLS# 1250697Listed by: KEYSTONE REALTY GROUP - New
 $259,400Active4 beds 2 baths1,459 sq. ft.
2616 NW 203rd Street, Edmond, OK 73012
MLS# 1250728Listed by: COPPER CREEK REAL ESTATE - Open Sat, 2 to 4pmNew
 $343,500Active3 beds 2 baths1,982 sq. ft.
21574 Lake Shadows Drive, Edmond, OK 73012
MLS# 1250709Listed by: MCGRAW REALTORS (BO) - New
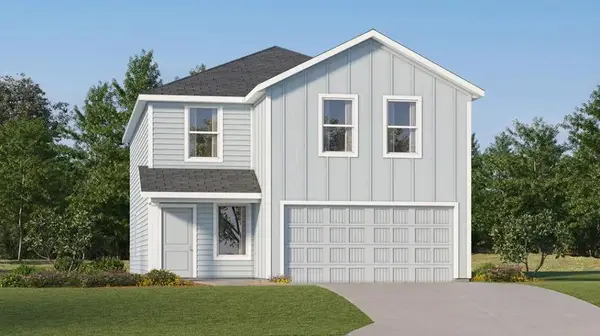 $287,900Active4 beds 2 baths2,173 sq. ft.
20509 Velvet Street, Edmond, OK 73012
MLS# 1250680Listed by: COPPER CREEK REAL ESTATE


Protect your home and budget from life's surprises with an Assurant Home Warranty, backed by a partner that supports you through every step of homeownership. Explore Plans.
©2026 Century 21 Real Estate LLC. All rights reserved. CENTURY 21®, the CENTURY 21 Logo and C21® are service marks owned by Century 21 Real Estate LLC. Century 21 Real Estate LLC fully supports the principles of the Fair Housing Act and the Equal Opportunity Act. Each office is independently owned and operated. Listing information is deemed reliable but not guaranteed accurate.