
2400 Tuscan Lane, Edmond, OK 73034
Local realty services provided by:CENTURY 21 First Choice Realty
Listed by: benjamin lytle
Office: opendoor brokerage llc.
MLS#:1256703
Source:OK_OKC
2400 Tuscan Lane,Edmond, OK 73034
$345,000
- 3 Beds
- 2 Baths
- 2,138 sq. ft.
- Single family
- Active
Price summary
- Price:$345,000
- Price per sq. ft.:$161.37
About this home
2400 Tuscan Ln is an Edmond home with three bedrooms, two bathrooms and over 2,100 sq ft of living space. A covered patio extends across the rear of the home, overlooking the fenced backyard. Inside, the living room has a tray ceiling and a double-sided corner fireplace shared with the adjoining room behind French doors. The kitchen's raised peninsula faces the living and dining areas. The primary suite includes dual sinks, a jetted tub and a separate shower. An upstairs bonus room sits apart from the main-floor bedrooms, and the home has a three-car attached garage. Included 100-Day Home Warranty
Contact an agent
Home facts
- Year built:2010
- Listing ID #:1256703
- Added:1 day(s) ago
- Updated:November 04, 2026 at 11:23 PM
Rooms and interior
- Bedrooms:3
- Total bathrooms:2
- Full bathrooms:2
- Flooring:Carpet
- Living area:2,138 sq. ft.
Heating and cooling
- Heating:Central Gas
Structure and exterior
- Roof:Composition
- Year built:2010
- Building area:2,138 sq. ft.
- Lot area:0.19 Acres
- Lot Features:Cul-De-Sac
- Architectural Style:Traditional
- Construction Materials:Brick
- Foundation Description:Slab
Schools
- High school:Memorial HS
- Middle school:Central MS
- Elementary school:Will Rogers ES
Finances and disclosures
- Price:$345,000
- Price per sq. ft.:$161.37
Parking
- Garage:Yes
- Garage spaces:2
 Listing content and images Copyright© 2026 MLSOK®. Some or all of the listings displayed may not belong to the firm whose website is being visited. Information provided is for the consumer’s personal, non-commercial use and may not be used for any purpose other than to identify prospective properties consumers may be interested in purchasing. Do not rely upon listing data without independently verifying it.
New listings near 2400 Tuscan Lane
- New
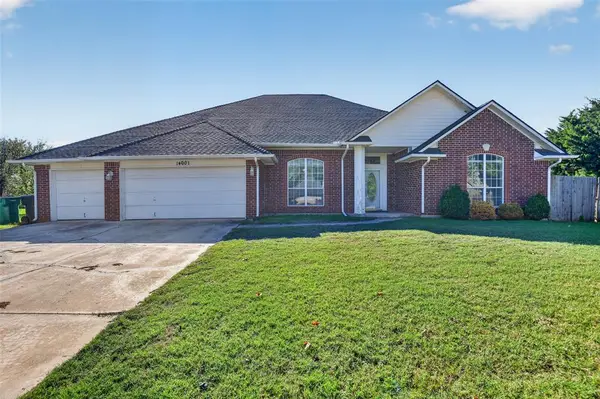 $310,000Active4 beds 3 baths3,299 sq. ft.
14001 Choctaw Drive, Edmond, OK 73013
MLS# 1256741Listed by: REALTY EXPERTS INC - New
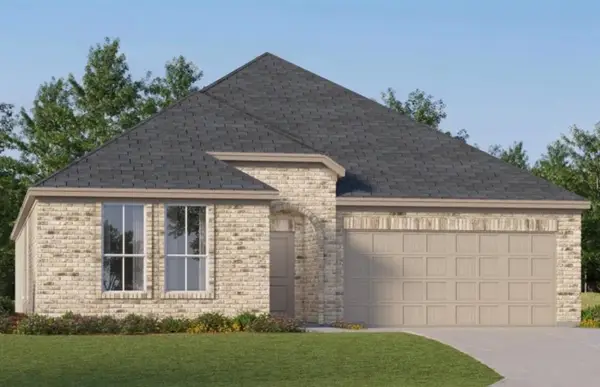 $327,400Active4 beds 2 baths2,081 sq. ft.
2840 NW 204th Terrace, Edmond, OK 73012
MLS# 1256743Listed by: COPPER CREEK REAL ESTATE - New
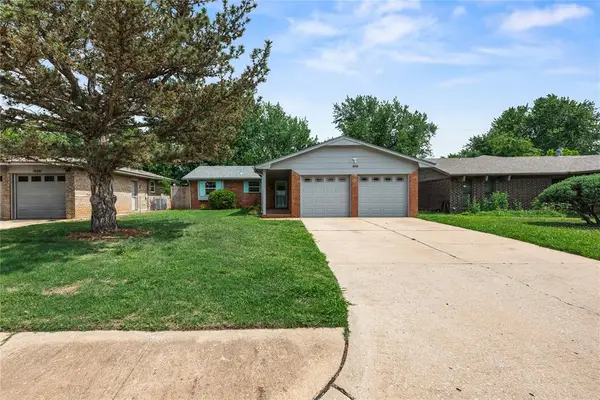 $229,900Active3 beds 2 baths1,035 sq. ft.
604 Willow Ridge Place, Edmond, OK 73003
MLS# 1255919Listed by: CHINOWTH & COHEN - New
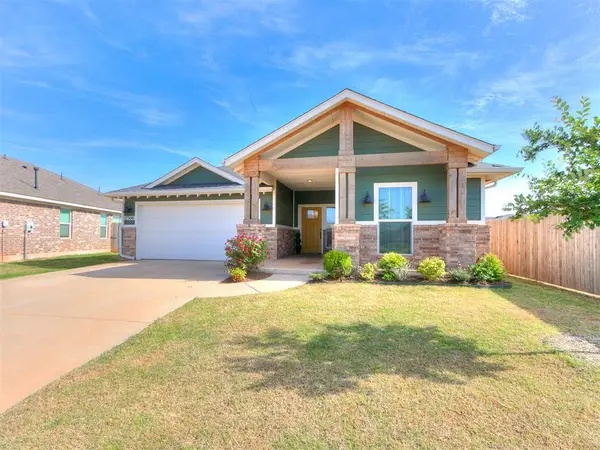 $350,000Active3 beds 2 baths1,768 sq. ft.
17500 Boling Farm Road, Edmond, OK 73012
MLS# 1256601Listed by: MAGNOLIA PROPER REALESTATE LLC - New
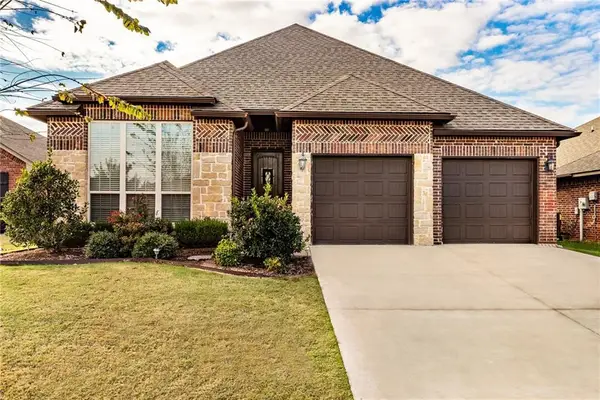 $309,900Active3 beds 2 baths1,862 sq. ft.
2128 NW 158th Street, Edmond, OK 73013
MLS# 1256766Listed by: HOMEWORX, LLC - New
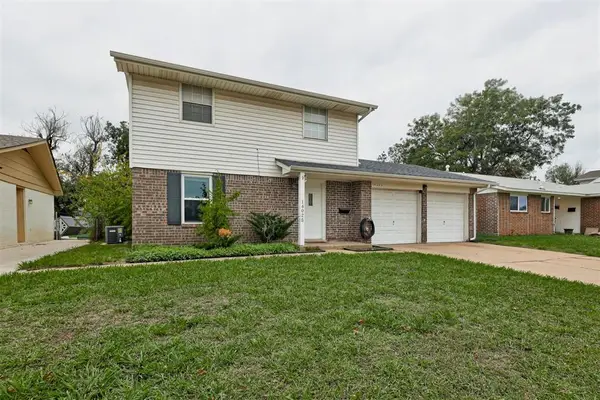 $180,000Active3 beds 2 baths1,200 sq. ft.
14025 N Everest Avenue, Edmond, OK 73013
MLS# 1256778Listed by: SPEARHEAD REALTY GROUP LLC - New
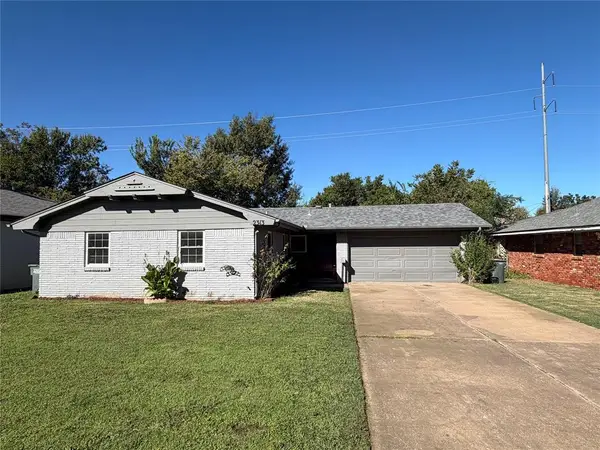 $215,000Active3 beds 2 baths1,183 sq. ft.
2313 Elwood Drive, Edmond, OK 73013
MLS# 1256804Listed by: NEXUS REALTY - New
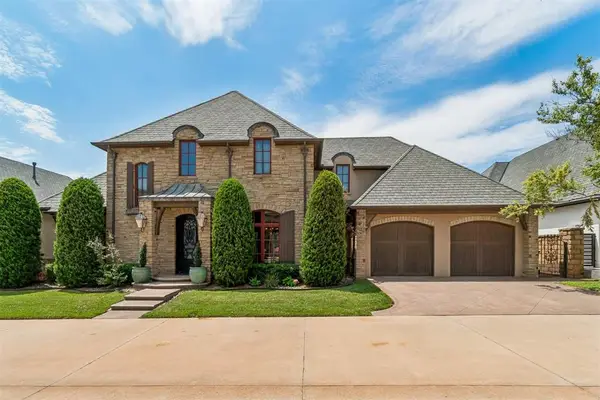 $740,000Active3 beds 3 baths3,344 sq. ft.
16329 Scotland Way, Edmond, OK 73013
MLS# 1256808Listed by: THE BROKERAGE - New
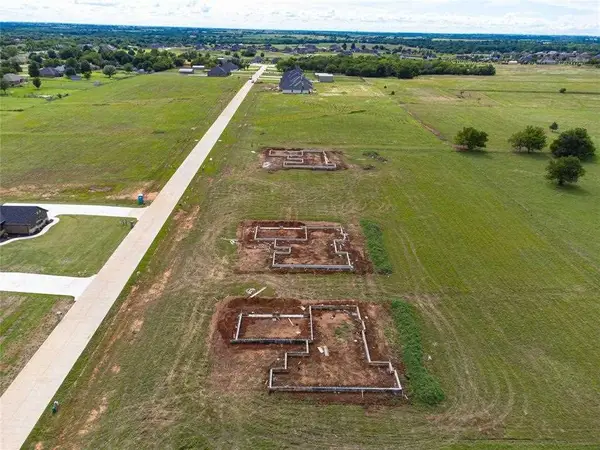 $515,000Active5 beds 3 baths2,533 sq. ft.
8770 Oak Tree Circle, Edmond, OK 73025
MLS# 135445Listed by: 405 HOME STORE, LLC - New
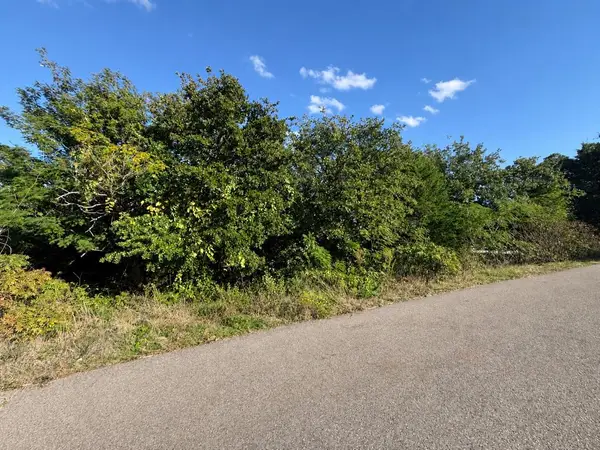 $139,900Active1 Acres
12400 Thelmas Way, Edmond, OK 73013
MLS# 1256568Listed by: KELLER WILLIAMS CENTRAL OK


Protect your home and budget from life's surprises with an Assurant Home Warranty, backed by a partner that supports you through every step of homeownership. Explore Plans.
©2026 Century 21 Real Estate LLC. All rights reserved. CENTURY 21®, the CENTURY 21 Logo and C21® are service marks owned by Century 21 Real Estate LLC. Century 21 Real Estate LLC fully supports the principles of the Fair Housing Act and the Equal Opportunity Act. Each office is independently owned and operated. Listing information is deemed reliable but not guaranteed accurate.