
2512 NW 151st Street, Edmond, OK 73013
Local realty services provided by:CENTURY 21 Altus Prestige Realty
Listed by: terra myers, kiley hendley
Office: keller williams central ok
MLS#:1251572
Source:OK_OKC
2512 NW 151st Street,Edmond, OK 73013
$334,777
- 3 Beds
- 3 Baths
- 2,340 sq. ft.
- Single family
- Active
Upcoming open houses
- Sun, Oct 0402:00 pm - 04:00 pm
Price summary
- Price:$334,777
- Price per sq. ft.:$143.07
About this home
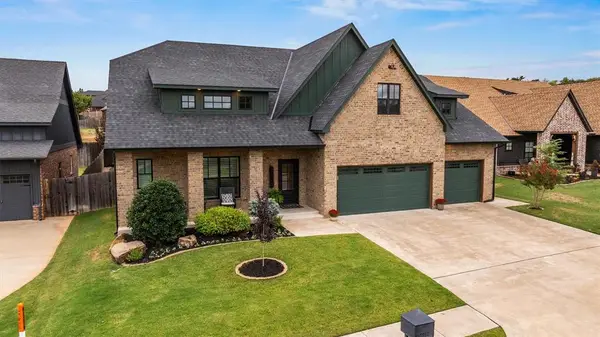
Standout storage, generous living spaces, and major recent updates make this corner-lot home one to see! Originally planned as the builder’s show home, it features extra crown molding, upgraded travertine tile, and details throughout that add character and convenience. The living room offers a welcoming fireplace that turns on with the flip of a switch. Filled with natural light, the kitchen features an island with an electric cooktop, solid-surface countertops, two pantries, a trash compactor, and a new disposal. Multiple pullouts and lazy Susans make the most of the abundant cabinet storage. An office with a built-in desk, bookshelves, and file cabinet provides a dedicated workspace, while the laundry room includes a sink and additional storage. A convenient half bath adds everyday functionality. The extra-spacious primary suite features a tray ceiling, direct access to the covered patio, and a bathroom with double sinks, a corner jetted tub, and an oversized walk-in closet with built-ins. Secondary bedrooms include newly added ceiling fans and blinds. Outside, enjoy a generously sized fenced backyard, a covered patio, sidewalks extending around the home, and front and back sprinklers. The brick and composite fence helps buffer traffic noise. Major updates include a new roof and heating and air system with a new thermostat in December 2024, garage side doors replaced in January 2025, and a water heater updated in December 2025. Additional improvements include exterior paint at the front and around doors in May 2025, a new opener for the larger garage door with keypad in 2025, select window screens, and new shower heads. Come explore the space, storage, and value this home offers!...
Contact an agent
Home facts
- Year built:2006
- Listing ID #:1251572
- Added:1 day(s) ago
- Updated:October 03, 2026 at 04:18 AM
Rooms and interior
- Bedrooms:3
- Total bathrooms:3
- Full bathrooms:2
- Half bathrooms:1
- Rooms Total:8
- Flooring:Carpet, Tile, Wood
- Kitchen Description:Dishwasher, Disposal
- Living area:2,340 sq. ft.
Structure and exterior
- Roof:Heavy Comp
- Year built:2006
- Building area:2,340 sq. ft.
- Lot area:0.24 Acres
- Lot Features:Interior Lot
- Architectural Style:Traditional
- Construction Materials:Brick
- Foundation Description:Slab
Schools
- High school:Santa Fe HS
- Middle school:Summit MS
- Elementary school:Angie Debo ES
Utilities
- Water:Public
Finances and disclosures
- Price:$334,777
- Price per sq. ft.:$143.07
Features and amenities
- Appliances:Dishwasher, Disposal
- Amenities:Stained Wood
Parking
- Parking description:Concrete
- Garage:Yes
- Garage spaces:3
 Listing content and images Copyright© 2026 MLSOK®. Some or all of the listings displayed may not belong to the firm whose website is being visited. Information provided is for the consumer’s personal, non-commercial use and may not be used for any purpose other than to identify prospective properties consumers may be interested in purchasing. Do not rely upon listing data without independently verifying it.
New listings near 2512 NW 151st Street
- New
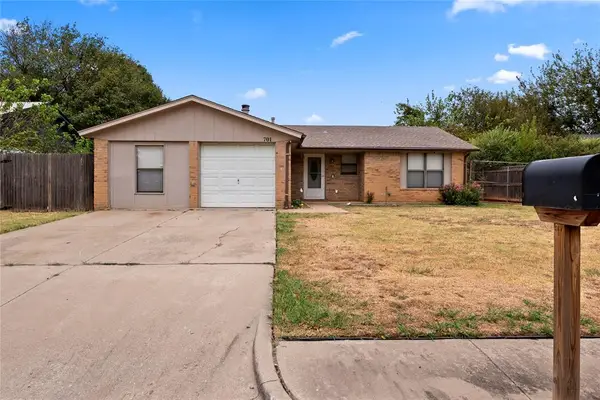 $215,000Active3 beds 2 baths1,046 sq. ft.
701 Cherryvale Road, Edmond, OK 73003
MLS# 1252069Listed by: BLACK BUFFALO REAL ESTATE - New
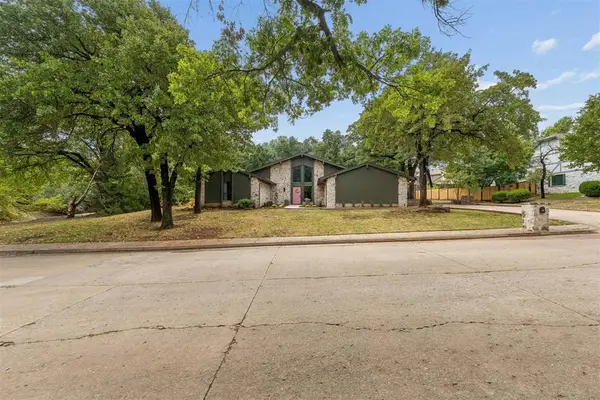 $850,000Active3 beds 4 baths3,208 sq. ft.
1100 Oak Tree Drive, Edmond, OK 73025
MLS# 1251114Listed by: METRO FIRST REALTY - New
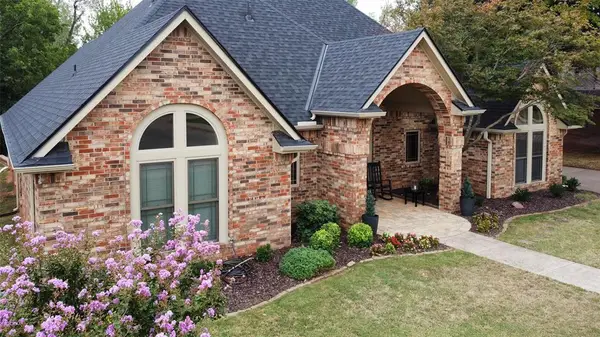 $368,000Active3 beds 3 baths2,186 sq. ft.
304 Timberdale Terrace, Edmond, OK 73034
MLS# 1248670Listed by: KELLER WILLIAMS CENTRAL OK - Open Sun, 2 to 4pmNew
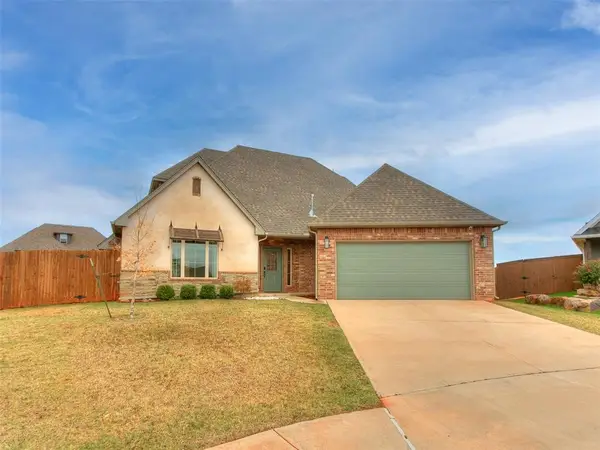 $409,900Active3 beds 3 baths2,198 sq. ft.
3428 NW 186th Street, Edmond, OK 73012
MLS# 1251891Listed by: REAL ESTATE CONNECTIONS GK LLC - New
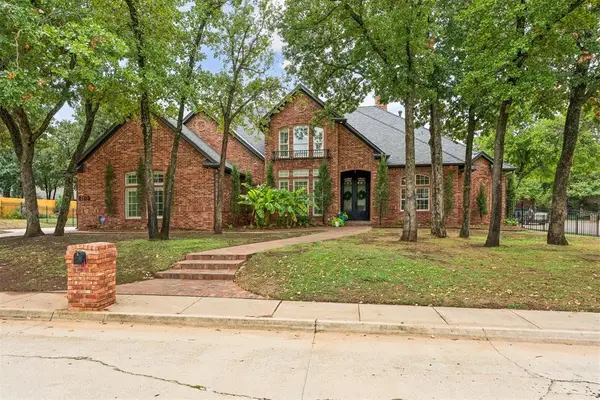 $995,900Active5 beds 4 baths4,982 sq. ft.
6109 Oak Forest Road, Edmond, OK 73025
MLS# 1252133Listed by: ACCESS REAL ESTATE LLC - New
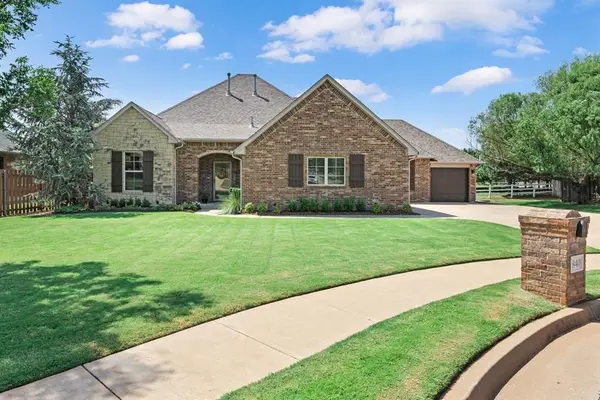 $400,000Active3 beds 4 baths2,657 sq. ft.
840 Sea Biscuit Drive, Edmond, OK 73025
MLS# 1252022Listed by: CHINOWTH & COHEN - New
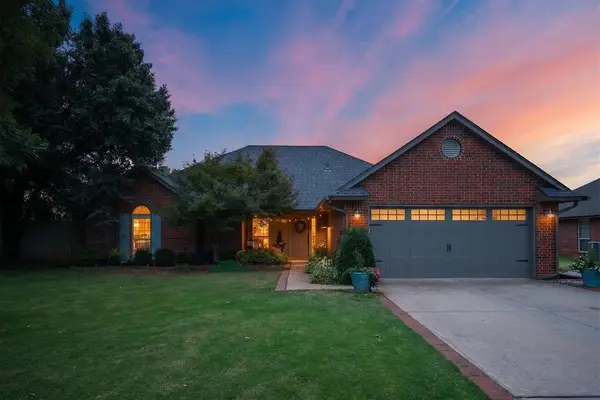 $290,000Active4 beds 2 baths1,742 sq. ft.
1916 Mark Road, Edmond, OK 73003
MLS# 1252100Listed by: REAL BROKER LLC - New
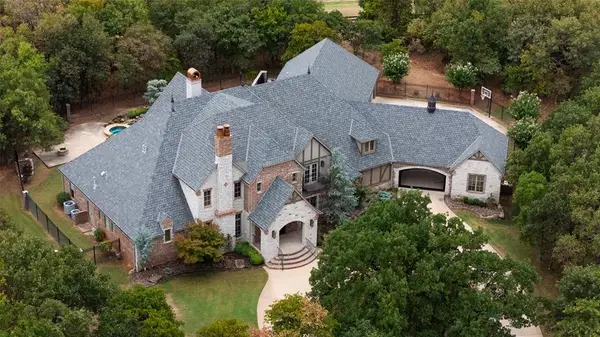 $1,625,000Active4 beds 4 baths5,787 sq. ft.
1416 Territories Drive, Edmond, OK 73034
MLS# 1250361Listed by: THE AGENCY - Open Sun, 2 to 4pmNew
 $720,000Active4 beds 3 baths2,853 sq. ft.
2917 Tandem Bike Trail, Edmond, OK 73034
MLS# 1251850Listed by: SAGE SOTHEBY'S REALTY


Protect your home and budget from life's surprises with an Assurant Home Warranty, backed by a partner that supports you through every step of homeownership. Explore Plans.
©2026 Century 21 Real Estate LLC. All rights reserved. CENTURY 21®, the CENTURY 21 Logo and C21® are service marks owned by Century 21 Real Estate LLC. Century 21 Real Estate LLC fully supports the principles of the Fair Housing Act and the Equal Opportunity Act. Each office is independently owned and operated. Listing information is deemed reliable but not guaranteed accurate.