
304 Timberdale Terrace, Edmond, OK 73034
Local realty services provided by:CENTURY 21 First Choice Realty
Listed by: susan conway, katy conway
Office: keller williams central ok
MLS#:1248670
Source:OK_OKC
304 Timberdale Terrace,Edmond, OK 73034
$368,000
- 3 Beds
- 3 Baths
- 2,186 sq. ft.
- Single family
- Active
Price summary
- Price:$368,000
- Price per sq. ft.:$168.34
About this home
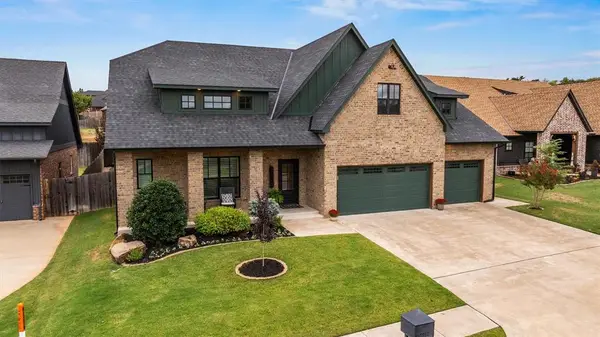
Impeccable home in the Timberdale addition offering a private view! Come tour this beautifully maintained one-level home and take in its beautiful setting. Located in the heart of Edmond, this 3-bedroom, 2.1 bath, one level home is within minutes of shopping, restaurants, and schools. Curb appeal welcomes you into this inviting home, where thoughtful updates and comfortable living spaces come together. The kitchen features painted cabinetry, new hardware, breakfast bar seating, a dining area, stainless steel appliances, and a hearth room with fireplace and built-ins. The main living room features beautiful engineered wood flooring and peaceful views. Adding even more versatility is the approximately 240 SF enclosed sunroom, not included in the reported square footage. With a new slab, tile flooring, new garden doors and windows, this bright and inviting space provides additional room to meet your needs. A French door opens directly to the hearth room, allowing the spaces to flow together, and the sunroom can receive heat and air from the home when needed. Additionally a formal dining room could be used as an office. The primary suite offers a peaceful private oasis with a spacious bath featuring double vanities, soaking tub, separate shower, and walk-in closet. Additional updates include remodeled guest and half baths, a 2.5-year-old impact-resistant roof with new guttering, and extensive backyard improvements including a new retaining wall, concrete patio, and fencing. This is a “must-see-in-person” home! Beautifully maintained and thoughtfully updated, the home combines comfortable one-level living with flexible additional space and a beautiful private setting. The complete list of improvements is available in the attachments for additional details....
Contact an agent
Home facts
- Year built:1989
- Listing ID #:1248670
- Added:1 day(s) ago
- Updated:October 03, 2026 at 04:18 AM
Rooms and interior
- Bedrooms:3
- Total bathrooms:3
- Full bathrooms:2
- Half bathrooms:1
- Rooms Total:10
- Kitchen Description:Dishwasher, Disposal, Microwave
- Living area:2,186 sq. ft.
Structure and exterior
- Roof:Composition
- Year built:1989
- Building area:2,186 sq. ft.
- Lot area:0.27 Acres
- Lot Features:Greenbelt, Interior Lot
- Architectural Style:Traditional
- Construction Materials:Brick & Frame
- Foundation Description:Slab
Schools
- High school:North HS
- Middle school:Sequoyah MS
- Elementary school:Northern Hills ES
Utilities
- Water:Public
Finances and disclosures
- Price:$368,000
- Price per sq. ft.:$168.34
Features and amenities
- Appliances:Dishwasher, Disposal, Microwave
- Amenities:Combo Woodwork
Parking
- Garage:Yes
- Garage spaces:2
 Listing content and images Copyright© 2026 MLSOK®. Some or all of the listings displayed may not belong to the firm whose website is being visited. Information provided is for the consumer’s personal, non-commercial use and may not be used for any purpose other than to identify prospective properties consumers may be interested in purchasing. Do not rely upon listing data without independently verifying it.
New listings near 304 Timberdale Terrace
- New
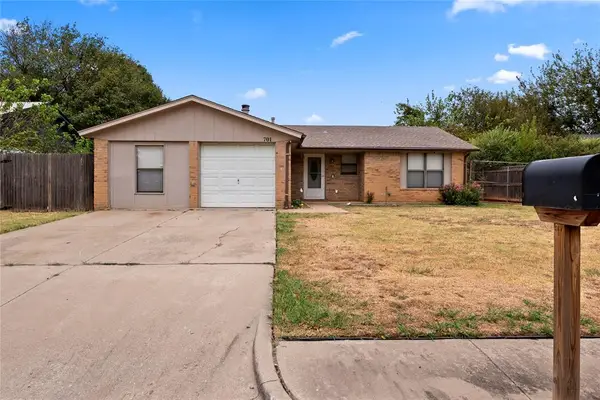 $215,000Active3 beds 2 baths1,046 sq. ft.
701 Cherryvale Road, Edmond, OK 73003
MLS# 1252069Listed by: BLACK BUFFALO REAL ESTATE - New
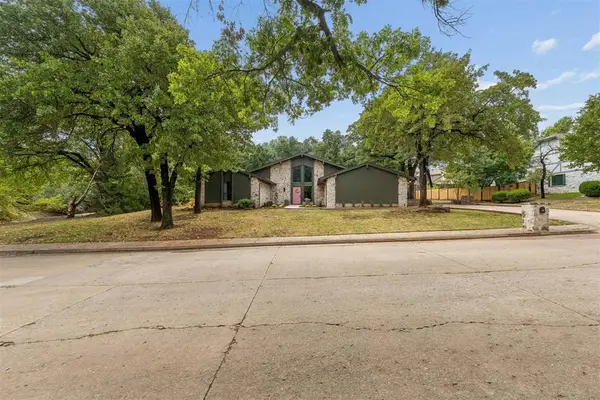 $850,000Active3 beds 4 baths3,208 sq. ft.
1100 Oak Tree Drive, Edmond, OK 73025
MLS# 1251114Listed by: METRO FIRST REALTY - Open Sun, 2 to 4pmNew
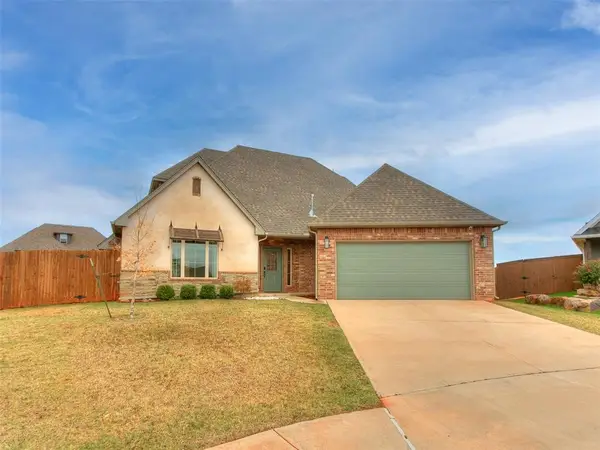 $409,900Active3 beds 3 baths2,198 sq. ft.
3428 NW 186th Street, Edmond, OK 73012
MLS# 1251891Listed by: REAL ESTATE CONNECTIONS GK LLC - New
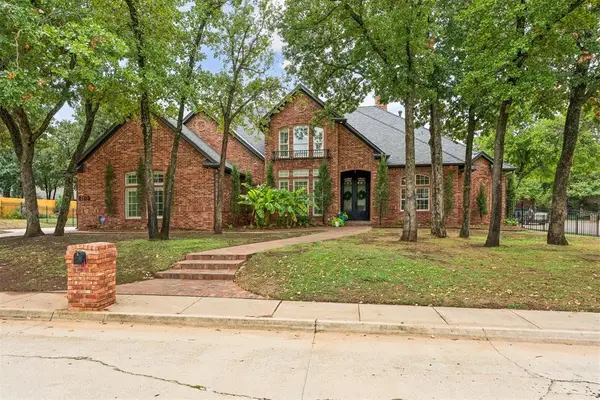 $995,900Active5 beds 4 baths4,982 sq. ft.
6109 Oak Forest Road, Edmond, OK 73025
MLS# 1252133Listed by: ACCESS REAL ESTATE LLC - New
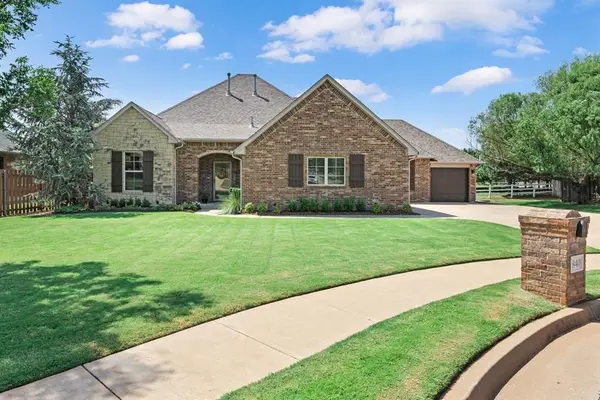 $400,000Active3 beds 4 baths2,657 sq. ft.
840 Sea Biscuit Drive, Edmond, OK 73025
MLS# 1252022Listed by: CHINOWTH & COHEN - New
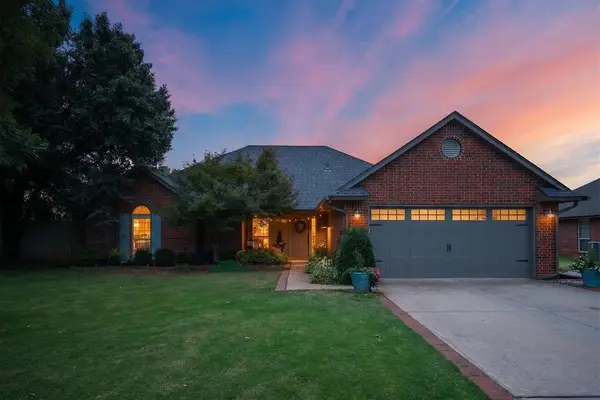 $290,000Active4 beds 2 baths1,742 sq. ft.
1916 Mark Road, Edmond, OK 73003
MLS# 1252100Listed by: REAL BROKER LLC - New
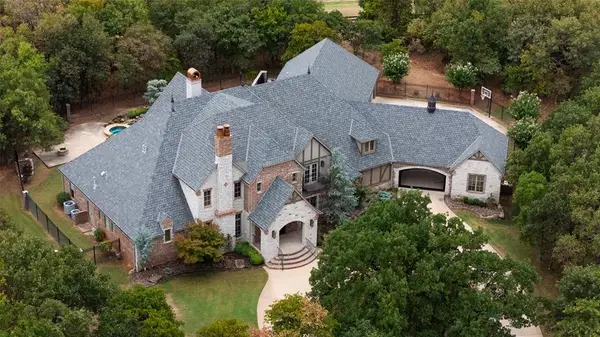 $1,625,000Active4 beds 4 baths5,787 sq. ft.
1416 Territories Drive, Edmond, OK 73034
MLS# 1250361Listed by: THE AGENCY - Open Sun, 2 to 4pmNew
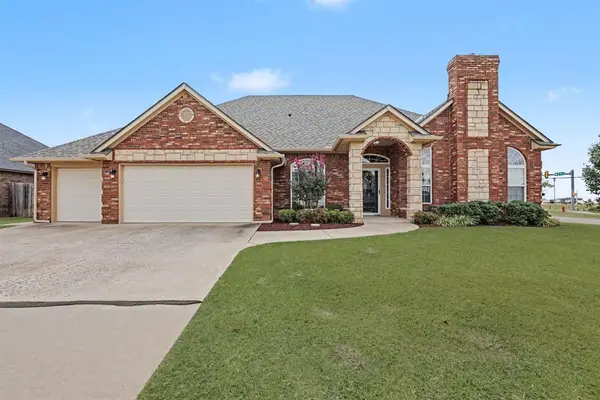 $334,777Active3 beds 3 baths2,340 sq. ft.
2512 NW 151st Street, Edmond, OK 73013
MLS# 1251572Listed by: KELLER WILLIAMS CENTRAL OK - Open Sun, 2 to 4pmNew
 $720,000Active4 beds 3 baths2,853 sq. ft.
2917 Tandem Bike Trail, Edmond, OK 73034
MLS# 1251850Listed by: SAGE SOTHEBY'S REALTY


Protect your home and budget from life's surprises with an Assurant Home Warranty, backed by a partner that supports you through every step of homeownership. Explore Plans.
©2026 Century 21 Real Estate LLC. All rights reserved. CENTURY 21®, the CENTURY 21 Logo and C21® are service marks owned by Century 21 Real Estate LLC. Century 21 Real Estate LLC fully supports the principles of the Fair Housing Act and the Equal Opportunity Act. Each office is independently owned and operated. Listing information is deemed reliable but not guaranteed accurate.