2553 NW 196th Street, Edmond, OK 73012
Local realty services provided by:CENTURY 21 Altus Prestige Realty
Listed by: john burris
Office: central oklahoma real estate
MLS#:1246384
Source:OK_OKC
2553 NW 196th Street,Edmond, OK 73012
$390,000
- 4 Beds
- 3 Baths
- 2,030 sq. ft.
- Single family
- Active
Price summary
- Price:$390,000
- Price per sq. ft.:$192.12
About this home
Come take a look at new construction in Castleberry, where thoughtful design and energy efficient living come together in the Newport Elite. This 4 bedroom, 2.5 bath home offers 2,030 square feet with an open layout designed to make everyday living and entertaining feel effortless. Rich wood look tile extends through the entry, living, dining and kitchen areas, while 10 foot ceilings add an open feel to the main living spaces. The kitchen is ready for both casual meals and gatherings with a large island, custom painted wood cabinets, quartz countertops, tiled backsplash, under cabinet lighting, a decorative vented hood and built in stainless steel appliances. The living room creates a natural gathering space with a wide fireplace and mantle.
A built in tech area near the primary suite provides a convenient spot for work or daily tasks, while the primary bathroom offers a large tiled shower, soaker tub, dual sink vanity, water closet and spacious closet with seasonal storage. Additional bedrooms feature generous closets, and a mud bench near the garage adds practical storage for daily essentials. A finished two car garage and covered patio add convenience and useful outdoor living space.
Energy efficiency is an important part of the home's design, with a HERS Index rating of 47, a 96 percent efficient tankless water heater, high efficiency furnace, insulated windows, radiant barrier roof decking, extensive insulation and other energy focused features. Smart home features include a WiFi enabled garage door opener and programmable WiFi thermostat. Warranties include a one year limited warranty, RWC New Home limited 10 year warranty, termite warranty and applicable manufacturer warranties.
Castleberry offers a clubhouse with kitchen, dining space and fitness center, along with a resort style pool, playground, sidewalks and streets designed for exercise and outdoor activities. Located just off 192nd Street between Penn and May in Edmond....
Contact an agent
Home facts
- Year built:2026
- Listing ID #:1246384
- Added:62 day(s) ago
- Updated:October 29, 2026 at 12:51 PM
Rooms and interior
- Bedrooms:4
- Total bathrooms:3
- Full bathrooms:2
- Half bathrooms:1
- Rooms Total:2
- Flooring:Carpet, Combo, Tile
- Kitchen Description:Dishwasher, Disposal, Microwave
- Living area:2,030 sq. ft.
Structure and exterior
- Year built:2026
- Building area:2,030 sq. ft.
- Lot area:0.18 Acres
- Lot Features:Interior Lot
- Architectural Style:Traditional
- Construction Materials:Brick & Frame
- Foundation Description:Slab
Schools
- High school:Deer Creek HS
- Middle school:Deer Creek MS
- Elementary school:Prairie Vale ES
Utilities
- Water:Public
Finances and disclosures
- Price:$390,000
- Price per sq. ft.:$192.12
Features and amenities
- Appliances:Dishwasher, Disposal, Microwave
- Amenities:Combo Woodwork
- Smart home:Yes
Parking
- Parking description:Concrete
- Garage:Yes
- Garage spaces:2
 Listing content and images Copyright© 2026 MLSOK®. Some or all of the listings displayed may not belong to the firm whose website is being visited. Information provided is for the consumer’s personal, non-commercial use and may not be used for any purpose other than to identify prospective properties consumers may be interested in purchasing. Do not rely upon listing data without independently verifying it.
New listings near 2553 NW 196th Street
- New
 $689,000Active5 beds 5 baths4,229 sq. ft.
212 Hollowdale, Edmond, OK 73003
MLS# 1254194Listed by: WHITTINGTON REALTY - New
 $1,295,000Active5 beds 5 baths6,014 sq. ft.
2567 Loblolly Lane, Edmond, OK 73012
MLS# 1255627Listed by: CHINOWTH & COHEN - New
 $300,000Active3 beds 2 baths1,664 sq. ft.
3425 NW 164th Terrace, Edmond, OK 73013
MLS# 1255970Listed by: FIRST OPTION REALTY LLC  $150,000Pending0.44 Acres
2215 Crossover Court, Edmond, OK 73034
MLS# 1255969Listed by: METRO FIRST REALTY- New
 $219,900Active3 beds 2 baths1,340 sq. ft.
216 E 14th Street, Edmond, OK 73034
MLS# 1255555Listed by: CHINOWTH & COHEN - New
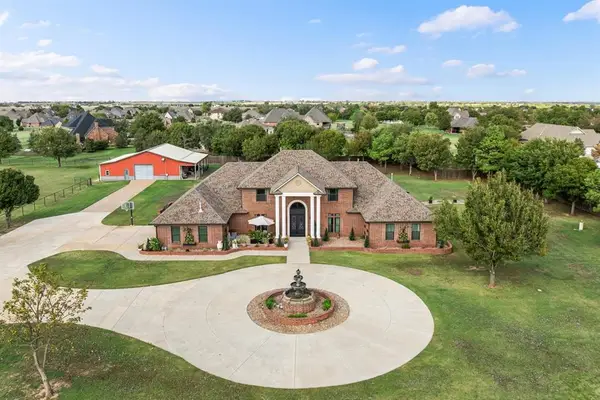 $1,100,000Active4 beds 5 baths4,604 sq. ft.
6363 NW 220th Street, Edmond, OK 73025
MLS# 1255834Listed by: KELLER WILLIAMS CENTRAL OK - New
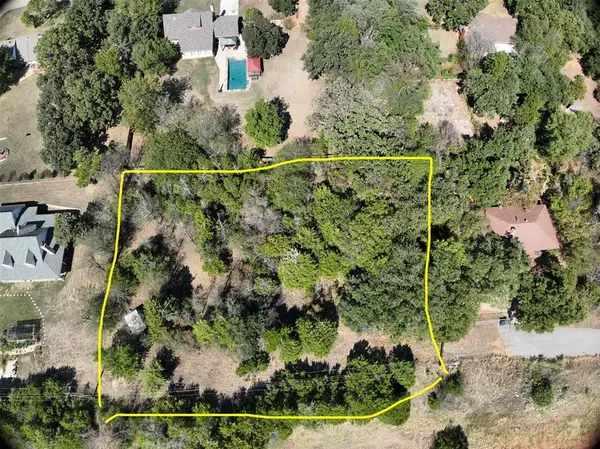
 $225,000Active0.56 Acres
E 33rd Street, Edmond, OK 73013
MLS# 1255837Listed by: C21/JUDGE FITE EDMOND - New
 $474,900Active4 beds 3 baths2,638 sq. ft.
3750 Michael Road, Edmond, OK 73025
MLS# 1255020Listed by: ADAMS FAMILY REAL ESTATE LLC - New
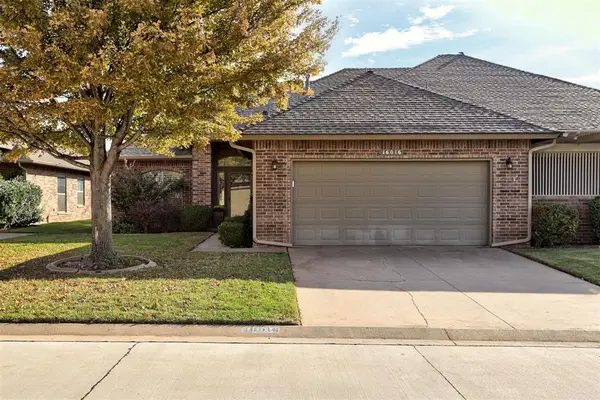 $320,000Active3 beds 3 baths1,976 sq. ft.
16016 Vintage Court, Edmond, OK 73013
MLS# 1255583Listed by: MODERN ABODE REALTY - New
 $1,700,000Active3 beds 4 baths4,670 sq. ft.
6308 Hazeltine Drive, Edmond, OK 73025
MLS# 1255653Listed by: WAVING WHEAT REALTY


Protect your home and budget from life's surprises with an Assurant Home Warranty, backed by a partner that supports you through every step of homeownership. Explore Plans.
©2026 Century 21 Real Estate LLC. All rights reserved. CENTURY 21®, the CENTURY 21 Logo and C21® are service marks owned by Century 21 Real Estate LLC. Century 21 Real Estate LLC fully supports the principles of the Fair Housing Act and the Equal Opportunity Act. Each office is independently owned and operated. Listing information is deemed reliable but not guaranteed accurate.