
2654 S Loblolly Lane, Edmond, OK 73012
Local realty services provided by:CENTURY 21 Altus Prestige Realty
Listed by: karen blevins
Office: chinowth & cohen
MLS#:1246712
Source:OK_OKC
2654 S Loblolly Lane,Edmond, OK 73012
$899,900
- 4 Beds
- 4 Baths
- 3,751 sq. ft.
- Single family
- Active
Price summary
- Price:$899,900
- Price per sq. ft.:$239.91
About this home
Welcome to 2654 Loblolly Lane, an exceptional luxury residence in the gated Summit Lake Estates community of Deer Creek. Perfectly positioned along the community pond, this remarkable home pairs refined interiors with unforgettable Oklahoma sunsets. A grand double-door entry, welcomes you into an impressive great room where custom ceiling beams, a brick-hearth fireplace with shiplap detailing, and walls of windows frame the peaceful pond beyond. The adjoining dining area transitions beautifully from casual gatherings to more elegant occasions while maintaining an effortless connection to the kitchen and living spaces. Designed for entertaining, the kitchen showcases an enormous center island with generous seating, double ovens, abundant workspace, and a spacious pantry. Barn doors open to a private study with a dramatic vaulted ceiling, creating an inspiring place to work from home. The primary suite is a private sanctuary featuring a spa-inspired bath with two separate vanities, an oversized walk-in shower, and a dreamy, beautifully designed closet with custom organization, abundant storage, and a boutique-inspired feel that makes getting ready each day feel like a luxury. The utility room connects directly to the primary closet for added convenience. A private downstairs ensuite provides luxurious accommodations for guests, while a powder bath and mud bench add thoughtful functionality. Upstairs, two additional bedrooms are complemented by a spacious bonus/game room with a built-in desk. A separate craft, hobby, or holiday room provides an incredible dedicated space for creativity, projects, or seasonal storage. Outside, the covered patio and outdoor fireplace create a spectacular setting to unwind. Additional features include a private water well and aerobic septic system. Luxury, privacy, and extraordinary views come together beautifully at 2654 Loblolly Lane. Welcome Home!...
Contact an agent
Home facts
- Year built:2016
- Listing ID #:1246712
- Added:1 day(s) ago
- Updated:September 18, 2026 at 05:12 AM
Rooms and interior
- Bedrooms:4
- Total bathrooms:4
- Full bathrooms:3
- Half bathrooms:1
- Flooring:Carpet, Combo, Tile
- Kitchen Description:Dishwasher, Disposal, Microwave, Refrigerator
- Living area:3,751 sq. ft.
Structure and exterior
- Roof:Composition
- Year built:2016
- Building area:3,751 sq. ft.
- Lot area:0.75 Acres
- Lot Features:Interior Lot
- Architectural Style:Modern
- Construction Materials:Brick & Frame
- Foundation Description:Slab
Schools
- High school:Deer Creek HS
- Middle school:Deer Creek MS
- Elementary school:Prairie Vale ES
Utilities
- Water:Private Well Available
Finances and disclosures
- Price:$899,900
- Price per sq. ft.:$239.91
Features and amenities
- Appliances:Dishwasher, Disposal, Microwave, Refrigerator
- Amenities:Paint Woodwork
Parking
- Parking description:Concrete
- Garage:Yes
- Garage spaces:3
 Listing content and images Copyright© 2026 MLSOK®. Some or all of the listings displayed may not belong to the firm whose website is being visited. Information provided is for the consumer’s personal, non-commercial use and may not be used for any purpose other than to identify prospective properties consumers may be interested in purchasing. Do not rely upon listing data without independently verifying it.
New listings near 2654 S Loblolly Lane
- New
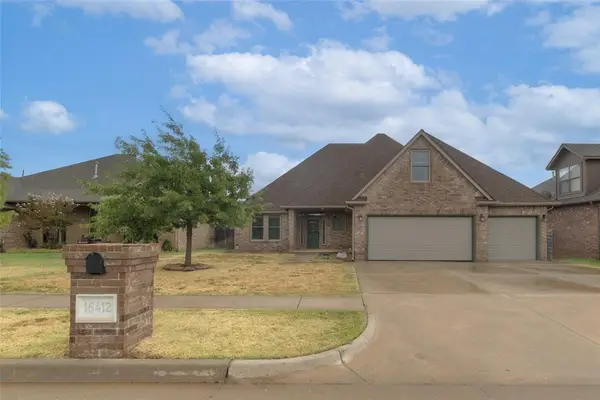 $385,000Active3 beds 3 baths2,434 sq. ft.
16412 Old Oak Drive, Edmond, OK 73013
MLS# 1249590Listed by: CHERRYWOOD - New
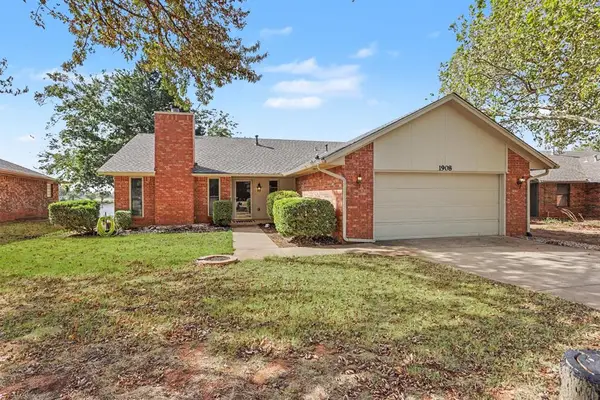 $239,777Active3 beds 2 baths1,354 sq. ft.
1908 Gray Fox Drive, Edmond, OK 73003
MLS# 1249374Listed by: KELLER WILLIAMS CENTRAL OK - Open Sat, 12 to 2pmNew
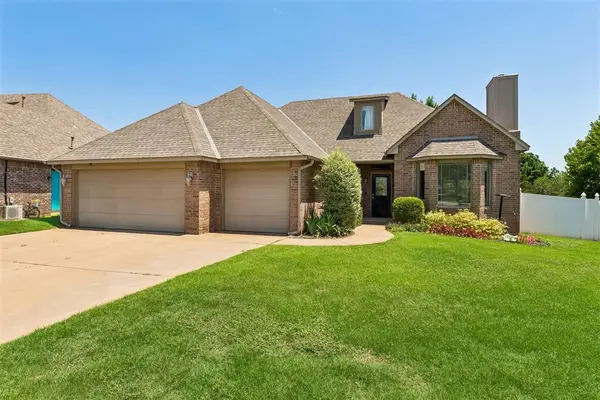 $345,000Active3 beds 3 baths2,389 sq. ft.
2214 Cedar Pointe Circle, Edmond, OK 73003
MLS# 1249790Listed by: KELLER WILLIAMS REALTY-MULINIX - New
 $447,900Active4 beds 3 baths2,091 sq. ft.
4933 Sand Lily Lane, Edmond, OK 73034
MLS# 1249804Listed by: SHERRY L BALDWIN - New
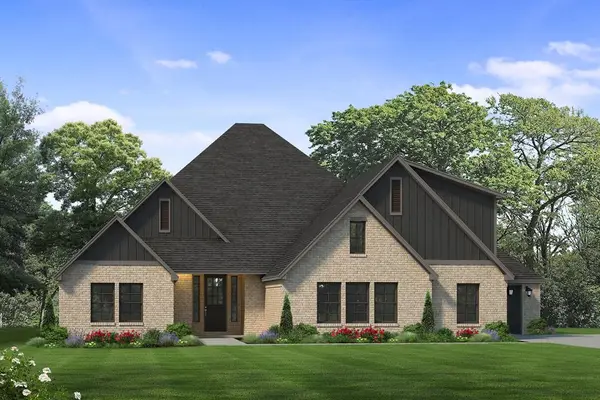 $721,800Active4 beds 5 baths3,219 sq. ft.
4533 Maple Ridge Drive, Edmond, OK 73034
MLS# 1249750Listed by: SHERRY L BALDWIN - New
 $285,000Active3 beds 2 baths1,574 sq. ft.
3412 NW 161st Street, Edmond, OK 73013
MLS# 1249765Listed by: BAILEE & CO. REAL ESTATE - New
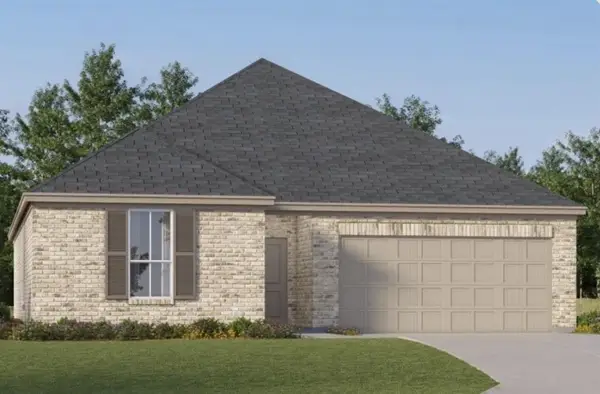 $281,400Active3 beds 2 baths1,604 sq. ft.
2821 NW 204th Terrace, Edmond, OK 73012
MLS# 1249772Listed by: COPPER CREEK REAL ESTATE - New
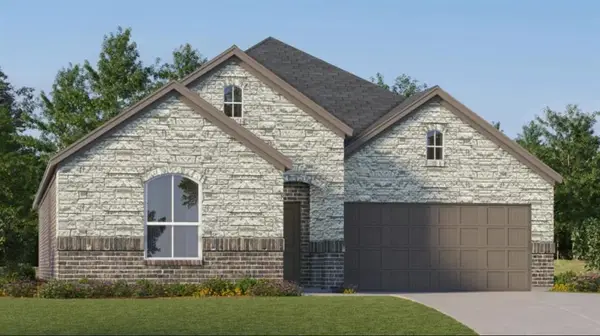 $306,400Active4 beds 2 baths1,902 sq. ft.
2841 NW 204th Terrace, Edmond, OK 73012
MLS# 1249781Listed by: COPPER CREEK REAL ESTATE - New
 $324,400Active4 beds 2 baths2,062 sq. ft.
20525 Mule Deer Drive, Edmond, OK 73012
MLS# 1249785Listed by: COPPER CREEK REAL ESTATE


Protect your home and budget from life's surprises with an Assurant Home Warranty, backed by a partner that supports you through every step of homeownership. Explore Plans.
©2026 Century 21 Real Estate LLC. All rights reserved. CENTURY 21®, the CENTURY 21 Logo and C21® are service marks owned by Century 21 Real Estate LLC. Century 21 Real Estate LLC fully supports the principles of the Fair Housing Act and the Equal Opportunity Act. Each office is independently owned and operated. Listing information is deemed reliable but not guaranteed accurate.