
2709 NW 195th Street, Edmond, OK 73012
Local realty services provided by:CENTURY 21 Altus Prestige Realty
Listed by: miles ruth
Office: kirkangel, inc.
MLS#:1249202
Source:OK_OKC
2709 NW 195th Street,Edmond, OK 73012
$300,000
- 4 Beds
- 2 Baths
- 1,559 sq. ft.
- Single family
- Active
Price summary
- Price:$300,000
- Price per sq. ft.:$192.43
About this home
Well maintained 4 bedroom, 2 bath home in Castleberry with an open concept floor plan connecting the living room, dining area, and kitchen. The kitchen includes granite countertops, stainless steel appliances, a gas cooktop, abundant cabinet storage, and a dedicated prep area. Three bedrooms are located together, while the fourth bedroom is positioned separately and works well as an office, guest room, or flex space.
The living area opens to a covered back patio featuring a custom pergola by Perfect My Homes. The backyard includes a Jacuzzi hot tub and provides a private outdoor space for entertaining or relaxing. Additional features include a tankless water heater, fresh interior paint, and professionally cleaned carpets.
Castleberry residents have access to a community clubhouse with a fitness center, swimming pool, and playground. Conveniently located in Edmond with neighborhood amenities and a functional floor plan that offers flexibility for a variety of buyers.
Contact an agent
Home facts
- Year built:2021
- Listing ID #:1249202
- Added:1 day(s) ago
- Updated:September 15, 2026 at 07:19 PM
Rooms and interior
- Bedrooms:4
- Total bathrooms:2
- Full bathrooms:2
- Living area:1,559 sq. ft.
Structure and exterior
- Roof:Composition
- Year built:2021
- Building area:1,559 sq. ft.
- Lot area:0.18 Acres
- Lot Features:Cul-De-Sac
- Architectural Style:Traditional
- Construction Materials:Brick & Frame
- Exterior Features:Rain Gutters, Spa/Hot Tub
- Foundation Description:Slab
Schools
- High school:Deer Creek HS
- Middle school:Deer Creek MS
- Elementary school:Prairie Vale ES
Finances and disclosures
- Price:$300,000
- Price per sq. ft.:$192.43
Parking
- Parking description:Concrete
- Garage:Yes
- Garage spaces:2
 Listing content and images Copyright© 2026 MLSOK®. Some or all of the listings displayed may not belong to the firm whose website is being visited. Information provided is for the consumer’s personal, non-commercial use and may not be used for any purpose other than to identify prospective properties consumers may be interested in purchasing. Do not rely upon listing data without independently verifying it.
New listings near 2709 NW 195th Street
- New
 $304,900Active4 beds 2 baths1,678 sq. ft.
5332 Skylar Rae Road, Edmond, OK 73034
MLS# 1249188Listed by: AUTHENTIC REAL ESTATE SVCS GRP - New
 $325,000Active2 beds 3 baths1,682 sq. ft.
471 S Fretz Avenue, Edmond, OK 73003
MLS# 1249195Listed by: URBAN RE - New
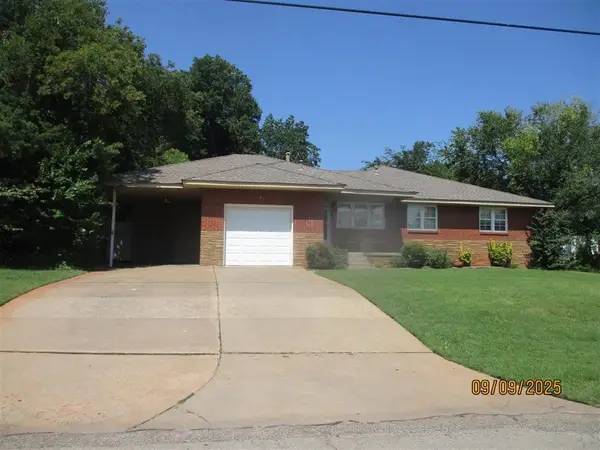 $285,000Active3 beds 2 baths1,449 sq. ft.
Address Withheld By Seller, Edmond, OK 73034
MLS# 1247989Listed by: HAVENLY REAL ESTATE GROUP - New
 $310,000Active4 beds 3 baths1,993 sq. ft.
1209 Salem Avenue, Edmond, OK 73003
MLS# 1246404Listed by: H&W REALTY BRANCH - New
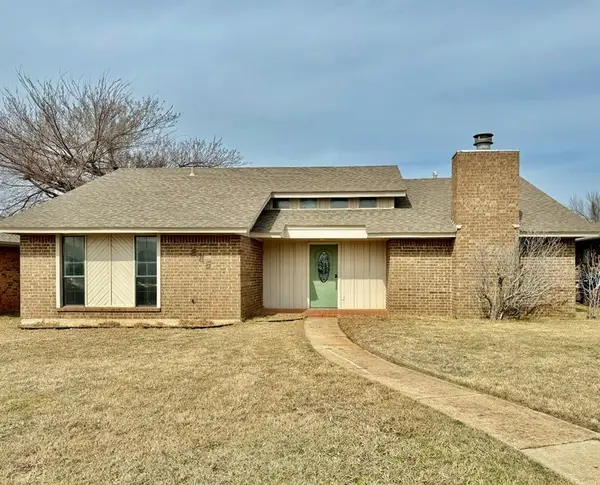 $238,000Active3 beds 2 baths1,631 sq. ft.
605 NW 138th Street, Edmond, OK 73013
MLS# 1249101Listed by: HOMEWORX, LLC - New
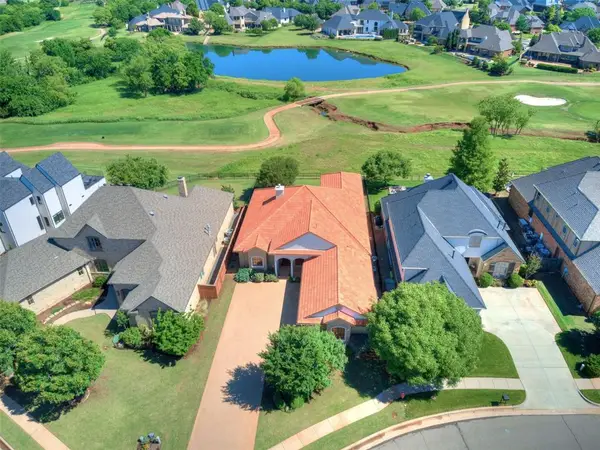 $679,000Active3 beds 3 baths2,647 sq. ft.
16772 Little Leaf Lane, Edmond, OK 73012
MLS# 1248620Listed by: SAGE SOTHEBY'S REALTY - New
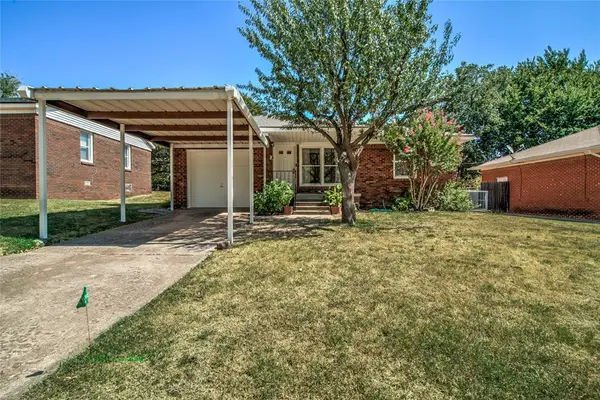 $215,000Active3 beds 1 baths912 sq. ft.
1320 S Littler Avenue, Edmond, OK 73034
MLS# 1248872Listed by: KELLER WILLIAMS CENTRAL OK - New
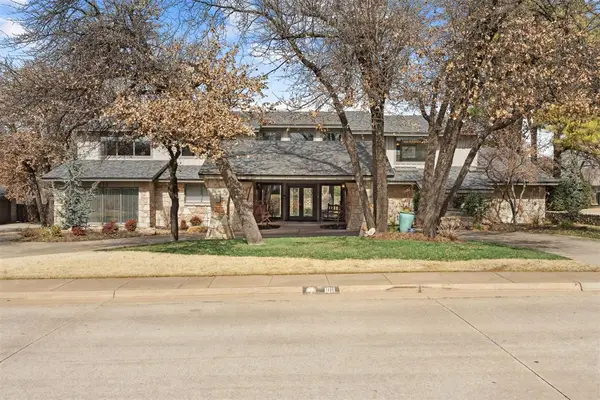 $850,000Active4 beds 5 baths5,488 sq. ft.
1011 Saint Andrews Drive, Edmond, OK 73025
MLS# 1249054Listed by: SAGE SOTHEBY'S REALTY  $699,000Pending4 beds 4 baths4,202 sq. ft.
5809 NW 159th Street, Edmond, OK 73013
MLS# 1248976Listed by: COURTYARD REAL ESTATE


Protect your home and budget from life's surprises with an Assurant Home Warranty, backed by a partner that supports you through every step of homeownership. Explore Plans.
©2026 Century 21 Real Estate LLC. All rights reserved. CENTURY 21®, the CENTURY 21 Logo and C21® are service marks owned by Century 21 Real Estate LLC. Century 21 Real Estate LLC fully supports the principles of the Fair Housing Act and the Equal Opportunity Act. Each office is independently owned and operated. Listing information is deemed reliable but not guaranteed accurate.