
2709 Stetson Drive, Edmond, OK 73034
Local realty services provided by:CENTURY 21 First Choice Realty
Listed by: janice winchester
Office: re/max at home
MLS#:1256658
Source:OK_OKC
2709 Stetson Drive,Edmond, OK 73034
$665,000
- 4 Beds
- 4 Baths
- 3,493 sq. ft.
- Single family
- Active
Price summary
- Price:$665,000
- Price per sq. ft.:$190.38
About this home
Welcome to Iron Horse Ranch and beautiful living. One of Edmond's most established neighborhoods- the homes are lovely but it the community that makes Iron Horse Ranch a wonderful place to live and raise your family. Two pools, clubhouse with a gym, 5 lighted ponds that are stocked for fishing, there is so much to love about living here. 2709 Stetson Drive, designed by Brent Gibson was originally built ADA compliant as a 5 bedroom home. 2020 a closet remodel combined one bedroom with existing primary closet and a fantastic closet was designed. Don't need this much closet? Space could be easily converted to an office right off the primary or a nursery. So many options for you. Home features a private stacked stone front porch, stamped concrete, Iron Scroll front door that opens like a window. Inside you'll find hardwood White Oak lightly scraped and stained floors updated and stained in 2019. Lighting updated in 2018 inside and exterior. Custom Cedar Garage Doors 2020, whole house painted inside and out 2020, new galvanized steel guttering added since purchase. 3 bedrooms downstairs and one almost 800 sf bonus bedroom upstairs with full bath and two walk-in closets perfect for guests, gym, home theatre room, whatever your needs are, just dream it. Large patio outside, gas grill, custom cabinet with TV and oversized gas flagstone firepit updated this year. New gas line and waterproofed. Lavish landscaping in this two-owner home. We think you'll love it here. See what all Iron Horse Ranch has to offer. This is the time of year people are making plans for next year Want to be closer to family? This is the perfect home and your family will love visiting you and all of the events here at Iron Horse Ranch....
Contact an agent
Home facts
- Year built:2010
- Listing ID #:1256658
- Added:1 day(s) ago
- Updated:November 04, 2026 at 10:18 PM
Rooms and interior
- Bedrooms:4
- Total bathrooms:4
- Full bathrooms:4
- Flooring:Tile, Wood
- Living area:3,493 sq. ft.
Heating and cooling
- Heating:Central Gas
Structure and exterior
- Roof:Heavy Comp
- Year built:2010
- Building area:3,493 sq. ft.
- Lot area:0.24 Acres
- Lot Features:Cul-De-Sac
- Architectural Style:Traditional
- Construction Materials:Brick, Masonry Vaneer
- Exterior Features:Outdoor Kitchen, Rain Gutters
- Foundation Description:Slab
Schools
- High school:Memorial HS
- Middle school:Central MS
- Elementary school:Centennial ES
Finances and disclosures
- Price:$665,000
- Price per sq. ft.:$190.38
Parking
- Garage:Yes
- Garage spaces:3
 Listing content and images Copyright© 2026 MLSOK®. Some or all of the listings displayed may not belong to the firm whose website is being visited. Information provided is for the consumer’s personal, non-commercial use and may not be used for any purpose other than to identify prospective properties consumers may be interested in purchasing. Do not rely upon listing data without independently verifying it.
New listings near 2709 Stetson Drive
- New
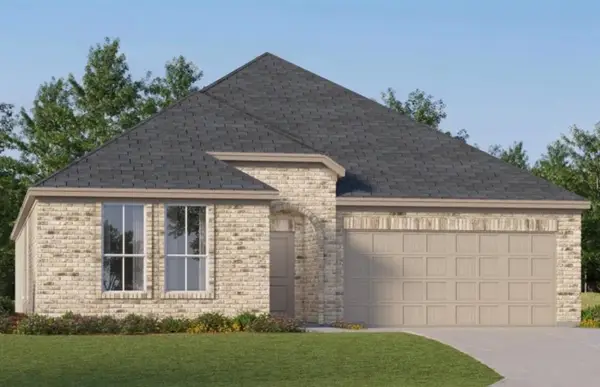 $327,400Active4 beds 2 baths2,081 sq. ft.
2840 NW 204th Terrace, Edmond, OK 73012
MLS# 1256743Listed by: COPPER CREEK REAL ESTATE - New
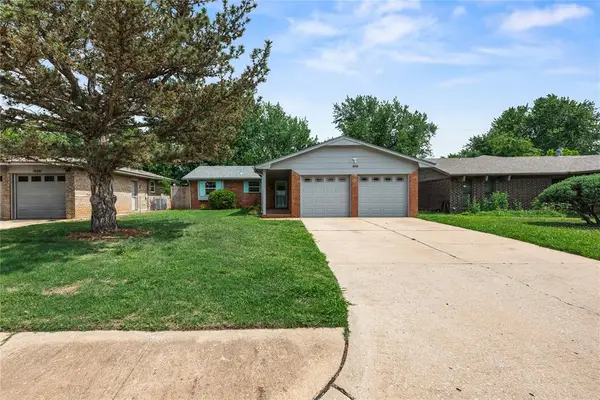 $229,900Active3 beds 2 baths1,035 sq. ft.
604 Willow Ridge Place, Edmond, OK 73003
MLS# 1255919Listed by: CHINOWTH & COHEN - New
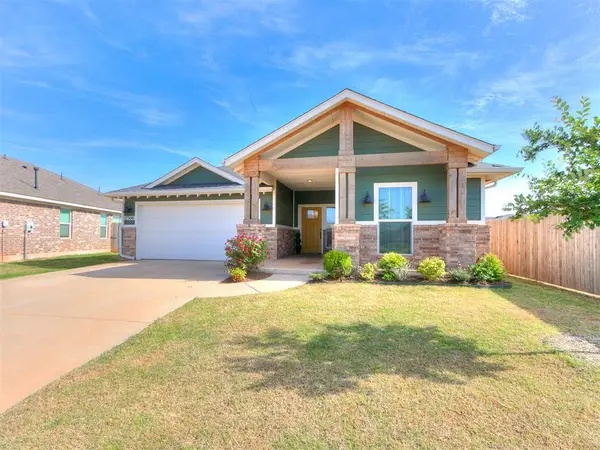 $350,000Active3 beds 2 baths1,768 sq. ft.
17500 Boling Farm Road, Edmond, OK 73012
MLS# 1256601Listed by: MAGNOLIA PROPER REALESTATE LLC - New
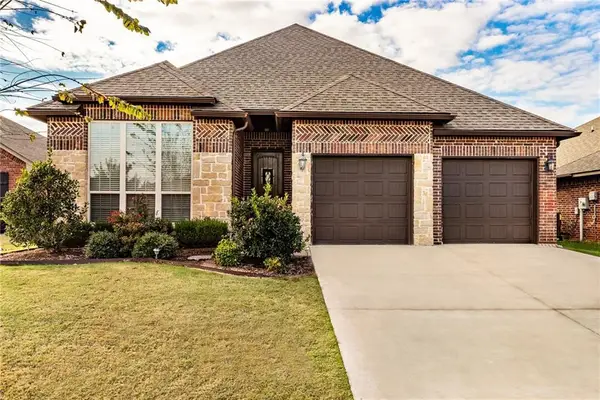 $309,900Active3 beds 2 baths1,862 sq. ft.
2128 NW 158th Street, Edmond, OK 73013
MLS# 1256766Listed by: HOMEWORX, LLC - New
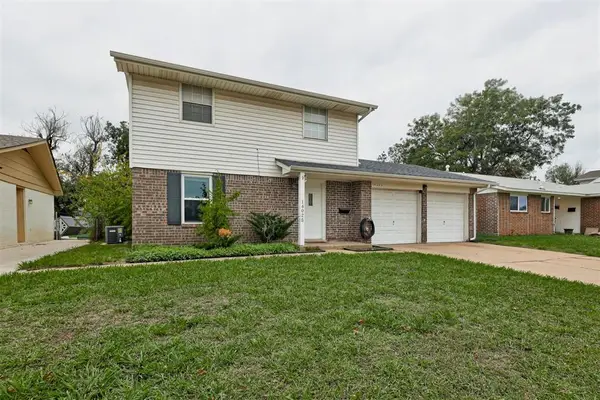 $180,000Active3 beds 2 baths1,200 sq. ft.
14025 N Everest Avenue, Edmond, OK 73013
MLS# 1256778Listed by: SPEARHEAD REALTY GROUP LLC - New
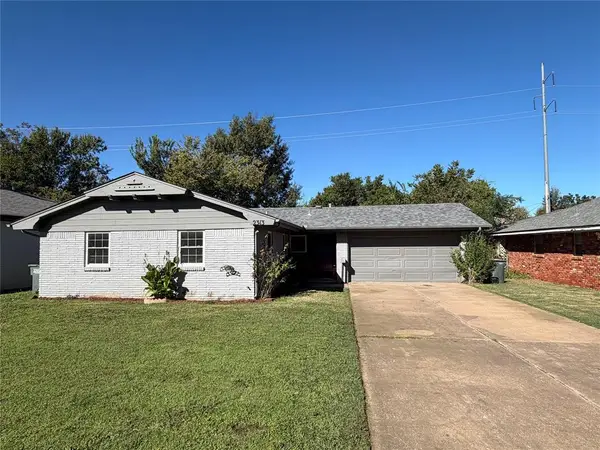 $215,000Active3 beds 2 baths1,183 sq. ft.
2313 Elwood Drive, Edmond, OK 73013
MLS# 1256804Listed by: NEXUS REALTY - New
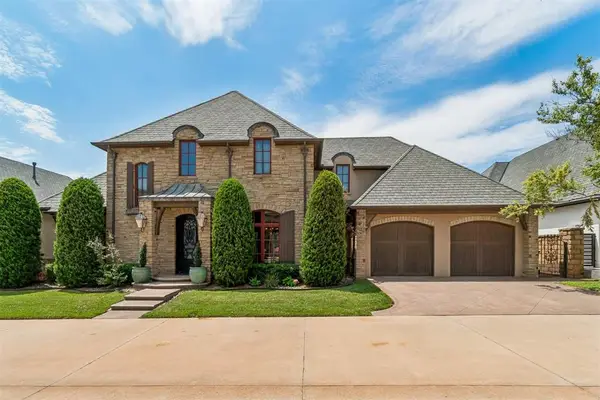 $740,000Active3 beds 3 baths3,344 sq. ft.
16329 Scotland Way, Edmond, OK 73013
MLS# 1256808Listed by: THE BROKERAGE - New
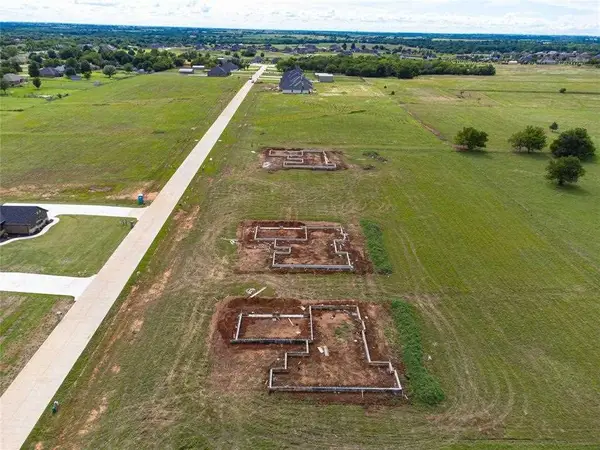 $515,000Active5 beds 3 baths2,533 sq. ft.
8770 Oak Tree Circle, Edmond, OK 73025
MLS# 135445Listed by: 405 HOME STORE, LLC - New
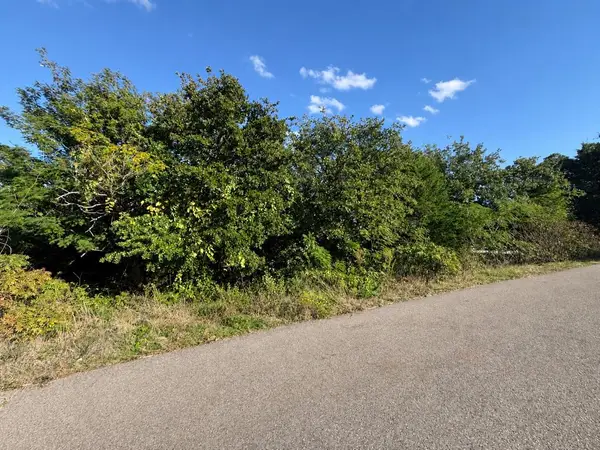 $139,900Active1 Acres
12400 Thelmas Way, Edmond, OK 73013
MLS# 1256568Listed by: KELLER WILLIAMS CENTRAL OK - New
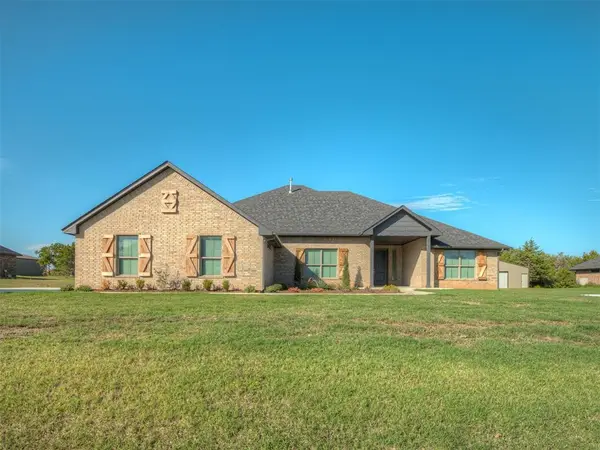 $524,900Active4 beds 3 baths2,455 sq. ft.
11601 Ward Road, Edmond, OK 73034
MLS# 135440Listed by: 405 HOME STORE, LLC


Protect your home and budget from life's surprises with an Assurant Home Warranty, backed by a partner that supports you through every step of homeownership. Explore Plans.
©2026 Century 21 Real Estate LLC. All rights reserved. CENTURY 21®, the CENTURY 21 Logo and C21® are service marks owned by Century 21 Real Estate LLC. Century 21 Real Estate LLC fully supports the principles of the Fair Housing Act and the Equal Opportunity Act. Each office is independently owned and operated. Listing information is deemed reliable but not guaranteed accurate.