
3205 NW 188th Terrace, Edmond, OK 73012
Local realty services provided by:CENTURY 21 Judge Fite Company
Listed by: natomi sims
Office: restoration real estate group
MLS#:1161858
Source:OK_OKC
3205 NW 188th Terrace,Edmond, OK 73012
$359,900
- 4 Beds
- 3 Baths
- 2,225 sq. ft.
- Single family
- Pending
Price summary
- Price:$359,900
- Price per sq. ft.:$161.75
About this home
BRAND NEW CARPET THROUGHOUT. Large 4 bdrm 2.5 bath home w/ upstairs bonus room, 3car garage and STORM SHELTER in The Grove neighborhood. ** NEW DISHWASHER. Open living area w/ gas fireplace and hardwood flooring; tile throughout entry, kitchen, dining. Granite counters, large pantry, stainless steel appliances and a gas stove. Master features dual vanities, a jet tub, a walk-in closet, and a stand-up shower. Covered patio and fully fenced backyard. Located in The Grove neighborhood, including two clubhouses, two pools with a splash pad, two gyms, a basketball court, and three playgrounds.
Contact an agent
Home facts
- Year built:2014
- Listing ID #:1161858
- Added:367 day(s) ago
- Updated:August 03, 2026 at 08:37 AM
Rooms and interior
- Bedrooms:4
- Total bathrooms:3
- Full bathrooms:2
- Half bathrooms:1
- Flooring:Carpet, Tile, Wood
- Kitchen Description:Dishwasher, Disposal, Microwave
- Living area:2,225 sq. ft.
Heating and cooling
- Cooling:Central Electric
Structure and exterior
- Roof:Composition
- Year built:2014
- Building area:2,225 sq. ft.
- Lot area:0.21 Acres
- Lot Features:Corner Lot
- Architectural Style:Traditional
- Construction Materials:Brick, Stone
- Exterior Features:Covered Porch, Patio - Open, Patio-Covered
- Foundation Description:Slab
Schools
- High school:Deer Creek HS
- Middle school:Deer Creek MS
- Elementary school:Grove Valley ES
Utilities
- Water:Public
Finances and disclosures
- Price:$359,900
- Price per sq. ft.:$161.75
Features and amenities
- Appliances:Dishwasher, Disposal, Microwave
- Laundry features:Laundry Room
- Amenities:Whirlpool, Window Treatments
- Pool features:See Remarks
Parking
- Parking description:Concrete
- Garage:Yes
- Garage spaces:3
 Listing content and images Copyright© 2026 MLSOK®. Some or all of the listings displayed may not belong to the firm whose website is being visited. Information provided is for the consumer’s personal, non-commercial use and may not be used for any purpose other than to identify prospective properties consumers may be interested in purchasing. Do not rely upon listing data without independently verifying it.
New listings near 3205 NW 188th Terrace
- New
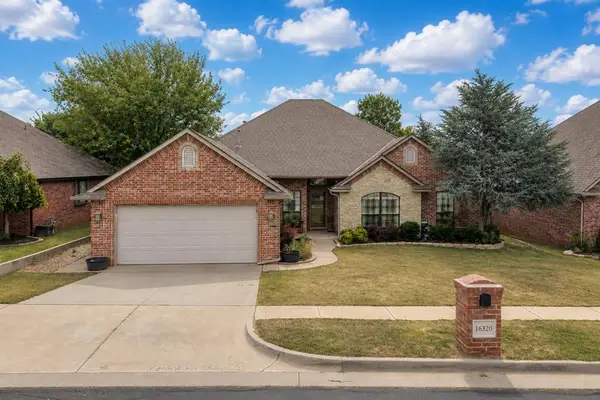 $324,900Active4 beds 3 baths2,022 sq. ft.
16320 Old Elm Lane, Edmond, OK 73013
MLS# 1241933Listed by: KELLER WILLIAMS CENTRAL OK - New
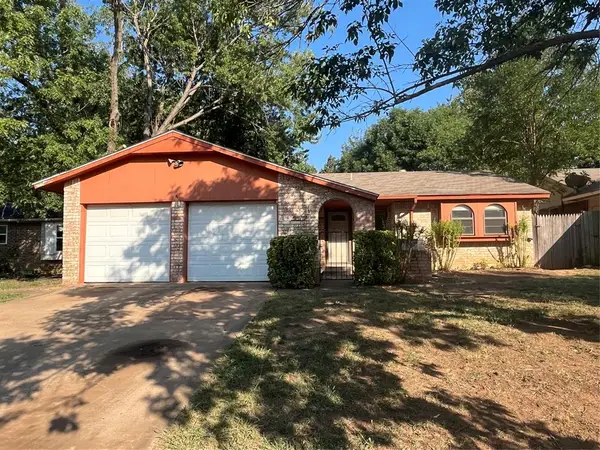 $179,000Active3 beds 2 baths1,110 sq. ft.
736 Red Oak Terrace, Edmond, OK 73003
MLS# 1242429Listed by: KELLER WILLIAMS CENTRAL OK - New
 $775,000Active2.89 Acres
1400 W 3rd Street, Edmond, OK 73003
MLS# 1235781Listed by: CHINOWTH & COHEN - Open Sun, 2 to 4pmNew
 $244,000Active3 beds 2 baths1,533 sq. ft.
2009 Emerald Brook Court, Edmond, OK 73003
MLS# 1242228Listed by: METRO BROKERS REALTY SOLUTIONS - New
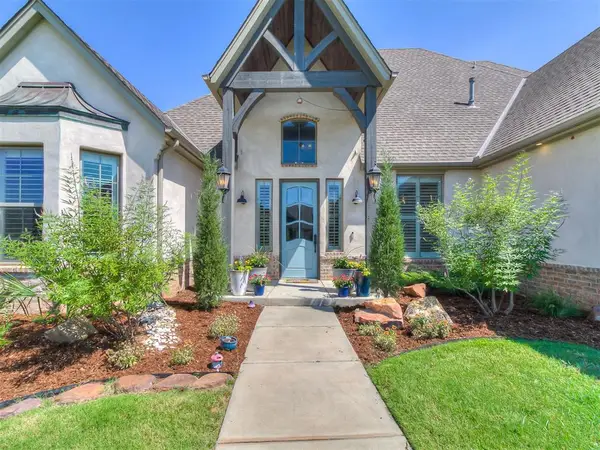 $799,900Active5 beds 5 baths3,617 sq. ft.
1905 Treviso Court, Edmond, OK 73034
MLS# 1242360Listed by: KELLER WILLIAMS REALTY ELITE - New
 $414,900Active3 beds 3 baths2,063 sq. ft.
3049 Garden Vista, Edmond, OK 73034
MLS# 1241093Listed by: METRO FIRST REALTY - New
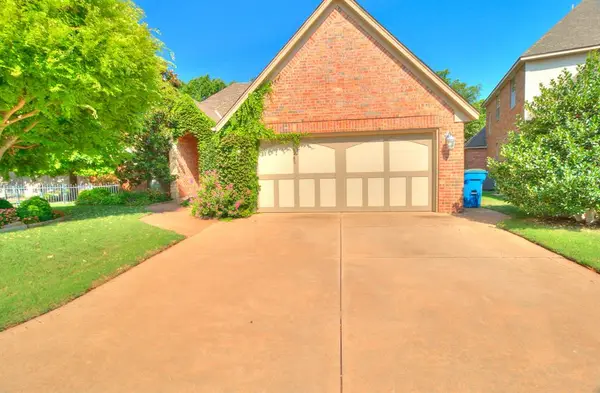 $315,000Active3 beds 2 baths1,621 sq. ft.
4517 Olde Village Circle, Edmond, OK 73013
MLS# 1241531Listed by: SALT REAL ESTATE INC - New
 $419,000Active5 beds 3 baths2,255 sq. ft.
8312 NW 160th Street, Edmond, OK 73013
MLS# 1241585Listed by: CROSS TIMBERS REALTY - New
 $510,000Active3 beds 3 baths2,512 sq. ft.
16313 Brookefield Drive, Edmond, OK 73013
MLS# 1241948Listed by: REAL BROKER LLC - New
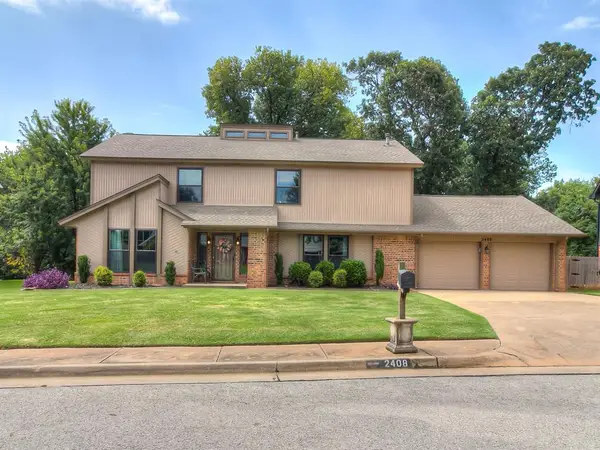 $440,000Active4 beds 3 baths2,462 sq. ft.
2408 Lytal Lane, Edmond, OK 73013
MLS# 1242290Listed by: STETSON BENTLEY REALTY LLC


Protect your home and budget from life's surprises with an Assurant Home Warranty, backed by a partner that supports you through every step of homeownership. Explore Plans.
©2026 Century 21 Real Estate LLC. All rights reserved. CENTURY 21®, the CENTURY 21 Logo and C21® are service marks owned by Century 21 Real Estate LLC. Century 21 Real Estate LLC fully supports the principles of the Fair Housing Act and the Equal Opportunity Act. Each office is independently owned and operated. Listing information is deemed reliable but not guaranteed accurate.