
3316 Shadow Valley Drive, Edmond, OK 73034
Local realty services provided by:CENTURY 21 Judge Fite Company
Listed by: matthew roche
Office: waving wheat realty
MLS#:1240355
Source:OK_OKC
Price summary
- Price:$1,200,000
- Price per sq. ft.:$278.81
About this home
Looking for the feel of a new build with the character, charm, and quality of an established, gated community—without sacrificing a private, fully level backyard with a brand new pool? Opportunities like this are rare in Edmond’s beloved Woody Creek.
Ideally located, this home puts you less than 20 minutes from downtown OKC, just 7 minutes from Covell Crossings—currently under construction and home to Edmond’s future Whole Foods—and only 8 minutes from Target.
This home has been extensively renovated inside and out and offers a thoughtfully designed floor plan that lives primarily on one level. The private guest wing features its own full bathroom, while the upstairs offers additional guest quarters or the flexibility to serve as a media room or playroom, also with a full bath. The dedicated kids’ wing includes a spacious Jack-and-Jill bathroom, while the expansive primary suite showcases the beautiful backyard and sunset views for a peaceful ensuite bath.
Additional living spaces include a dedicated office, sitting room, formal dining room, and breakfast nook. The chef’s kitchen, complete with a Viking range, opens seamlessly to the main living area and offers easy access and visibility to both the courtyard and backyard, making it ideal for entertaining and everyday living.
For added peace of mind, gated access from all entry points was installed to the pool.
Beyond the home itself, you’ll love being part of a true community. This neighborhood is known for its welcoming atmosphere and hosts annual traditions like a Turkey Trot, rotating dinner parties, mahjong nights, and other social gatherings that create a true sense of connection and community.
Homes offering this level of renovation, privacy, location, functionality, and neighborhood lifestyle are exceptionally rare. Don’t miss your opportunity to experience everything this property has to offer—schedule your private showing today....
Contact an agent
Home facts
- Year built:2003
- Listing ID #:1240355
- Added:50 day(s) ago
- Updated:September 12, 2026 at 12:43 PM
Rooms and interior
- Bedrooms:4
- Total bathrooms:5
- Full bathrooms:4
- Half bathrooms:1
- Flooring:Tile, Wood
- Kitchen Description:Dishwasher, Disposal, Microwave
- Living area:4,304 sq. ft.
Structure and exterior
- Roof:Composition
- Year built:2003
- Building area:4,304 sq. ft.
- Lot area:0.3 Acres
- Lot Features:Interior Lot
- Architectural Style:Traditional
- Construction Materials:Brick & Frame
- Exterior Features:Rain Gutters
- Foundation Description:Slab
Schools
- High school:Memorial HS
- Middle school:Central MS
- Elementary school:Will Rogers ES
Utilities
- Water:Public
Finances and disclosures
- Price:$1,200,000
- Price per sq. ft.:$278.81
Features and amenities
- Appliances:Dishwasher, Disposal, Microwave
- Amenities:Combo Woodwork, Paint Woodwork, Stained Wood
- Pool features:Fenced, Heated, Pool/Spa Combo
Parking
- Parking description:Concrete
- Garage:Yes
- Garage spaces:3
 Listing content and images Copyright© 2026 MLSOK®. Some or all of the listings displayed may not belong to the firm whose website is being visited. Information provided is for the consumer’s personal, non-commercial use and may not be used for any purpose other than to identify prospective properties consumers may be interested in purchasing. Do not rely upon listing data without independently verifying it.
New listings near 3316 Shadow Valley Drive
- Open Sun, 2 to 4pmNew
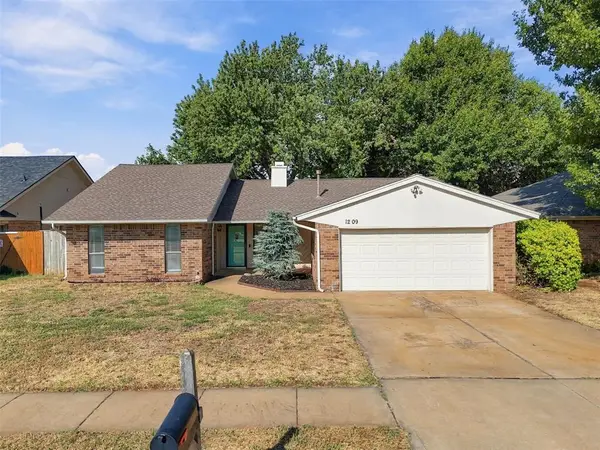 $265,000Active3 beds 2 baths1,938 sq. ft.
1209 Bluff Creek Drive, Edmond, OK 73012
MLS# 1248370Listed by: KG REALTY LLC - New
 $200,000Active3 beds 2 baths1,374 sq. ft.
525 Holly Hill Road, Edmond, OK 73003
MLS# 1248778Listed by: LRE REALTY, LLC - New
 $550,000Active4 beds 4 baths2,941 sq. ft.
6217 NW 153rd Street, Edmond, OK 73013
MLS# 1248798Listed by: KELLER WILLIAMS REALTY ELITE - New
 $536,900Active4 beds 3 baths2,680 sq. ft.
2612 Cheval Pointe Drive, Edmond, OK 73034
MLS# 1248140Listed by: LPT REALTY - New
 $645,000Active4 beds 4 baths3,420 sq. ft.
5409 NW 159th Street, Edmond, OK 73013
MLS# 1248700Listed by: REAL BROKER LLC - Open Sun, 2 to 4pmNew
 $479,000Active3 beds 2 baths1,755 sq. ft.
1701 Historical Avenue, Edmond, OK 73034
MLS# 1248661Listed by: WEST AND MAIN HOMES - Open Sun, 2 to 4pmNew
 $639,500Active4 beds 3 baths2,854 sq. ft.
3209 Silvercliffe Court, Edmond, OK 73012
MLS# 1248797Listed by: STETSON BENTLEY REALTY LLC - New
 $284,900Active3 beds 2 baths1,682 sq. ft.
19120 Espada Drive, Edmond, OK 73012
MLS# 1243257Listed by: STERLING REAL ESTATE - New
 $3,394,345Active6 beds 6 baths9,873 sq. ft.
17804 Blue Heron Court, Edmond, OK 73012
MLS# 1248649Listed by: MCGRAW REALTORS (BO) - Open Sun, 2 to 4pmNew
 $624,999Active4 beds 3 baths2,905 sq. ft.
10690 N Country Drive, Edmond, OK 73034
MLS# 1248776Listed by: EXP REALTY, LLC


Protect your home and budget from life's surprises with an Assurant Home Warranty, backed by a partner that supports you through every step of homeownership. Explore Plans.
©2026 Century 21 Real Estate LLC. All rights reserved. CENTURY 21®, the CENTURY 21 Logo and C21® are service marks owned by Century 21 Real Estate LLC. Century 21 Real Estate LLC fully supports the principles of the Fair Housing Act and the Equal Opportunity Act. Each office is independently owned and operated. Listing information is deemed reliable but not guaranteed accurate.