
3424 Lupine Lane, Edmond, OK 73012
Local realty services provided by:CENTURY 21 Altus Prestige Realty
Listed by: kadee french
Office: keller williams central ok
MLS#:1256066
Source:OK_OKC
3424 Lupine Lane,Edmond, OK 73012
$734,900
- 4 Beds
- 4 Baths
- 3,246 sq. ft.
- Single family
- Active
Price summary
- Price:$734,900
- Price per sq. ft.:$226.4
About this home
Located in a desirable gated community, this beautiful home offers a spacious and functional floor plan with 4 bedrooms, 3.5 bathrooms, a dedicated study, and a bonus room! Step inside and immediately notice the open layout, where the kitchen flows seamlessly into the living and dining areas, making it perfect for everyday living and entertaining. The kitchen features stainless steel appliances, a walk-in pantry, and barstool seating, along with a spacious dining area nearby.
At the front of the home, you'll find two secondary bedrooms with a shared bathroom featuring double sinks, separate toilet/shower area, and walk in closets, along with a dedicated study. The primary suite is tucked away at the back of the home and features a spacious bathroom with a large soaking tub, walk-in shower, and an oversized closet with beautiful built-ins for additional storage.
On the opposite side of the home, you'll find a spacious BONUS room and an additional bedroom with its own private ensuite bathroom, offering a great setup for guests! Outside, enjoy the spacious backyard and covered patio complete with an outdoor fireplace and plenty of room for seating and entertaining. The backyard also partially backs to a greenbelt with direct access! Additional highlights include a 3-car garage and a well-designed layout that offers plenty of space for everyone....
Contact an agent
Home facts
- Year built:2018
- Listing ID #:1256066
- Added:1 day(s) ago
- Updated:October 30, 2026 at 01:11 AM
Rooms and interior
- Bedrooms:4
- Total bathrooms:4
- Full bathrooms:3
- Half bathrooms:1
- Flooring:Tile, Wood
- Kitchen Description:Dishwasher, Disposal, Microwave
- Living area:3,246 sq. ft.
Heating and cooling
- Heating:Central Gas
Structure and exterior
- Roof:Heavy Comp
- Year built:2018
- Building area:3,246 sq. ft.
- Lot area:0.22 Acres
- Lot Features:Interior Lot
- Architectural Style:Traditional
- Construction Materials:Brick & Frame, Stone
- Foundation Description:Slab
Schools
- High school:North HS
- Middle school:Cheyenne MS
- Elementary school:Frontier ES
Utilities
- Water:Public
Finances and disclosures
- Price:$734,900
- Price per sq. ft.:$226.4
Features and amenities
- Appliances:Dishwasher, Disposal, Microwave, Water Heater
- Amenities:Paint Woodwork
Parking
- Parking description:Concrete
- Garage:Yes
- Garage spaces:3
 Listing content and images Copyright© 2026 MLSOK®. Some or all of the listings displayed may not belong to the firm whose website is being visited. Information provided is for the consumer’s personal, non-commercial use and may not be used for any purpose other than to identify prospective properties consumers may be interested in purchasing. Do not rely upon listing data without independently verifying it.
New listings near 3424 Lupine Lane
- New
 $330,000Active3 beds 3 baths2,426 sq. ft.
7100 Oak Leaf Road, Edmond, OK 73013
MLS# 1255220Listed by: KELLER WILLIAMS CENTRAL OK - New
 $399,900Active3 beds 2 baths1,907 sq. ft.
6205 NW 158th Street, Edmond, OK 73013
MLS# 1255978Listed by: CHINOWTH & COHEN - New
 $395,000Active3 beds 3 baths2,450 sq. ft.
2801 Firewheel Road, Edmond, OK 73013
MLS# 1251577Listed by: REDFIN - New
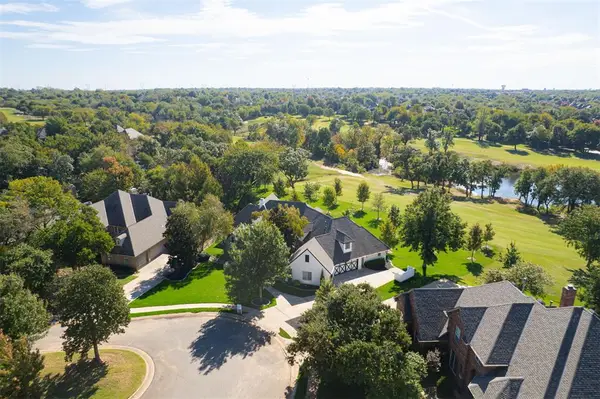 $950,000Active6 beds 4 baths5,435 sq. ft.
416 Autumnwood Court, Edmond, OK 73003
MLS# 1255924Listed by: KELLER WILLIAMS CENTRAL OK - New
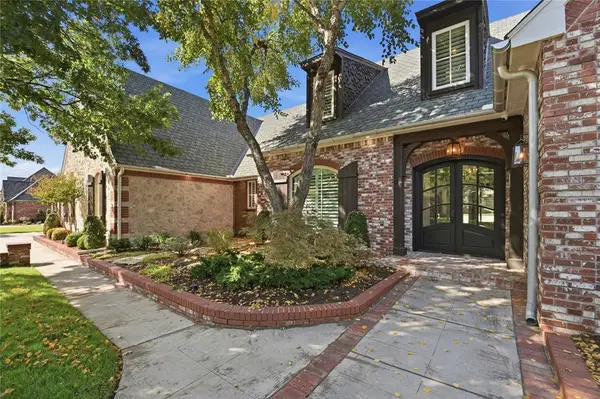 $1,437,500Active5 beds 6 baths5,399 sq. ft.
15301 Burning Spring Road, Edmond, OK 73013
MLS# 1255952Listed by: WHITTINGTON REALTY LLC - New
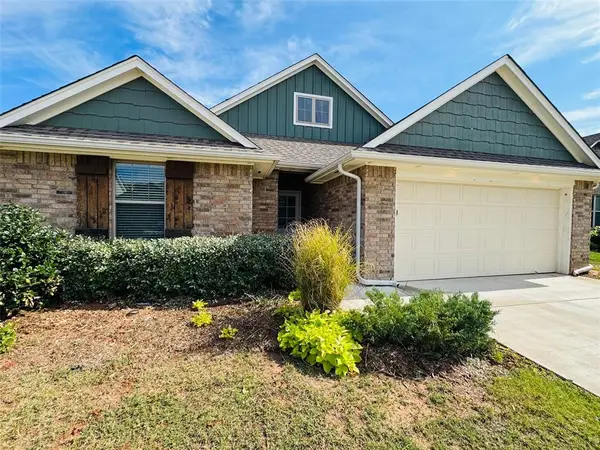 $310,000Active3 beds 2 baths1,791 sq. ft.
8308 Lambert Way, Edmond, OK 73034
MLS# 1256005Listed by: FLOTILLA REAL ESTATE PARTNERS - New
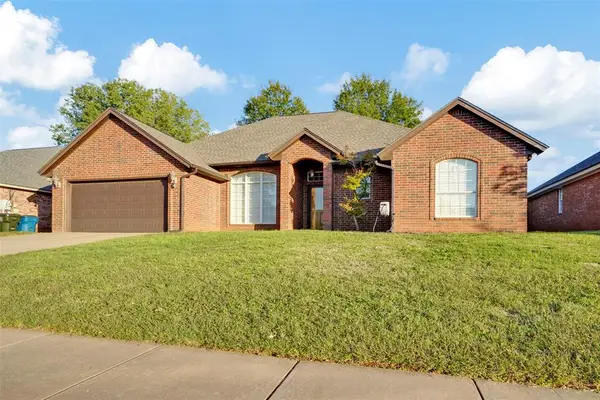 $304,900Active3 beds 2 baths2,124 sq. ft.
704 Colony Drive, Edmond, OK 73003
MLS# 1256052Listed by: STETSON BENTLEY REALTY LLC - New
 $499,900Active3 beds 4 baths3,486 sq. ft.
6128 Stonegate Place, Edmond, OK 73025
MLS# 1256064Listed by: HOMESTEAD + CO - New
 $587,900Active5 beds 4 baths3,350 sq. ft.
15649 Fountain Creek Lane, Edmond, OK 73013
MLS# 1255874Listed by: METRO BROKERS OF OKLAHOMA


Protect your home and budget from life's surprises with an Assurant Home Warranty, backed by a partner that supports you through every step of homeownership. Explore Plans.
©2026 Century 21 Real Estate LLC. All rights reserved. CENTURY 21®, the CENTURY 21 Logo and C21® are service marks owned by Century 21 Real Estate LLC. Century 21 Real Estate LLC fully supports the principles of the Fair Housing Act and the Equal Opportunity Act. Each office is independently owned and operated. Listing information is deemed reliable but not guaranteed accurate.