
413 Sherwood Lane, Edmond, OK 73034
Local realty services provided by:CENTURY 21 Altus Prestige Realty
Listed by: kaci kaiser
Office: solas real estate llc.
MLS#:1231051
Source:OK_OKC
Price summary
- Price:$419,900
- Price per sq. ft.:$190.43
About this home
Nestled on a beautifully wooded lot in the highly sought-after Edmond School District, this stunning retreat offers the perfect blend of privacy, charm, and convenience — all with the added benefit of lower Logan County taxes. A picturesque circle drive and inviting covered front porch welcome you home, providing the perfect place to relax and enjoy breathtaking Oklahoma sunsets.
Inside, hardwood floors and an open-concept layout create a warm and inviting atmosphere. The spacious living and formal dining areas flow seamlessly together, ideal for both entertaining and everyday living. The kitchen features an island, bar seating, eat-in kitchenette, and a wall of pantry storage leading to the garage and featuring a large laundry room. The split floor plan offers both privacy and functionality. Two generously sized guest bedrooms and a full bath are located on one side of the home, while the oversized primary suite occupies the opposite wing. The private owner’s retreat includes a sitting area, direct access to the screened-in patio, a large walk-in closet, and a spa-like ensuite with double vanities, jetted tub, shower, and private water closet. Upstairs, an additional sizable bedroom with powder bath makes a perfect guest suite, office, or bonus room. Step outside to your own private oasis. The screened-in back porch is perfect for entertaining or unwinding while overlooking the expansive backyard complete with mature trees, sprinkler system, two outbuildings, chicken coop, and a large in-ground storm shelter. The owners have thoughtfully cleared additional trees and ground cover to create a large usable outdoor space ready for the next owner’s personal touch. Conveniently located just 30 minutes from downtown OKC and only 15 minutes from the upcoming Oaks at Covell development slated to be Edmond’s future lifestyle hub featuring Whole Foods, Lululemon, Drybar, and more this exceptional property offers peaceful country living with easy access to modern amenities....
Contact an agent
Home facts
- Year built:2003
- Listing ID #:1231051
- Added:1 day(s) ago
- Updated:May 25, 2026 at 07:17 PM
Rooms and interior
- Bedrooms:4
- Total bathrooms:3
- Full bathrooms:2
- Half bathrooms:1
- Rooms Total:10
- Flooring:Carpet, Tile, Wood
- Kitchen Description:Dishwasher, Disposal, Microwave
- Living area:2,205 sq. ft.
Heating and cooling
- Cooling:Central Electric
Structure and exterior
- Roof:Composition
- Year built:2003
- Building area:2,205 sq. ft.
- Lot area:2.43 Acres
- Lot Features:Interior Lot, Wooded
- Architectural Style:Dallas
- Construction Materials:Brick & Frame
- Exterior Features:Covered Porch, Patio-Covered, Storage
- Foundation Description:Slab
Schools
- High school:North HS
- Middle school:Sequoyah MS
- Elementary school:Heritage ES
Utilities
- Water:Private Well Available
- Sewer:Septic Tank
Finances and disclosures
- Price:$419,900
- Price per sq. ft.:$190.43
Features and amenities
- Appliances:Dishwasher, Disposal, Microwave, Water Heater
- Laundry features:Laundry Room
- Amenities:Atrium, Paint Woodwork
Parking
- Parking description:Circle Drive, Concrete
- Garage:Yes
- Garage spaces:2

New listings near 413 Sherwood Lane
- New
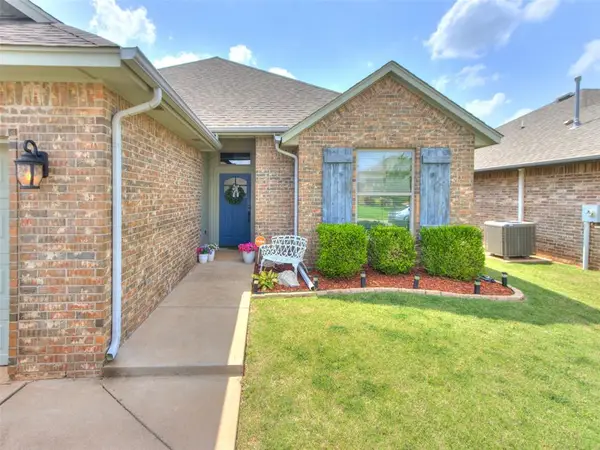 $319,900Active3 beds 2 baths1,624 sq. ft.
16409 Iron Fire Court, Edmond, OK 73013
MLS# 1217601Listed by: METRO FIRST REALTY - New
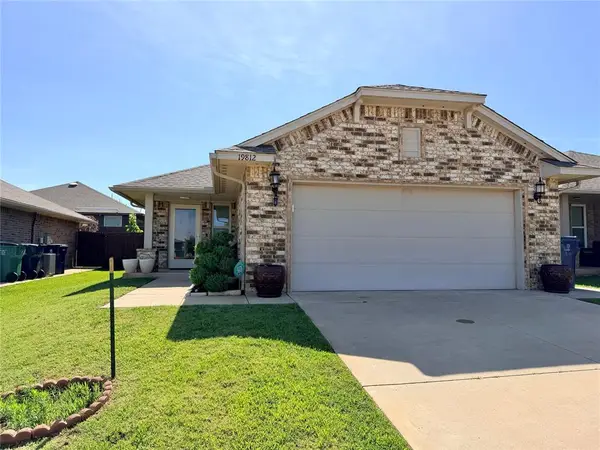 $243,000Active3 beds 2 baths1,260 sq. ft.
19812 Barrister Circle, Edmond, OK 73012
MLS# 1231053Listed by: METRO CONNECT REAL ESTATE - New
 $535,000Active5 beds 3 baths2,486 sq. ft.
9565 Blue Bonnet Boulevard, Edmond, OK 73025
MLS# 1231062Listed by: COLLECTION 7 REALTY - New
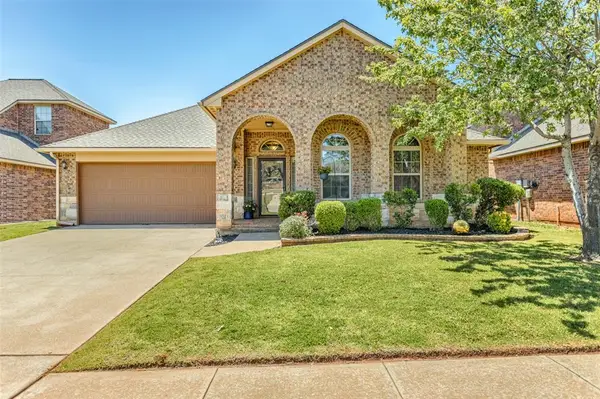 $349,900Active4 beds 2 baths2,106 sq. ft.
3400 NW 176th Street, Edmond, OK 73012
MLS# 1231034Listed by: RE/MAX FIRST - Open Sun, 2 to 4pmNew
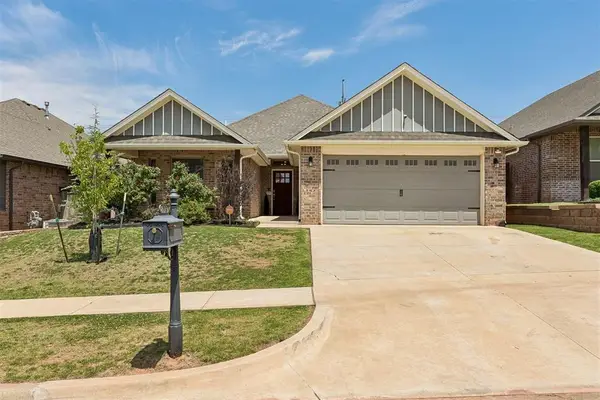 $325,500Active3 beds 2 baths1,763 sq. ft.
813 NW 192nd Terrace, Edmond, OK 73012
MLS# 1231032Listed by: WHITTINGTON REALTY LLC - New
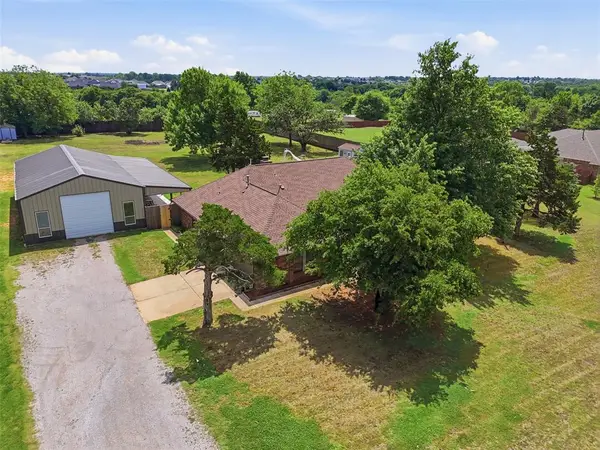 $500,000Active4 beds 2 baths2,156 sq. ft.
8424 Melanie Way, Edmond, OK 73025
MLS# 1231006Listed by: SWEET LIVING REALTY - New
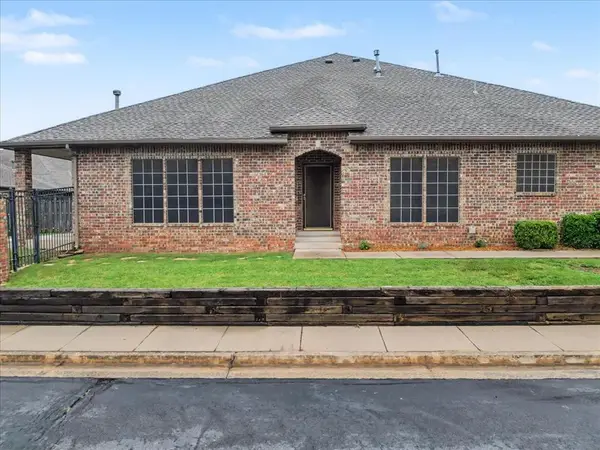 $239,900Active2 beds 2 baths1,444 sq. ft.
1641 Laurel Drive, Edmond, OK 73003
MLS# 1230849Listed by: CB/MIKE JONES COMPANY - New
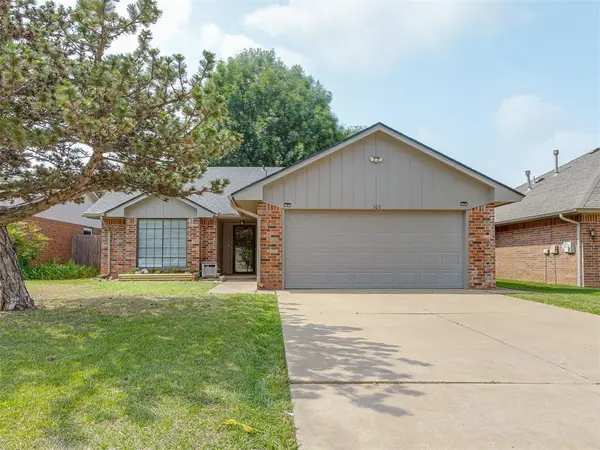 $223,000Active3 beds 2 baths1,172 sq. ft.
508 W 9th Street, Edmond, OK 73003
MLS# 1230935Listed by: HOMEWORX, LLC - New
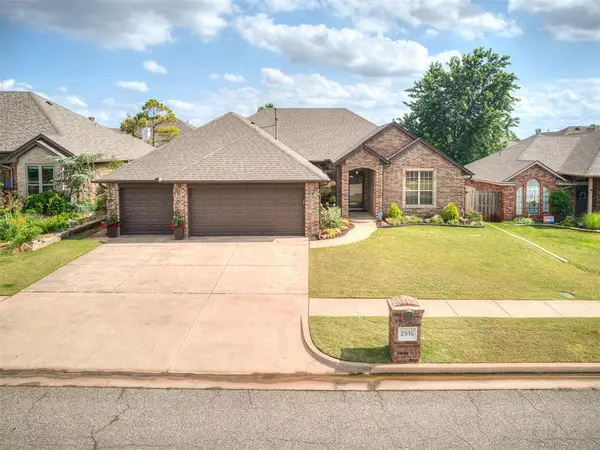 $319,900Active4 beds 4 baths2,077 sq. ft.
2816 NW 168th Terrace, Edmond, OK 73012
MLS# 1230946Listed by: PROSELL REALTY


Protect your home and budget from life's surprises with an Assurant Home Warranty, backed by a partner that supports you through every step of homeownership. Explore Plans.
©2026 Century 21 Real Estate LLC. All rights reserved. CENTURY 21®, the CENTURY 21 Logo and C21® are service marks owned by Century 21 Real Estate LLC. Century 21 Real Estate LLC fully supports the principles of the Fair Housing Act and the Equal Opportunity Act. Each office is independently owned and operated. Listing information is deemed reliable but not guaranteed accurate.