
813 NW 192nd Terrace, Edmond, OK 73012
Local realty services provided by:CENTURY 21 Altus Prestige Realty
Listed by: sherry doyle
Office: whittington realty llc.
MLS#:1231032
Source:OK_OKC
813 NW 192nd Terrace,Edmond, OK 73012
$322,000
- 3 Beds
- 2 Baths
- 1,763 sq. ft.
- Single family
- Pending
Upcoming open houses
- Sun, Jul 2602:00 pm - 04:00 pm
Price summary
- Price:$322,000
- Price per sq. ft.:$182.64
About this home
Step into effortless entertaining with this beautiful designed 3-bedroom, 2-bathroom home in Edmond's sought-after Rush Brook subdivision. The open concept living room, Kitchen, & Dining area create th perfect gathering space - whether you're hosting a casual Sunday dinner or the Whole family for the holidays, this layout keeps everyone connected and the conversation flowing. With 1,763 Sq. FT. of thoughtfully designed living space, there is room to spread out without feeling like your rattling around. the 2-car garage adds everyday convince, while zoning for top rated Edmond schools make this a Smart move for families planning for the long haul. Oklahoma utilities keep monthly costs friendly, too.
Rush Brook offers that covered blend of Community charm and quiet comfort -- the kind of neighborhood where it feels a little bit more special and everyday life feels a little easier. Come see why this could be th one you've been waiting for!
Contact an agent
Home facts
- Year built:2019
- Listing ID #:1231032
- Added:62 day(s) ago
- Updated:July 26, 2026 at 08:30 AM
Rooms and interior
- Bedrooms:3
- Total bathrooms:2
- Full bathrooms:2
- Flooring:Carpet, Tile
- Kitchen Description:Dishwasher, Disposal, Ice Maker, Microwave, Refrigerator
- Living area:1,763 sq. ft.
Heating and cooling
- Cooling:Central Gas
Structure and exterior
- Roof:Composition
- Year built:2019
- Building area:1,763 sq. ft.
- Lot area:0.14 Acres
- Lot Features:Interior Lot
- Architectural Style:Dallas
- Construction Materials:Brick & Frame
- Exterior Features:Covered Porch, Patio-Covered, Rain Gutters
- Foundation Description:Slab
Schools
- High school:Santa Fe HS
- Middle school:Heartland MS
- Elementary school:Washington Irving ES
Finances and disclosures
- Price:$322,000
- Price per sq. ft.:$182.64
Features and amenities
- Appliances:Dishwasher, Disposal, Dryer, Ice Maker, Microwave, Refrigerator, Washer, Water Heater
- Laundry features:Dryer, Washer
Parking
- Garage:Yes
- Garage spaces:2
 Listing content and images Copyright© 2026 MLSOK®. Some or all of the listings displayed may not belong to the firm whose website is being visited. Information provided is for the consumer’s personal, non-commercial use and may not be used for any purpose other than to identify prospective properties consumers may be interested in purchasing. Do not rely upon listing data without independently verifying it.
New listings near 813 NW 192nd Terrace
- New
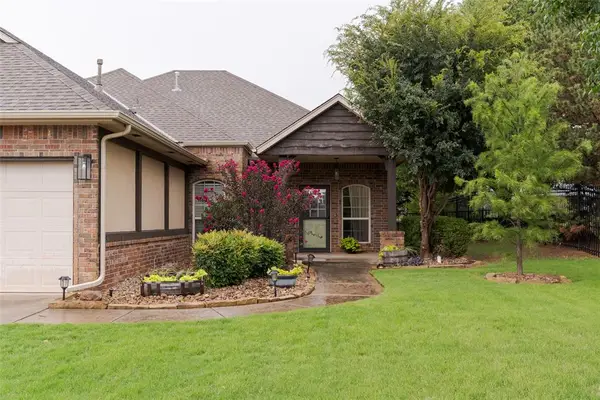 $374,000Active5 beds 3 baths2,227 sq. ft.
1309 Glen Cove Drive, Edmond, OK 73003
MLS# 1241289Listed by: MODERN ABODE REALTY - New
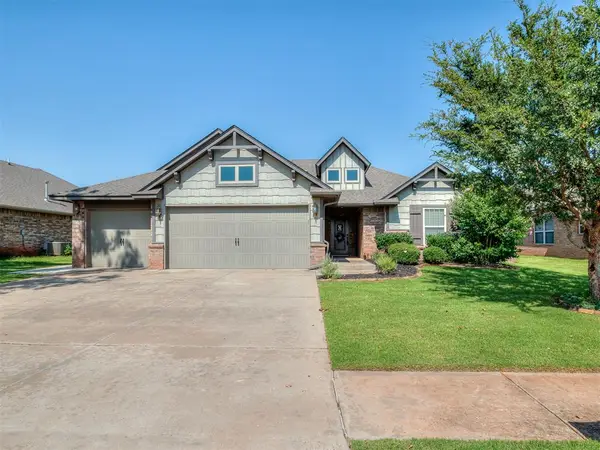 $339,500Active3 beds 2 baths1,820 sq. ft.
4901 Wister Lane, Edmond, OK 73025
MLS# 1240997Listed by: REAL BROKER LLC - New
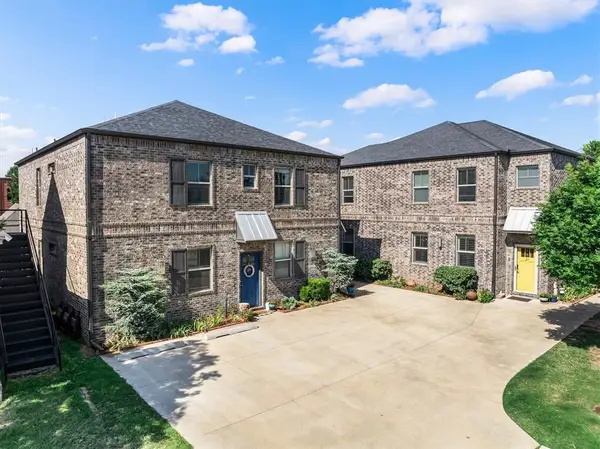 $1,100,000Active12 beds 12 baths5,808 sq. ft.
37 E Hurd Street #29, 33, 37, 41, Edmond, OK 73034
MLS# 1241012Listed by: KELLER WILLIAMS CENTRAL OK - New
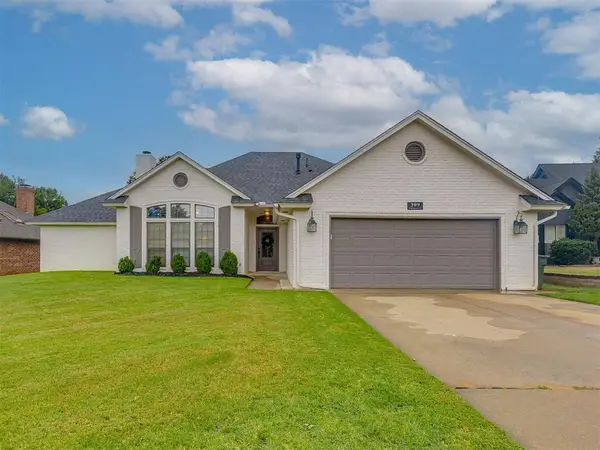 $284,900Active3 beds 2 baths1,884 sq. ft.
309 Whitman Court, Edmond, OK 73003
MLS# 1241156Listed by: COLDWELL BANKER SELECT - New
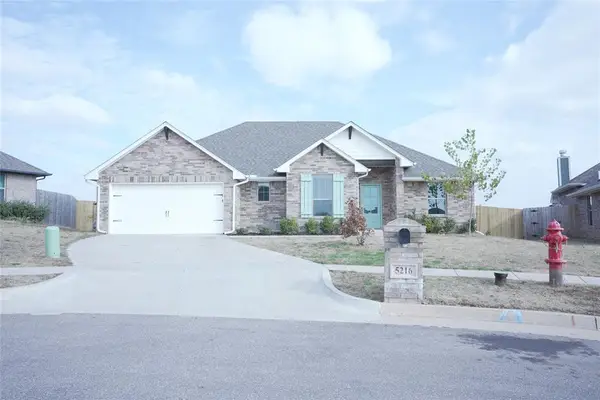 $310,000Active3 beds 2 baths1,631 sq. ft.
5216 Bing Circle, Edmond, OK 73034
MLS# 1241146Listed by: LIME REALTY - New
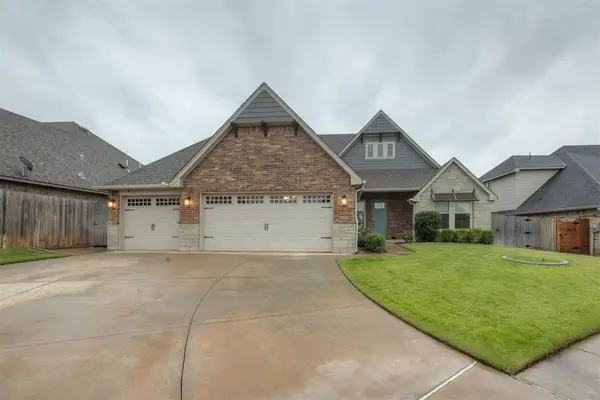 $455,000Active5 beds 3 baths2,395 sq. ft.
3416 NW 189th Terrace, Edmond, OK 73012
MLS# 1241192Listed by: CHERRYWOOD - New
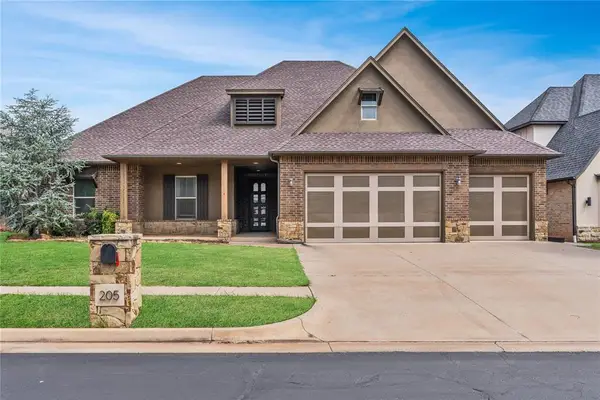 $485,000Active4 beds 3 baths2,552 sq. ft.
205 NW 152nd Street, Edmond, OK 73013
MLS# 1212220Listed by: LRE REALTY LLC - New
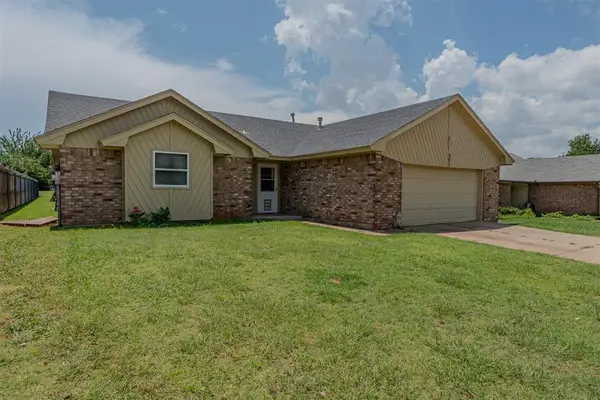 $199,000Active3 beds 2 baths1,210 sq. ft.
521 Gray Fox Run, Edmond, OK 73003
MLS# 1239875Listed by: ENCORE REALTY - New
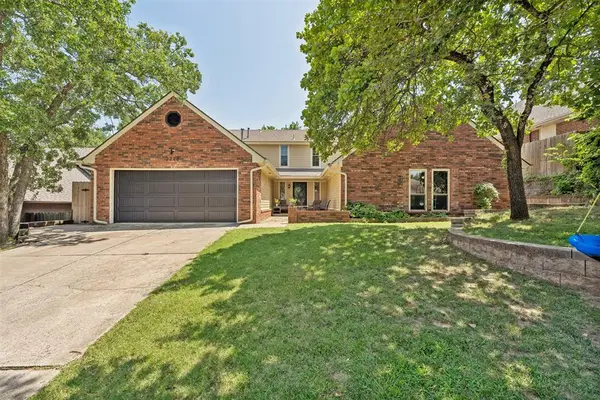 $329,000Active5 beds 3 baths2,605 sq. ft.
1220 Knights Bridge Road, Edmond, OK 73034
MLS# 1241197Listed by: CHINOWTH & COHEN - New
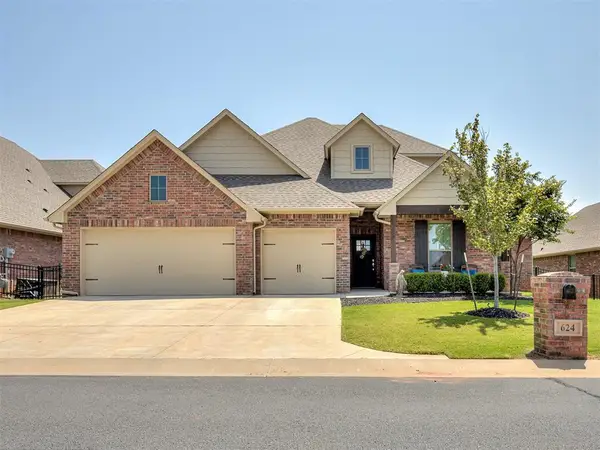 $450,000Active5 beds 3 baths2,458 sq. ft.
624 Dardanelle Pass, Edmond, OK 73025
MLS# 1241214Listed by: STETSON BENTLEY REALTY LLC


Protect your home and budget from life's surprises with an Assurant Home Warranty, backed by a partner that supports you through every step of homeownership. Explore Plans.
©2026 Century 21 Real Estate LLC. All rights reserved. CENTURY 21®, the CENTURY 21 Logo and C21® are service marks owned by Century 21 Real Estate LLC. Century 21 Real Estate LLC fully supports the principles of the Fair Housing Act and the Equal Opportunity Act. Each office is independently owned and operated. Listing information is deemed reliable but not guaranteed accurate.