
424 W 2nd Street, Edmond, OK 73003
Local realty services provided by:CENTURY 21 Altus Prestige Realty
Listed by: daniel myers
Office: castles & homes real estate
MLS#:1242737
Source:OK_OKC
424 W 2nd Street,Edmond, OK 73003
$517,230
- 3 Beds
- 3 Baths
- 1,642 sq. ft.
- Single family
- Active
Price summary
- Price:$517,230
- Price per sq. ft.:$315
About this home
Welcome to brand new construction in the heart of central Edmond! This contemporary two-story house features spray foam insulation, casement windows and a high efficiency Hvac system. The detached 2 car garage is connect to the house via covered walkway. And being just 3 blocks west of the continually improving downtown Edmond presents countless opportunities of eating and entertaining.
Inside the house, you'll notice high quality custom cabinets and woodwork, tasteful custom tile-work and a modern color palette. The kitchen features a functional reach-in pantry and kitchen island with ample cabinet space.
Upstairs, you'll find 3 generously apportioned bedrooms with custom windows and woodwork and beautiful tile work in both the hall bathroom and the en suite bathroom. The custom laundry cabinet upstairs eliminates the need to carry laundry downstairs. And don't miss the unique views of downtown Edmond and Edmond Rd!
Listing agent has ownership stake in property.
Contact an agent
Home facts
- Year built:2026
- Listing ID #:1242737
- Added:1 day(s) ago
- Updated:August 04, 2026 at 10:14 PM
Rooms and interior
- Bedrooms:3
- Total bathrooms:3
- Full bathrooms:2
- Half bathrooms:1
- Flooring:Carpet, Tile, Vinyl
- Kitchen Description:Dishwasher, Disposal
- Living area:1,642 sq. ft.
Heating and cooling
- Cooling:Central Electric
Structure and exterior
- Year built:2026
- Building area:1,642 sq. ft.
- Lot area:0.06 Acres
- Lot Features:Infill Lot
- Architectural Style:Contemporary
- Construction Materials:Brick & Frame, Frame
- Exterior Features:Covered Porch, Patio-Covered
- Foundation Description:Slab
Schools
- High school:North HS
- Middle school:Cheyenne MS
- Elementary school:Ida Freeman ES
Utilities
- Water:Public
Finances and disclosures
- Price:$517,230
- Price per sq. ft.:$315
Features and amenities
- Appliances:Dishwasher, Disposal, Water Heater
Parking
- Parking description:Concrete
- Garage:Yes
- Garage spaces:2
 Listing content and images Copyright© 2026 MLSOK®. Some or all of the listings displayed may not belong to the firm whose website is being visited. Information provided is for the consumer’s personal, non-commercial use and may not be used for any purpose other than to identify prospective properties consumers may be interested in purchasing. Do not rely upon listing data without independently verifying it.
New listings near 424 W 2nd Street
- New
 $200,000Active3 beds 2 baths1,381 sq. ft.
204 W Wayne Street, Edmond, OK 73003
MLS# 1241931Listed by: OPENDOOR BROKERAGE, LLC - New
 $220,000Active3 beds 2 baths1,353 sq. ft.
1509 Jupiter Circle, Edmond, OK 73003
MLS# 1242678Listed by: ARISTON REALTY - New
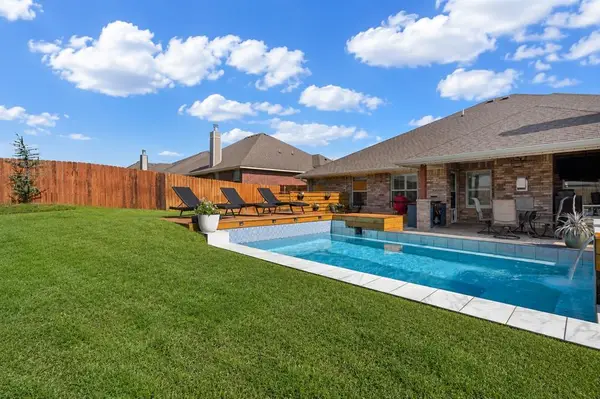 $350,000Active4 beds 2 baths1,856 sq. ft.
8401 NW 159th Street, Edmond, OK 73013
MLS# 1242809Listed by: FLOTILLA REAL ESTATE PARTNERS - New
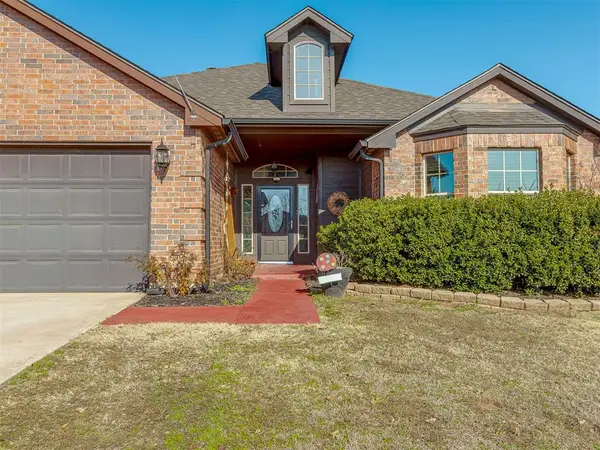 $270,000Active3 beds 2 baths1,705 sq. ft.
2113 NW 157th Terrace, Edmond, OK 73013
MLS# 1242253Listed by: BLACK LABEL REALTY - New
 $285,000Active3 beds 2 baths1,516 sq. ft.
13112 Huntington Drive, Edmond, OK 73025
MLS# 1242515Listed by: KELLER WILLIAMS CENTRAL OK - New
 $209,900Active3 beds 2 baths1,122 sq. ft.
1801 NW 147th Street, Edmond, OK 73013
MLS# 1242766Listed by: KELLER WILLIAMS CENTRAL OK - New
 $1,304,155Active5 beds 6 baths3,893 sq. ft.
1517 Bound Brook Way, Arcadia, OK 73007
MLS# 1241627Listed by: RE/MAX AT HOME - New
 $1,194,945Active4 beds 4 baths3,567 sq. ft.
9400 Millstone Court, Arcadia, OK 73007
MLS# 1241630Listed by: RE/MAX AT HOME - New
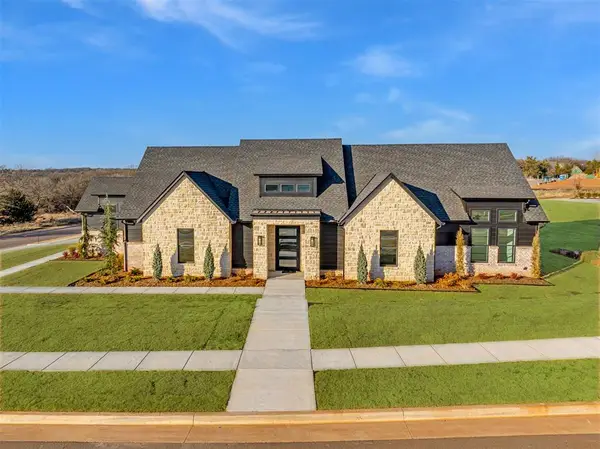 $1,189,250Active4 beds 5 baths3,550 sq. ft.
9401 Millstone Court, Arcadia, OK 73007
MLS# 1241658Listed by: RE/MAX AT HOME - New
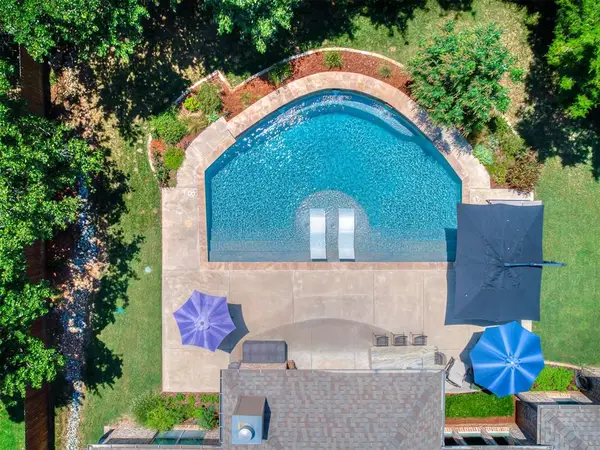 $800,000Active4 beds 5 baths3,441 sq. ft.
5017 Shades Bridge Road Road, Edmond, OK 73034
MLS# 1242551Listed by: RE/MAX AT HOME


Protect your home and budget from life's surprises with an Assurant Home Warranty, backed by a partner that supports you through every step of homeownership. Explore Plans.
©2026 Century 21 Real Estate LLC. All rights reserved. CENTURY 21®, the CENTURY 21 Logo and C21® are service marks owned by Century 21 Real Estate LLC. Century 21 Real Estate LLC fully supports the principles of the Fair Housing Act and the Equal Opportunity Act. Each office is independently owned and operated. Listing information is deemed reliable but not guaranteed accurate.