
4640 Silver Charm Lane, Edmond, OK 73025
Local realty services provided by:CENTURY 21 First Choice Realty
Listed by: laura kosters
Office: keller williams realty elite
MLS#:1242635
Source:OK_OKC
4640 Silver Charm Lane,Edmond, OK 73025
$445,000
- 4 Beds
- 4 Baths
- 2,700 sq. ft.
- Single family
- Active
Price summary
- Price:$445,000
- Price per sq. ft.:$164.81
About this home
Welcome to Belmont Ridge, one of Edmond's most desirable neighborhoods. This beautifully maintained 4-bedroom, 3.5 bath home offers the perfect blend of comfort, style and functionality. The thoughtfully designed floor plan includes a dedicated office, spacious bedrooms, and a stunning living room filled with natural light overlooking the backyard oasis. The primary suite features a large spa-inspired bathroom and oversized walk-in closet.
The practically new pool and hottub (added in 2023) and backyard will be your favorite place to relax or entertain. Enjoy days and nights on your back patio after a dip in the pool.
Being located in Belmont Ridge, residents enjoy outstanding neighborhood amenities while still being conveniently close to shopping, dining and top-rated Edmond schools. Don't miss the opportunity to make this exceptional home yours.
Contact an agent
Home facts
- Year built:2013
- Listing ID #:1242635
- Added:1 day(s) ago
- Updated:August 04, 2026 at 07:16 PM
Rooms and interior
- Bedrooms:4
- Total bathrooms:4
- Full bathrooms:3
- Half bathrooms:1
- Living area:2,700 sq. ft.
Heating and cooling
- Cooling:Central Electric
Structure and exterior
- Roof:Composition
- Year built:2013
- Building area:2,700 sq. ft.
- Lot area:0.21 Acres
- Lot Features:Interior Lot
- Architectural Style:Traditional
- Construction Materials:Frame
- Exterior Features:Patio-Covered, Spa/Hot Tub, Water Feature
- Foundation Description:Slab
Schools
- High school:North HS
- Middle school:Cheyenne MS
- Elementary school:Cross Timbers ES
Finances and disclosures
- Price:$445,000
- Price per sq. ft.:$164.81
Parking
- Garage:Yes
- Garage spaces:3
 Listing content and images Copyright© 2026 MLSOK®. Some or all of the listings displayed may not belong to the firm whose website is being visited. Information provided is for the consumer’s personal, non-commercial use and may not be used for any purpose other than to identify prospective properties consumers may be interested in purchasing. Do not rely upon listing data without independently verifying it.
New listings near 4640 Silver Charm Lane
- New
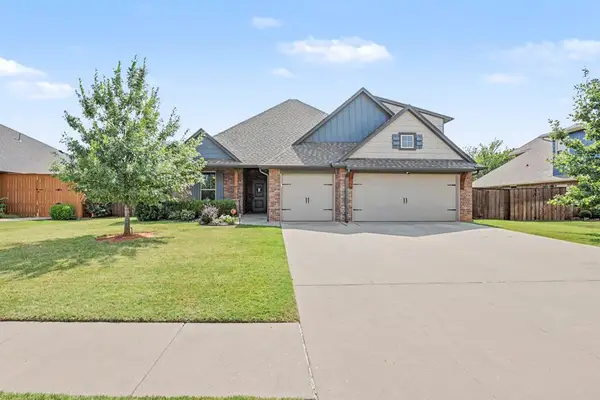 $399,777Active4 beds 3 baths2,330 sq. ft.
2117 Hidden Prairie Court, Edmond, OK 73013
MLS# 1241659Listed by: KELLER WILLIAMS CENTRAL OK - New
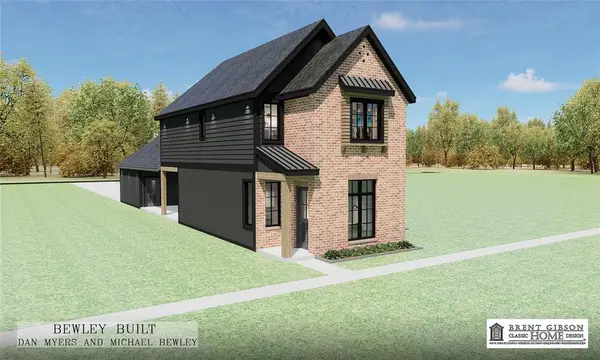 $517,230Active3 beds 3 baths1,642 sq. ft.
424 W 2nd Street, Edmond, OK 73003
MLS# 1242737Listed by: CASTLES & HOMES REAL ESTATE - New
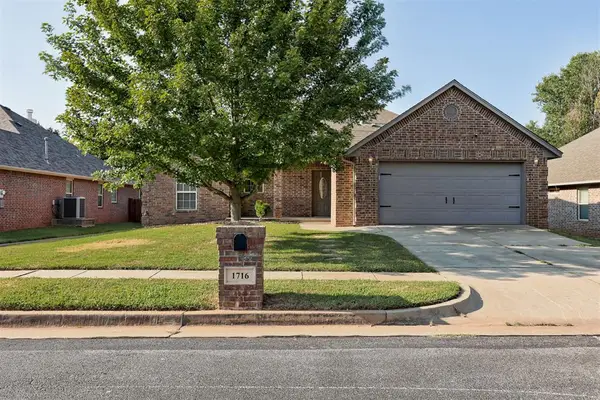 $297,500Active3 beds 2 baths1,763 sq. ft.
1716 Kamber Terrace, Edmond, OK 73003
MLS# 1242445Listed by: ACCESS REAL ESTATE LLC - New
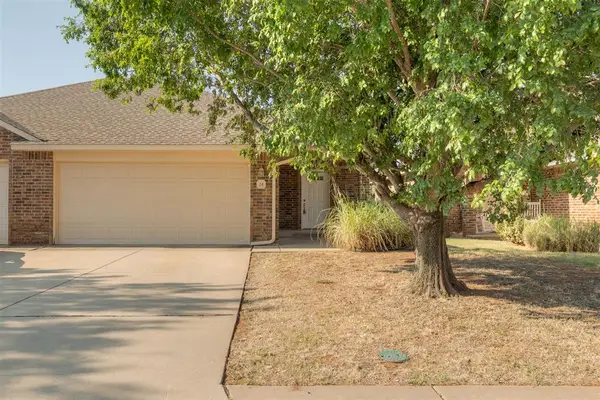 $195,000Active3 beds 2 baths1,292 sq. ft.
14 NW 156th Street #14, Edmond, OK 73013
MLS# 1242643Listed by: COPPER CREEK REAL ESTATE - New
 $150,000Active0.36 Acres
15101 Fairview Farm Boulevard, Edmond, OK 73013
MLS# 1242735Listed by: COPPER CREEK REAL ESTATE - New
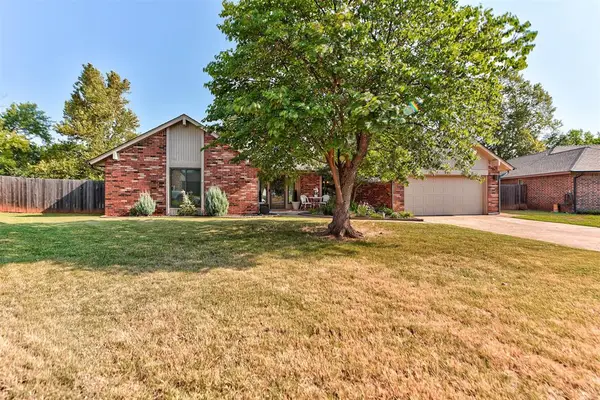 $260,000Active3 beds 2 baths1,705 sq. ft.
301 Little Chisholm Circle, Edmond, OK 73012
MLS# 1241745Listed by: MODERN ABODE REALTY - New
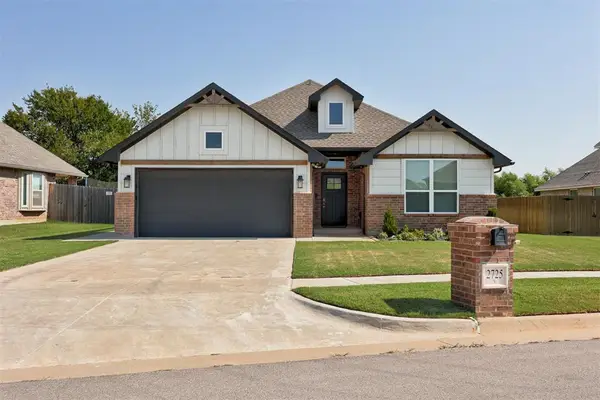 $325,000Active3 beds 2 baths1,674 sq. ft.
2725 NW 197th Street, Edmond, OK 73012
MLS# 1242634Listed by: KELLER WILLIAMS REALTY ELITE - New
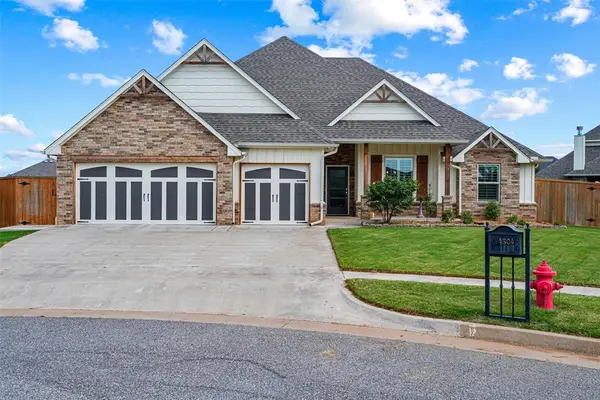 $399,900Active3 beds 2 baths2,208 sq. ft.
4304 NW 155th Place, Edmond, OK 73013
MLS# 1242637Listed by: MCGRAW REALTORS (BO) - New
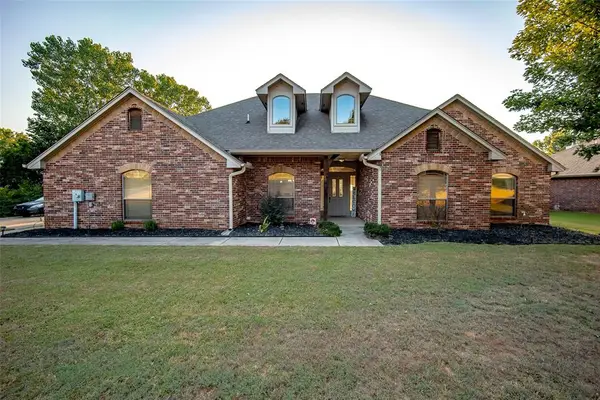 $325,000Active4 beds 2 baths2,106 sq. ft.
8621 Blue Heron Cove, Edmond, OK 73034
MLS# 1242626Listed by: STEPHENS REAL ESTATE


Protect your home and budget from life's surprises with an Assurant Home Warranty, backed by a partner that supports you through every step of homeownership. Explore Plans.
©2026 Century 21 Real Estate LLC. All rights reserved. CENTURY 21®, the CENTURY 21 Logo and C21® are service marks owned by Century 21 Real Estate LLC. Century 21 Real Estate LLC fully supports the principles of the Fair Housing Act and the Equal Opportunity Act. Each office is independently owned and operated. Listing information is deemed reliable but not guaranteed accurate.