
4805 Oakdale Farm Road, Edmond, OK 73013
Local realty services provided by:CENTURY 21 Judge Fite Company
Listed by: russ rupp, carlene rupp
Office: engel and volkers oklahoma city
MLS#:1248951
Source:OK_OKC
4805 Oakdale Farm Road,Edmond, OK 73013
$1,150,000
- 5 Beds
- 6 Baths
- 6,199 sq. ft.
- Single family
- Active
Price summary
- Price:$1,150,000
- Price per sq. ft.:$185.51
About this home
Statement Architecture in Oakdale Farms — A True 1980s Time-Capsule Estate. Set on 1.48 acres within the gated, Oakdale Farms community, this 6,199-square-foot estate sits at the end of a quiet cul-de-sac. With 5 bedrooms and 6 full bathrooms, this postmodern residence showcases the bold geometry, dramatic rooflines, durable metal roof, and high vaulted ceilings that define its era — a home for buyers who want to make it their own rather than undo someone else's renovation. Twelve solar tube skylights wash the interior in natural light, highlighting the home's character and generous, statement-making living spaces. A cozy fireplace inglenook adds warmth and old-world charm, while the expansive dining room comfortably accommodates a 10–12 chair table for grand-scale entertaining. A dedicated library and private office both offer a quiet retreat for reading or work. For the true home chef, a dedicated scullery extends the kitchen with an additional oven, microwave, refrigerator, and abundant cabinet storage — ideal for entertaining without disrupting the main kitchen. The oversized bonus/family space offers incredible flexibility, with enough room to house a dance studio, a mahjong tournament, or any gathering you can imagine. Beneath the bonus space lies a full lap pool, thoughtfully closed in 2000 and left with all original equipment intact — ready to be recommissioned by the next owner who wants to bring it back to life. Outside, enjoy a resort-style outdoor kitchen and entertainment area perfect for hosting, surrounded by a flourishing orchard of peach, apple, pear, and fig trees. Built for self-sufficiency and peace of mind, featuring a private well with filtration and reverse osmosis system, a full-home electric generator, and a basement that doubles as a storm shelter and wine cellar. Newly added neighborhood amenity, a new double pickleball and basketball courts. This is a rare opportunity to own a piece of architectural character and history....
Contact an agent
Home facts
- Year built:1980
- Listing ID #:1248951
- Added:1 day(s) ago
- Updated:September 16, 2026 at 02:12 AM
Rooms and interior
- Bedrooms:5
- Total bathrooms:6
- Full bathrooms:6
- Flooring:Brick, Carpet, Tile
- Kitchen Description:Dishwasher, Disposal, Microwave, Refrigerator, Warming Drawer
- Living area:6,199 sq. ft.
Structure and exterior
- Roof:Metal
- Year built:1980
- Building area:6,199 sq. ft.
- Lot area:1.48 Acres
- Lot Features:Interior Lot
- Architectural Style:Ranch
- Construction Materials:Brick & Frame, Concrete, Steel Siding
- Exterior Features:Outdoor Kitchen, Rain Gutters
- Foundation Description:Conventional
Schools
- High school:Memorial HS
- Middle school:Cimarron MS
- Elementary school:Chisholm ES
Utilities
- Water:Private Well Available, Public
Finances and disclosures
- Price:$1,150,000
- Price per sq. ft.:$185.51
Features and amenities
- Appliances:Dishwasher, Disposal, Microwave, Refrigerator, Warming Drawer, Washer/Dryer, Water Heater
- Laundry features:Washer/Dryer
- Amenities:Combo Woodwork, Stained Wood, Whirlpool
- Pool features:Heated, Indoor, Lap
Parking
- Garage:Yes
- Garage spaces:3
 Listing content and images Copyright© 2026 MLSOK®. Some or all of the listings displayed may not belong to the firm whose website is being visited. Information provided is for the consumer’s personal, non-commercial use and may not be used for any purpose other than to identify prospective properties consumers may be interested in purchasing. Do not rely upon listing data without independently verifying it.
New listings near 4805 Oakdale Farm Road
- New
 $1,099,900Active4 beds 5 baths3,962 sq. ft.
330 Old Farm Road, Edmond, OK 73034
MLS# 1248990Listed by: KELLER WILLIAMS CENTRAL OK - New
 $325,000Active4 beds 2 baths2,253 sq. ft.
2104 Mark Road, Edmond, OK 73003
MLS# 1249308Listed by: KELLER WILLIAMS CENTRAL OK - New
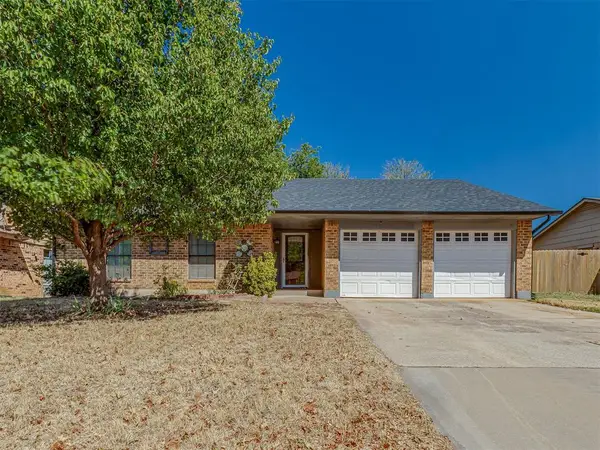 $239,000Active3 beds 2 baths1,476 sq. ft.
1101 Lapwing Road, Edmond, OK 73003
MLS# 1249268Listed by: JSTOUT REAL ESTATE LLC - New
 $469,900Active3 beds 2 baths2,239 sq. ft.
6116 Allen Scott Place, Edmond, OK 73034
MLS# 1249269Listed by: HAMILWOOD REAL ESTATE - New
 $304,900Active4 beds 2 baths1,678 sq. ft.
5332 Skylar Rae Road, Edmond, OK 73034
MLS# 1249188Listed by: AUTHENTIC REAL ESTATE SVCS GRP - New
 $325,000Active2 beds 3 baths1,682 sq. ft.
471 S Fretz Avenue, Edmond, OK 73003
MLS# 1249195Listed by: URBAN RE - New
 $300,000Active4 beds 2 baths1,559 sq. ft.
2709 NW 195th Street, Edmond, OK 73012
MLS# 1249202Listed by: KIRKANGEL, INC. - New
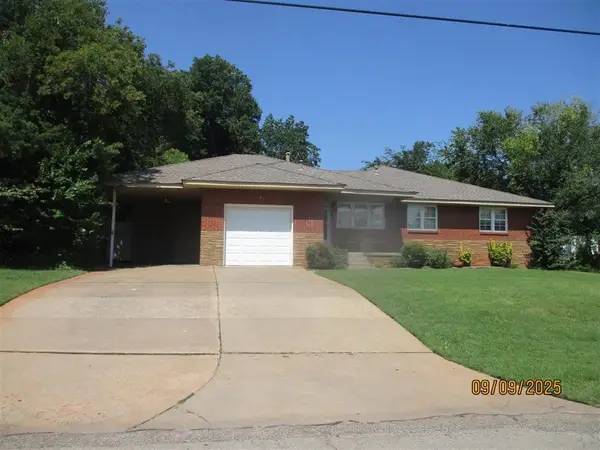 $285,000Active3 beds 2 baths1,449 sq. ft.
Address Withheld By Seller, Edmond, OK 73034
MLS# 1247989Listed by: HAVENLY REAL ESTATE GROUP - New
 $310,000Active4 beds 3 baths1,993 sq. ft.
1209 Salem Avenue, Edmond, OK 73003
MLS# 1246404Listed by: H&W REALTY BRANCH - New
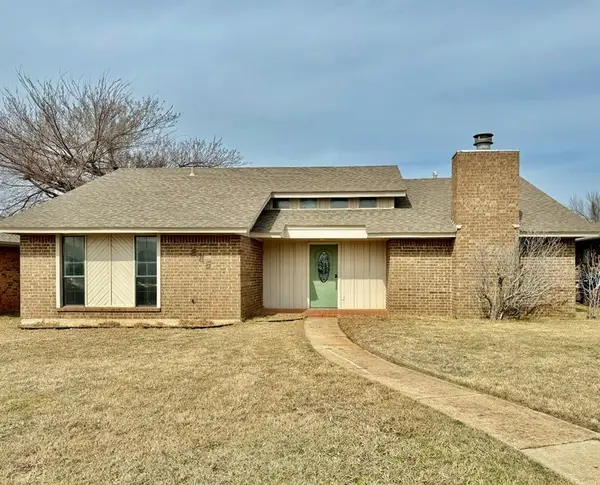 $238,000Active3 beds 2 baths1,631 sq. ft.
605 NW 138th Street, Edmond, OK 73013
MLS# 1249101Listed by: HOMEWORX, LLC


Protect your home and budget from life's surprises with an Assurant Home Warranty, backed by a partner that supports you through every step of homeownership. Explore Plans.
©2026 Century 21 Real Estate LLC. All rights reserved. CENTURY 21®, the CENTURY 21 Logo and C21® are service marks owned by Century 21 Real Estate LLC. Century 21 Real Estate LLC fully supports the principles of the Fair Housing Act and the Equal Opportunity Act. Each office is independently owned and operated. Listing information is deemed reliable but not guaranteed accurate.