
541 NW 169th Street, Edmond, OK 73012
Local realty services provided by:CENTURY 21 First Choice Realty
Listed by: andrew foshee
Office: keller williams central ok
MLS#:1241207
Source:OK_OKC
541 NW 169th Street,Edmond, OK 73012
$246,900
- 4 Beds
- 2 Baths
- - sq. ft.
- Single family
- Sold
Sorry, we are unable to map this address
Price summary
- Price:$246,900
About this home
This light-filled & beautifully updated residence in the heart of Edmond features soaring ceilings, timeless finishes, & an inviting open layout that creates the perfect blend of comfort & style. The spacious living room is the heart of the home w/ updated flooring that flows throughout the home, a classic gas fireplace that adds warmth & character, w/ an open design that makes entertaining effortless. The adjoining dining room is bathed in natural light from an oversized bay window overlooking the lush backyard & offers direct access to the patio, extending your living space. Just beyond, the beautifully updated kitchen is designed w/ both function & style in mind, featuring granite countertops, a timeless subway tile backsplash, stainless steel appliances (new gas range), a built-in microwave, abundant upper & lower cabinetry, bar-top seating for casual dining or gathering with guests, a deep basin sink & a Bosch stainless steel dishwasher that makes cleanup a breeze. Privately situated on its own side of the home, the spacious primary suite offers a peaceful retreat w/ soaring ceilings, abundant natural light, & plenty of room to unwind. The en-suite bathroom boasts dual walk-in closets, a spacious shower, private water closet & a double vanity topped w/ granite countertops, creating a timeless & functional space. 3 generously sized secondary bedrooms feature updated flooring, high ceilings, spacious closets & sizable windows that fill each room w/ natural light. The 4th bedroom offers exceptional flexibility, making it ideal as a nursery, guest room, or home office to fit your lifestyle. The secondary bathroom has been tastefully updated w/ a spacious vanity, modern lighting, updated flooring & timeless cabinetry. Outside, the backyard offers endless opportunities to relax & entertain, complete w/a spacious patio perfect for hosting family & friends or enjoying peaceful evenings in your own private outdoor retreat. Class 4 Shingle and NEW Lennox HVAC system!...
Contact an agent
Home facts
- Year built:1986
- Listing ID #:1241207
- Added:45 day(s) ago
- Updated:September 11, 2026 at 07:00 AM
Rooms and interior
- Bedrooms:4
- Total bathrooms:2
- Full bathrooms:2
- Flooring:Laminate, Tile
- Kitchen Description:Dishwasher, Disposal, Microwave
Structure and exterior
- Roof:Composition
- Year built:1986
- Lot Features:Corner Lot
- Architectural Style:Traditional
- Construction Materials:Brick, Brick & Frame
- Exterior Features:Rain Gutters
- Foundation Description:Slab
Schools
- High school:Santa Fe HS
- Middle school:Heartland MS
- Elementary school:Charles Haskell ES
Utilities
- Water:Public
Finances and disclosures
- Price:$246,900
Features and amenities
- Appliances:Dishwasher, Disposal, Microwave, Water Heater
- Amenities:Paint Woodwork
Parking
- Parking description:Concrete
- Garage:Yes
- Garage spaces:2
 Listing content and images Copyright© 2026 MLSOK®. Some or all of the listings displayed may not belong to the firm whose website is being visited. Information provided is for the consumer’s personal, non-commercial use and may not be used for any purpose other than to identify prospective properties consumers may be interested in purchasing. Do not rely upon listing data without independently verifying it.
New listings near 541 NW 169th Street
- New
 $425,000Active6 beds 4 baths2,410 sq. ft.
212 Ashley Drive #212 & 214, Edmond, OK 73003
MLS# 1247341Listed by: RE/MAX FIRST - New
 $270,000Active2 beds 2 baths2,052 sq. ft.
2720 NW 151st Street, Edmond, OK 73013
MLS# 1248688Listed by: BRIX REALTY - New
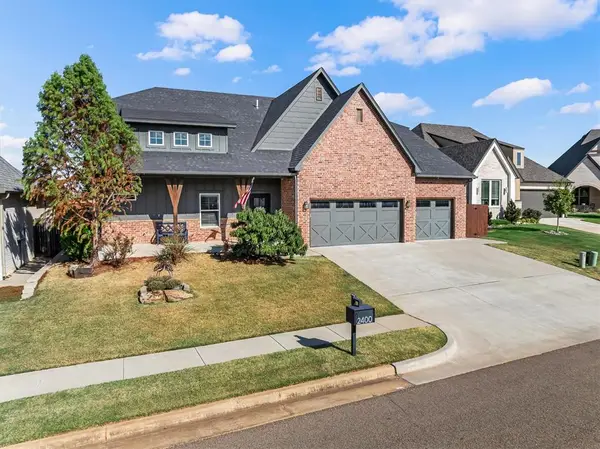 $599,900Active4 beds 3 baths2,836 sq. ft.
2400 Amante Court, Edmond, OK 73034
MLS# 1248517Listed by: TEAM WEBB REAL ESTATE - New
 $250,000Active3 beds 2 baths1,344 sq. ft.
9437 Prairie Dog Drive, Edmond, OK 73034
MLS# 1248636Listed by: FLOTILLA REAL ESTATE PARTNERS - New
 $265,000Active3 beds 2 baths1,733 sq. ft.
2176 Melody Drive, Edmond, OK 73012
MLS# 1248576Listed by: HIVE REAL ESTATE - New
 $372,690Active4 beds 2 baths1,700 sq. ft.
8317 NW 156th Street, Edmond, OK 73013
MLS# 1248637Listed by: PREMIUM PROP LLC - New
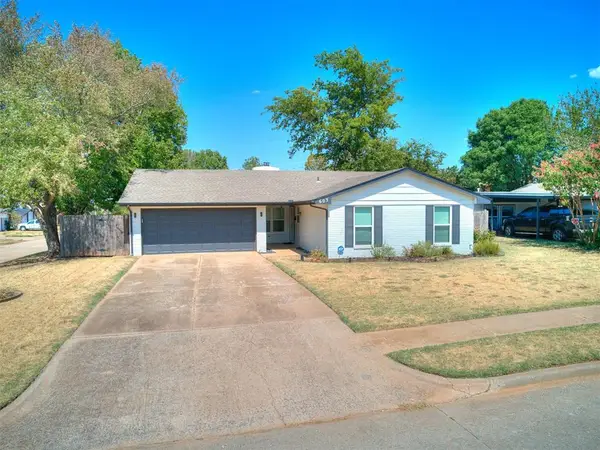 $225,000Active3 beds 2 baths1,334 sq. ft.
603 E 27th Street, Edmond, OK 73013
MLS# 1247740Listed by: DOMINION REAL ESTATE - New
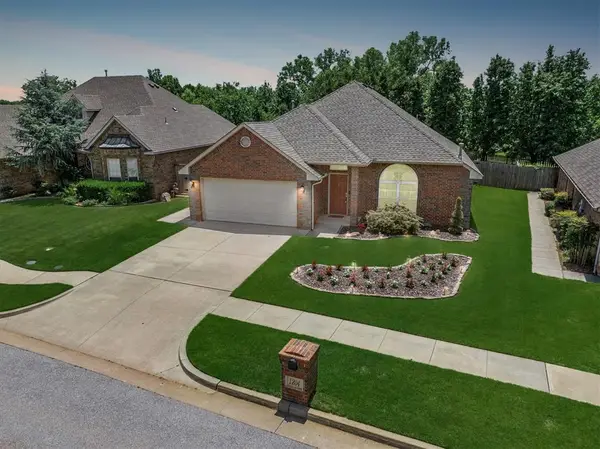 $300,000Active3 beds 3 baths2,040 sq. ft.
1204 NW 190th Place, Edmond, OK 73012
MLS# 1248132Listed by: CHINOWTH & COHEN - New
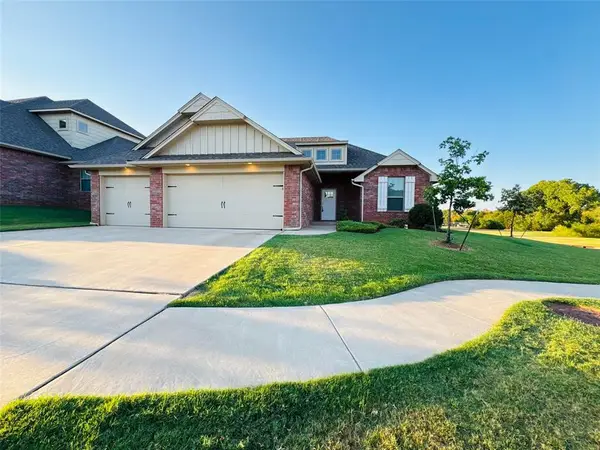 $355,000Active4 beds 2 baths1,941 sq. ft.
509 Texoma Drive, Edmond, OK 73025
MLS# 1248498Listed by: FLOTILLA REAL ESTATE PARTNERS - New
 $315,000Active4 beds 3 baths1,950 sq. ft.
1124 Providence Court, Edmond, OK 73003
MLS# 1248111Listed by: JMR REALTY


Protect your home and budget from life's surprises with an Assurant Home Warranty, backed by a partner that supports you through every step of homeownership. Explore Plans.
©2026 Century 21 Real Estate LLC. All rights reserved. CENTURY 21®, the CENTURY 21 Logo and C21® are service marks owned by Century 21 Real Estate LLC. Century 21 Real Estate LLC fully supports the principles of the Fair Housing Act and the Equal Opportunity Act. Each office is independently owned and operated. Listing information is deemed reliable but not guaranteed accurate.