
608 Ash Grove Circle, Edmond, OK 73003
Local realty services provided by:CENTURY 21 First Choice Realty
Listed by: leisa davis
Office: stetson bentley realty llc.
MLS#:1231728
Source:OK_OKC
608 Ash Grove Circle,Edmond, OK 73003
$399,999
- 3 Beds
- 3 Baths
- 2,225 sq. ft.
- Single family
- Active
Upcoming open houses
- Sun, May 3102:00 pm - 04:00 pm
Price summary
- Price:$399,999
- Price per sq. ft.:$179.77
About this home
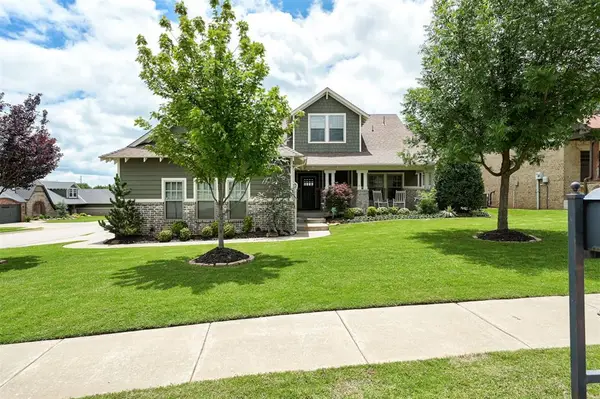
Exceptionally well-maintained home tucked away at the end of a quiet cul-de-sac, featuring a lush front yard with stunning landscaping and outstanding curb appeal. Inside, you’ll find engineered wood flooring throughout the living area, primary suite, and hallway, with real hardwood floors in the private study. The beautiful kitchen offers abundant cabinet space, 3 cm granite countertops, and two spacious pantries. The relaxing primary suite features a large walk-in closet, jetted tub, and glass shower enclosure. The laundry room includes an oversized storage closet, while both secondary bedrooms offer walk-in closets.
Additional highlights include excellent storage throughout, elegant crown molding, sprinkler system, underground storm shelter, and an added covered back patio perfect for enjoying the outdoors year-round. Residents also enjoy neighborhood amenities including a pool, walking trails, and greenbelts.
Contact an agent
Home facts
- Year built:2006
- Listing ID #:1231728
- Added:1 day(s) ago
- Updated:May 30, 2026 at 12:11 AM
Rooms and interior
- Bedrooms:3
- Total bathrooms:3
- Full bathrooms:2
- Half bathrooms:1
- Flooring:Carpet, Combo
- Kitchen Description:Dishwasher
- Living area:2,225 sq. ft.
Heating and cooling
- Cooling:Central Electric
Structure and exterior
- Roof:Composition
- Year built:2006
- Building area:2,225 sq. ft.
- Lot area:0.19 Acres
- Lot Features:Cul-De-Sac
- Architectural Style:Traditional
- Construction Materials:Brick & Frame
- Exterior Features:Covered Porch, Patio-Covered, Rain Gutters
- Foundation Description:Slab
Schools
- High school:North HS
- Middle school:Cheyenne MS
- Elementary school:John Ross ES
Utilities
- Water:Public
Finances and disclosures
- Price:$399,999
- Price per sq. ft.:$179.77
Features and amenities
- Appliances:Dishwasher, Water Heater
Parking
- Parking description:Concrete
- Garage:Yes
- Garage spaces:3

New listings near 608 Ash Grove Circle
- New
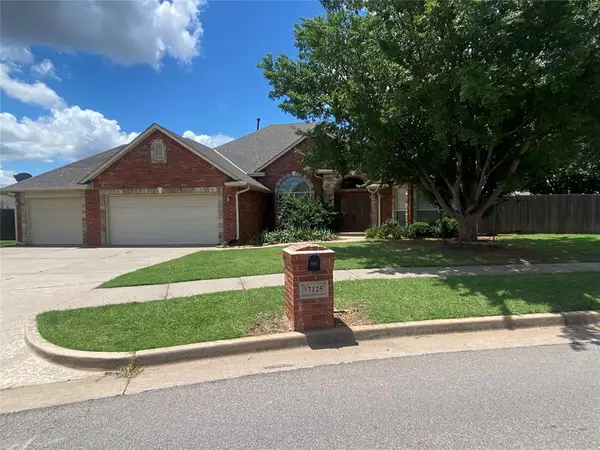 $364,900Active4 beds 2 baths2,476 sq. ft.
17125 Platinum Lane, Edmond, OK 73012
MLS# 1231654Listed by: COVINGTON COMPANY - New
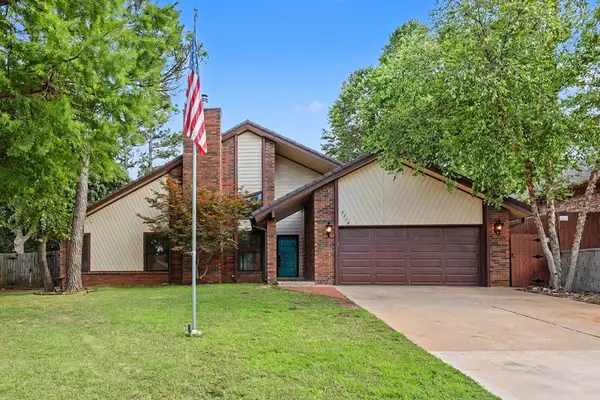 $329,900Active3 beds 2 baths1,959 sq. ft.
3208 Crown Feathers Drive, Edmond, OK 73013
MLS# 1231868Listed by: KELLER WILLIAMS CENTRAL OK - New
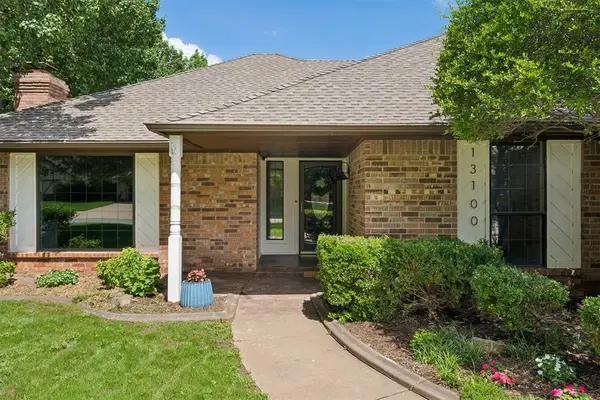 $299,990Active3 beds 2 baths1,927 sq. ft.
13100 Red Eagle Pass, Edmond, OK 73013
MLS# 1231778Listed by: UPTOWN REAL ESTATE, LLC - New
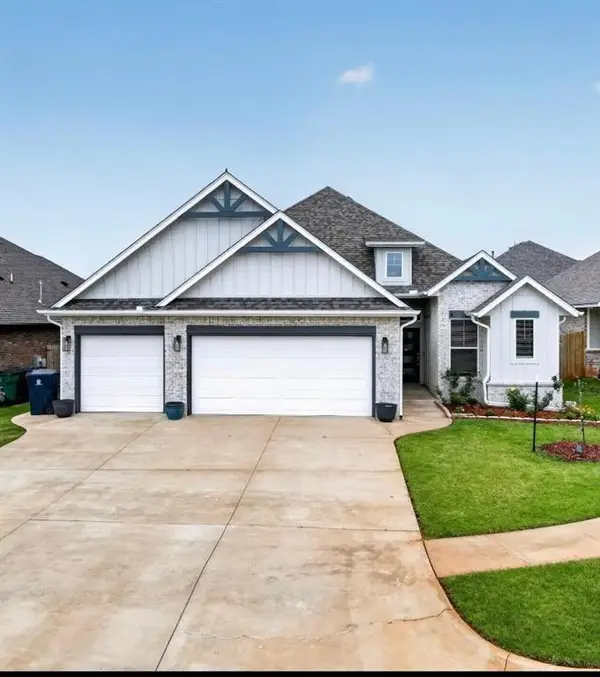 $358,000Active3 beds 2 baths2,398 sq. ft.
17717 Rich Earth Court, Edmond, OK 73012
MLS# 1231837Listed by: EPIC REAL ESTATE - New
 $499,900Active4 beds 3 baths2,129 sq. ft.
3248 Antique Way, Edmond, OK 73034
MLS# 1231745Listed by: KELLER WILLIAMS REALTY ELITE - New
 $569,500Active3 beds 3 baths2,498 sq. ft.
2248 Asaro Lane, Edmond, OK 73034
MLS# 1231560Listed by: KELLER WILLIAMS REALTY ELITE - New
 $265,000Active3 beds 2 baths1,807 sq. ft.
2608 Northwood Lane, Edmond, OK 73013
MLS# 1231687Listed by: LEONARD REALTY LLC - New
 $1,450,000Active4 beds 5 baths5,124 sq. ft.
4600 Provencia Drive, Arcadia, OK 73007
MLS# 1231517Listed by: COLDWELL BANKER SELECT - Open Sat, 2 to 4pmNew
 $355,000Active3 beds 2 baths1,979 sq. ft.
731 Napol Avenue, Edmond, OK 73034
MLS# 1230299Listed by: CASTLES & HOMES REAL ESTATE


Protect your home and budget from life's surprises with an Assurant Home Warranty, backed by a partner that supports you through every step of homeownership. Explore Plans.
©2026 Century 21 Real Estate LLC. All rights reserved. CENTURY 21®, the CENTURY 21 Logo and C21® are service marks owned by Century 21 Real Estate LLC. Century 21 Real Estate LLC fully supports the principles of the Fair Housing Act and the Equal Opportunity Act. Each office is independently owned and operated. Listing information is deemed reliable but not guaranteed accurate.