
4600 Provencia Drive, Arcadia, OK 73007
Local realty services provided by:CENTURY 21 Judge Fite Company
Listed by: kimberly reed
Office: coldwell banker select
MLS#:1231517
Source:OK_OKC
Price summary
- Price:$1,450,000
- Price per sq. ft.:$282.98
About this home

Nestled on 8.76 wooded acres in the prestigious Quo Vadis community, this exceptional custom estate offers the perfect blend of luxury, privacy, and resort-style living. A winding drive welcomes you to this stunning residence featuring 4 bedrooms, 4.5 bathrooms, private study, 2 spacious living areas, 2 dining spaces, and 4 garage spaces thoughtfully designed for both everyday living and grand entertaining.
The impressive entry opens to rich hardwood flooring, soaring ceilings, extensive custom woodwork, and a striking stone fireplace flanked by custom built ins. The gourmet kitchen is a chef's dream, showcasing a large center island, premium stainless appliances, gas range, double ovens, abundant custom cabinetry, walk-in pantry, and a well-appointed wet bar with wine storage.
The luxurious primary suite is a private retreat with serene backyard views and a spa-inspired bath. A guest suite with en suite bathroom is also on the main level, complete with access to a safe room through the walk-in closet. A dedicated study provides the ideal work-from-home space.
Upstairs, 2 generously sized bedrooms feature walk-in closets and share a J-and-J bathroom. Large bonus room with wet bar, full bathroom, and covered balcony creates the perfect setting for entertaining, game nights, or multi-generational living.
Outdoor living is nothing short of spectacular. Enjoy a heated pool and spa with waterfall, sun deck, outdoor kitchen, covered patios, retractable screens, outdoor heaters, and breathtaking views. Mature trees and abundant wildlife create a peaceful retreat.
Additional amenities include a Class IV impact-resistant roof, whole-home Generac generator, 3 tankless water heaters, and thoughtful upgrades throughout.
Located in the highly acclaimed Edmond School District, just minutes from Lake Arcadia, historic Route 66, shopping, dining, and major highways, this remarkable estate offers a rare opportunity to enjoy luxury living surrounded by nature and privacy....
Contact an agent
Home facts
- Year built:2015
- Listing ID #:1231517
- Added:60 day(s) ago
- Updated:July 29, 2026 at 09:23 AM
Rooms and interior
- Bedrooms:4
- Total bathrooms:5
- Full bathrooms:4
- Half bathrooms:1
- Rooms Total:10
- Flooring:Carpet, Tile, Vinyl, Wood
- Kitchen Description:Dishwasher, Disposal, Microwave
- Living area:5,124 sq. ft.
Heating and cooling
- Cooling:Central Electric
Structure and exterior
- Roof:Heavy Comp
- Year built:2015
- Building area:5,124 sq. ft.
- Lot area:8.76 Acres
- Lot Features:Wooded
- Architectural Style:Traditional
- Construction Materials:Brick, Stone
- Exterior Features:Balcony, Covered Porch, Deck-Open, Fire Pit, Outdoor Kitchen, Patio-Covered, Rain Gutters
- Foundation Description:Slab
Schools
- High school:Memorial HS
- Middle school:Central MS
- Elementary school:Red Bud ES
Utilities
- Water:Private Well Available
- Sewer:Septic Tank
Finances and disclosures
- Price:$1,450,000
- Price per sq. ft.:$282.98
Features and amenities
- Appliances:Dishwasher, Disposal, Microwave, Water Heater
- Laundry features:Laundry Room
- Amenities:Stained Wood, Window Treatments
- Pool features:Heated, Pool/Spa Combo, Waterfall
Parking
- Parking description:Circle Drive, Concrete
- Garage:Yes
- Garage spaces:4
 Listing content and images Copyright© 2026 MLSOK®. Some or all of the listings displayed may not belong to the firm whose website is being visited. Information provided is for the consumer’s personal, non-commercial use and may not be used for any purpose other than to identify prospective properties consumers may be interested in purchasing. Do not rely upon listing data without independently verifying it.
New listings near 4600 Provencia Drive
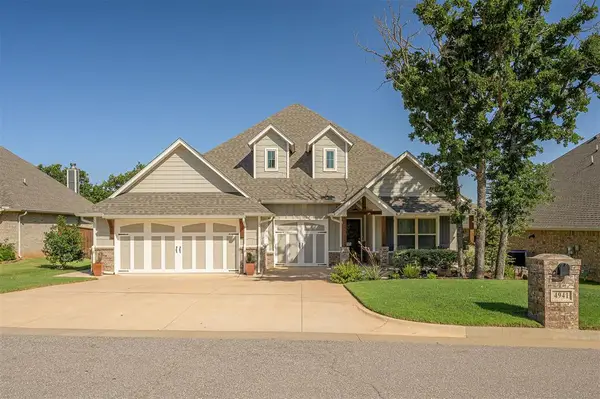 $450,000Pending4 beds 3 baths2,255 sq. ft.
4941 Braavos Way, Arcadia, OK 73007
MLS# 1240800Listed by: KELLER WILLIAMS REALTY ELITE- Open Wed, 8am to 6pmNew
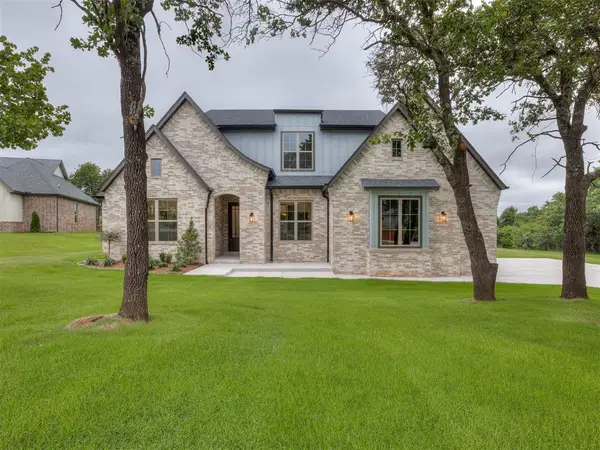 $749,990Active5 beds 4 baths3,259 sq. ft.
13025 Stagecoach Trail, Arcadia, OK 73007
MLS# 1240695Listed by: HOMESTEAD AND CO. - BO - New
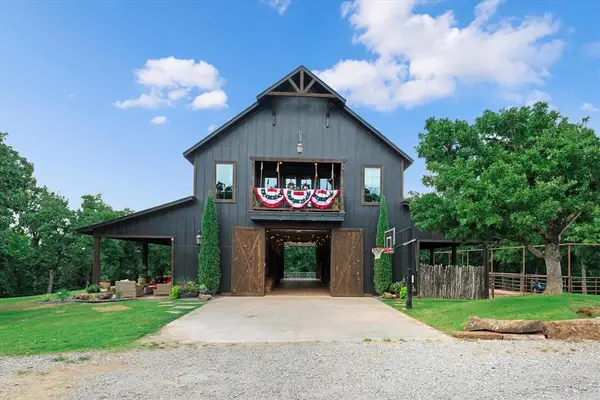 $1,950,000Active3 beds 2 baths2,210 sq. ft.
21300 N Hiwassee Road, Arcadia, OK 73007
MLS# 1240556Listed by: REALTY 1 LLC - New
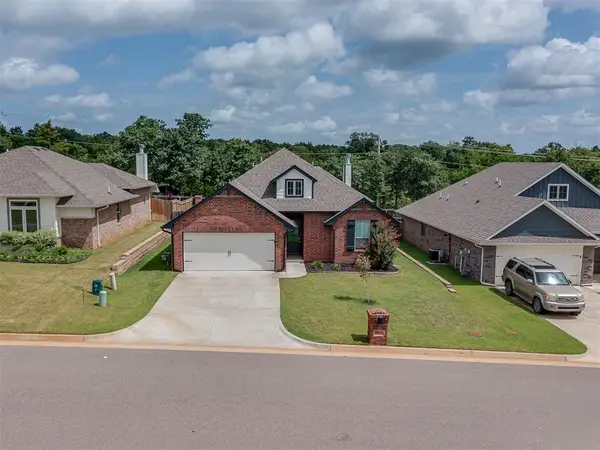 $324,900Active3 beds 2 baths1,663 sq. ft.
8525 Stark Street, Arcadia, OK 73007
MLS# 1240189Listed by: AUTHENTIC REAL ESTATE SVCS GRP - New
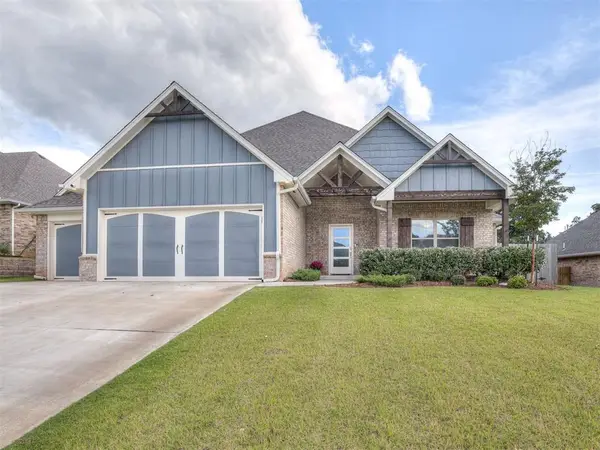 $612,700Active5 beds 4 baths3,195 sq. ft.
8708 Stark Street, Arcadia, OK 73007
MLS# 1240040Listed by: MODERN ABODE REALTY 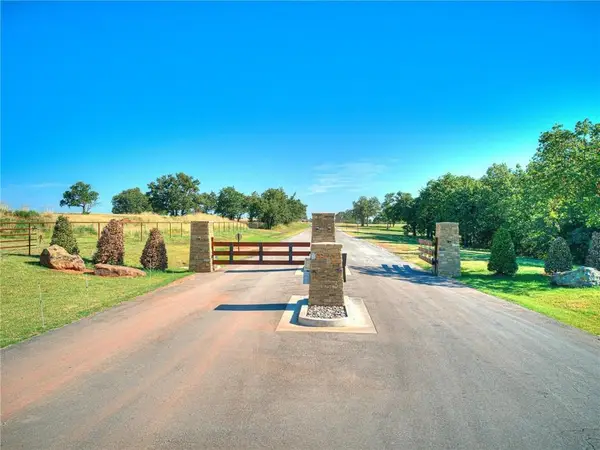 $149,500Active4.9 Acres
13745 Rockys Way, Arcadia, OK 73007
MLS# 1239989Listed by: KELLER WILLIAMS CENTRAL OK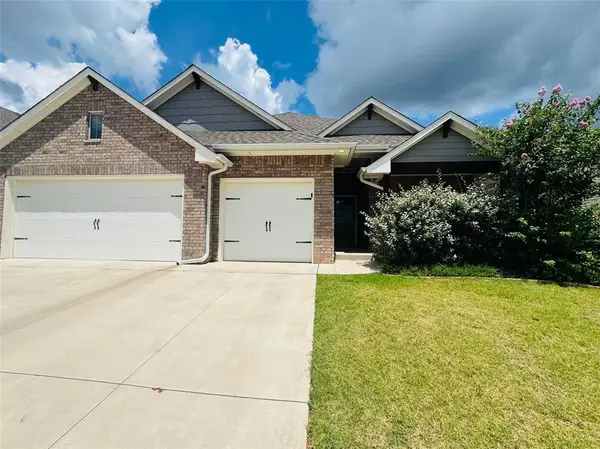 $390,000Active3 beds 4 baths1,982 sq. ft.
8625 Stark Street, Arcadia, OK 73007
MLS# 1239757Listed by: FLOTILLA REAL ESTATE PARTNERS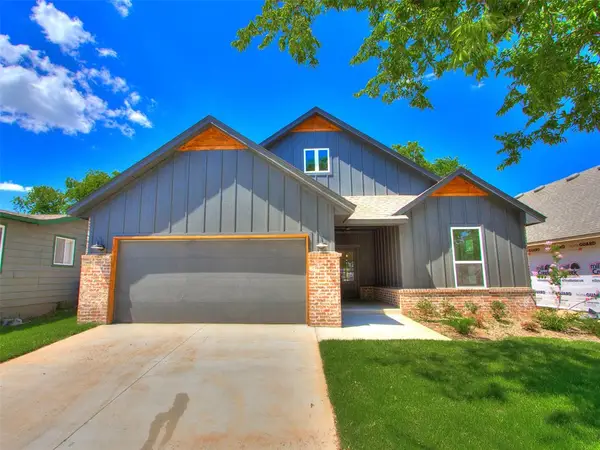 $314,900Active3 beds 2 baths1,599 sq. ft.
113 W 4th Street, Arcadia, OK 73007
MLS# 1239520Listed by: CHINOWTH & COHEN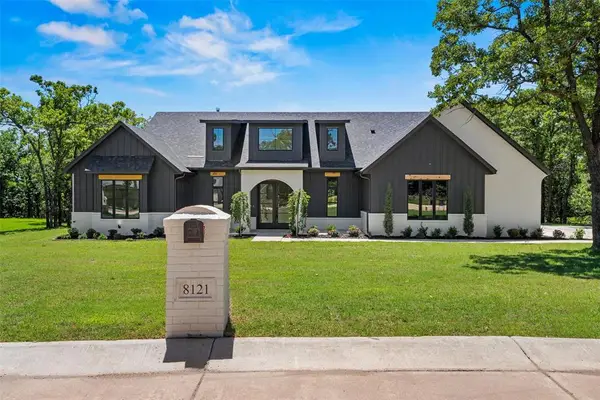 $582,000Active4 beds 4 baths2,480 sq. ft.
8121 Sacred Forest, Arcadia, OK 73007
MLS# 1239622Listed by: KELLER WILLIAMS REALTY ELITE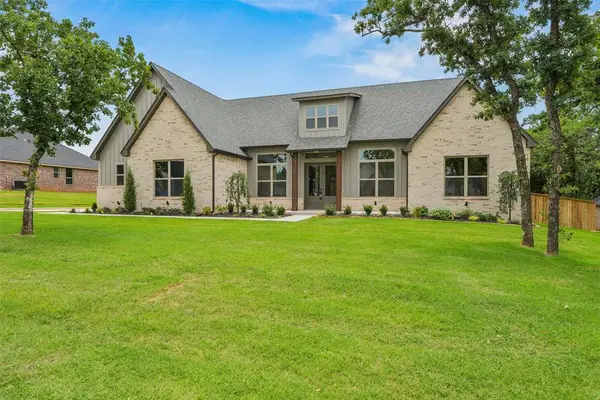 $594,000Active4 beds 4 baths2,495 sq. ft.
8041 Sacred Forest, Arcadia, OK 73007
MLS# 1239624Listed by: KELLER WILLIAMS REALTY ELITE


Protect your home and budget from life's surprises with an Assurant Home Warranty, backed by a partner that supports you through every step of homeownership. Explore Plans.
©2026 Century 21 Real Estate LLC. All rights reserved. CENTURY 21®, the CENTURY 21 Logo and C21® are service marks owned by Century 21 Real Estate LLC. Century 21 Real Estate LLC fully supports the principles of the Fair Housing Act and the Equal Opportunity Act. Each office is independently owned and operated. Listing information is deemed reliable but not guaranteed accurate.