
6116 Beverly Hills Drive, Edmond, OK 73034
Local realty services provided by:CENTURY 21 Altus Prestige Realty
Listed by: erica ades
Office: stetson bentley realty llc.
MLS#:1239338
Source:OK_OKC
6116 Beverly Hills Drive,Edmond, OK 73034
$349,999
- 4 Beds
- 2 Baths
- 1,803 sq. ft.
- Single family
- Active
Price summary
- Price:$349,999
- Price per sq. ft.:$194.12
About this home
Welcome to this beautifully crafted 4-bedroom, 2-bath home in desirable Covell Valley in Northeast Edmond! This home features open-concept living space with a custom designed media center perfect for entertaining and cozy movie nights. The kitchen includes plentiful space for bar seating, a gas range, contemporary pendant lighting, granite countertops and stylish tile backsplash.
Step inside the private primary suite which offers a luxurious retreat in the primary bath with a jetted tub, beautifully tiled shower and double vanity with granite counter tops. Other attractive features include wood flooring, new tankless hot water heater, an oversized 3-car garage and a well-sized covered patio.
Located in the sought-after Edmond Public School District and zoned for the new Post Oak Elementary School, this home offers quick access to I-35, shopping, dining, hospitals, and other everyday conveniences. This property is a must see!
Contact an agent
Home facts
- Year built:2016
- Listing ID #:1239338
- Added:45 day(s) ago
- Updated:September 13, 2026 at 12:39 PM
Rooms and interior
- Bedrooms:4
- Total bathrooms:2
- Full bathrooms:2
- Flooring:Carpet, Tile, Wood
- Kitchen Description:Dishwasher, Disposal, Microwave
- Living area:1,803 sq. ft.
Structure and exterior
- Roof:Composition
- Year built:2016
- Building area:1,803 sq. ft.
- Lot area:0.17 Acres
- Lot Features:Interior Lot
- Architectural Style:Contemporary, Traditional
- Construction Materials:Brick
- Foundation Description:Slab
Schools
- High school:Memorial HS
- Middle school:Central MS
- Elementary school:Post Oak ES
Utilities
- Water:Public
Finances and disclosures
- Price:$349,999
- Price per sq. ft.:$194.12
Features and amenities
- Appliances:Dishwasher, Disposal, Microwave
Parking
- Parking description:Concrete
- Garage:Yes
- Garage spaces:3
 Listing content and images Copyright© 2026 MLSOK®. Some or all of the listings displayed may not belong to the firm whose website is being visited. Information provided is for the consumer’s personal, non-commercial use and may not be used for any purpose other than to identify prospective properties consumers may be interested in purchasing. Do not rely upon listing data without independently verifying it.
New listings near 6116 Beverly Hills Drive
- New
 $915,000Active4 beds 4 baths3,198 sq. ft.
13255 Lost Creek Boulevard, Edmond, OK 73034
MLS# 1248912Listed by: METRO FIRST REALTY  $199,900Pending3 beds 2 baths1,044 sq. ft.
705 Scott Drive, Edmond, OK 73013
MLS# 1248914Listed by: TEAM WEBB REAL ESTATE- Open Sun, 2 to 4pmNew
 $489,900Active4 beds 3 baths2,755 sq. ft.
1804 NW 198th Street, Edmond, OK 73012
MLS# 1248857Listed by: KELLER WILLIAMS CENTRAL OK - New
 $699,000Active4 beds 3 baths3,132 sq. ft.
499 Old Farm Road, Edmond, OK 73034
MLS# 1248039Listed by: CHINOWTH & COHEN - Open Sun, 2 to 4pmNew
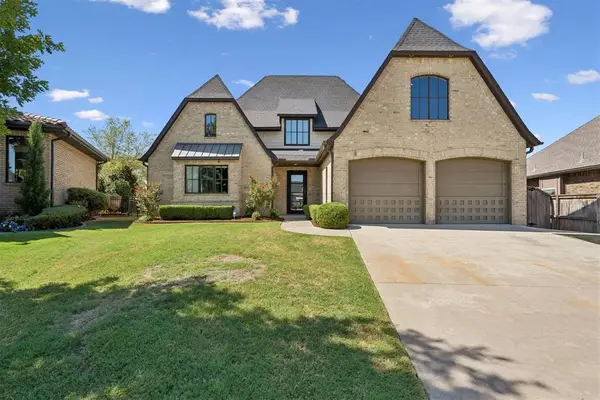 $825,000Active3 beds 5 baths3,658 sq. ft.
16745 Little Leaf Court, Edmond, OK 73012
MLS# 1248706Listed by: METRO MARK REALTORS - Open Sun, 2 to 4pmNew
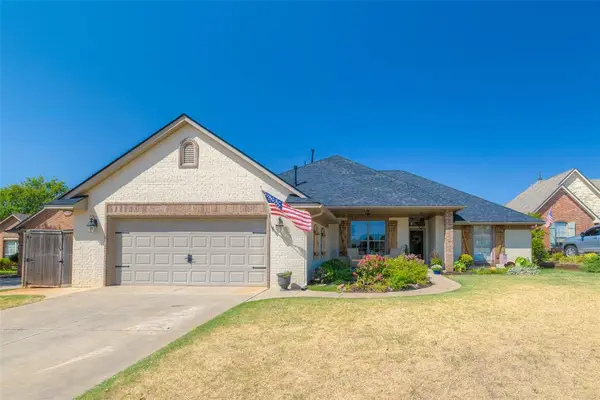 $364,900Active3 beds 2 baths2,255 sq. ft.
2213 Cedar Pointe Court, Edmond, OK 73003
MLS# 1248858Listed by: KELLER WILLIAMS CENTRAL OK - New
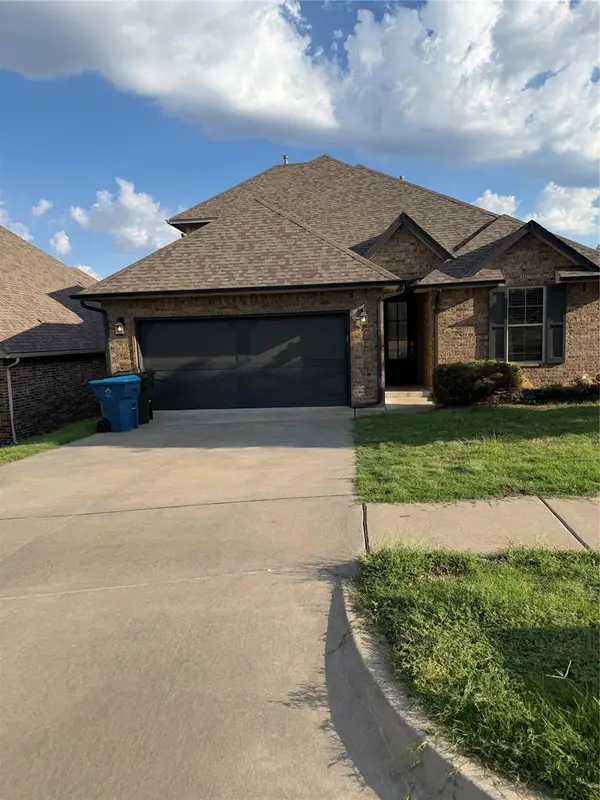 $399,000Active3 beds 2 baths2,225 sq. ft.
2317 Animada Place, Edmond, OK 73034
MLS# 1248023Listed by: REALTY OF AMERICA LLC - Open Sun, 2 to 4pmNew
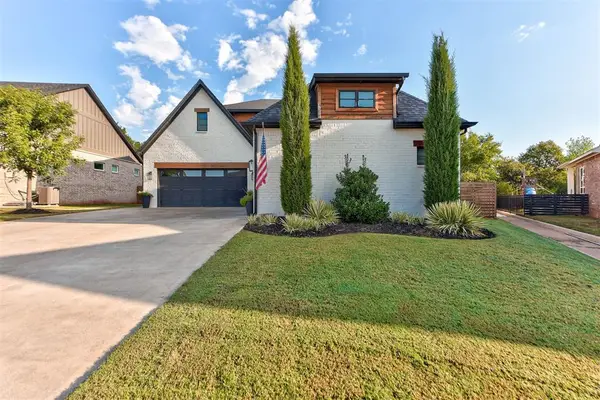 $725,000Active4 beds 4 baths3,006 sq. ft.
4425 NE 125th Court, Edmond, OK 73013
MLS# 1248861Listed by: MODERN ABODE REALTY - Open Sun, 2 to 4pmNew
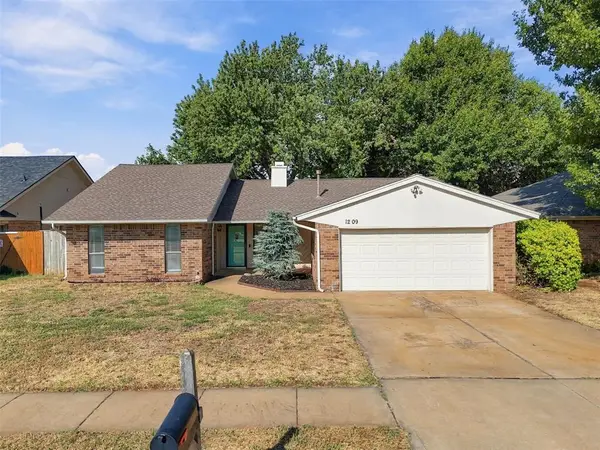 $265,000Active3 beds 2 baths1,938 sq. ft.
1209 Bluff Creek Drive, Edmond, OK 73012
MLS# 1248370Listed by: KG REALTY LLC - New
 $200,000Active3 beds 2 baths1,374 sq. ft.
525 Holly Hill Road, Edmond, OK 73003
MLS# 1248778Listed by: LRE REALTY, LLC


Protect your home and budget from life's surprises with an Assurant Home Warranty, backed by a partner that supports you through every step of homeownership. Explore Plans.
©2026 Century 21 Real Estate LLC. All rights reserved. CENTURY 21®, the CENTURY 21 Logo and C21® are service marks owned by Century 21 Real Estate LLC. Century 21 Real Estate LLC fully supports the principles of the Fair Housing Act and the Equal Opportunity Act. Each office is independently owned and operated. Listing information is deemed reliable but not guaranteed accurate.