
916 Peony Place, Edmond, OK 73034
Local realty services provided by:CENTURY 21 First Choice Realty
Listed by: zachary holland
Office: premium prop, llc.
MLS#:1193825
Source:OK_OKC
916 Peony Place,Edmond, OK 73034
$512,000
- 4 Beds
- 3 Baths
- - sq. ft.
- Single family
- Sold
Sorry, we are unable to map this address
Price summary
- Price:$512,000
About this home
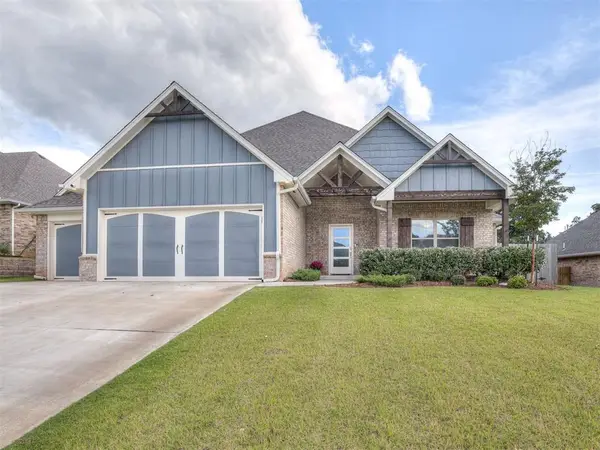
FENCING AND BLINDS INCLUDED! This Hummingbird Bonus Room 2 floor plan includes 2,495 Sq Ft of total living space, which includes 2,250 Sq Ft of indoor living space and 245 Sq Ft of outdoor living space. This home has 4 bedrooms, 3 full bathrooms, covered patios, a large bonus room, a utility room, and a 3-car garage with carriage doors and an in-ground storm shelter installed. The great room features a gas fireplace with a stack stone detail, large 7' windows, a well-crafted coffered ceiling, elegant crown molding, a ceiling fan, rocker switches throughout, and Cat6 wiring. The up-scale kitchen has built-in stainless-steel appliances including a 5-burner cooktop, exceptional pendant lighting, an oversized center island with a trash can pullout, custom-built cabinets to the ceiling with glass and lights in the uppers, modern kitchen backsplash, 3 CM countertops, and a sizeable walk-in pantry. The primary suite boasts a sloped ceiling detail with a ceiling fan, windows, and our cozy carpet finish. The attached primary bath supports a dual sink vanity, a walk-in shower, a free-standing tub, a private water closet, and a magnificent walk-in closet. The back patio is well covered and includes an outdoor fireplace, a gas line, and a TV hookup. Other amenities for this home include our Healthy Home Technology, a whole home air filtration system, a tankless heater, R44 insulation, and so much more!...
Contact an agent
Home facts
- Year built:2026
- Listing ID #:1193825
- Added:291 day(s) ago
- Updated:July 19, 2026 at 07:16 AM
Rooms and interior
- Bedrooms:4
- Total bathrooms:3
- Full bathrooms:3
- Flooring:Carpet, Combo, Tile
- Kitchen Description:Dishwasher, Disposal, Microwave
Heating and cooling
- Cooling:Central Electric
Structure and exterior
- Roof:Composition
- Year built:2026
- Lot Features:Interior Lot
- Architectural Style:Craftsman
- Construction Materials:Brick & Frame, Masonry Vaneer
- Exterior Features:Covered Porch, Patio-Covered
- Foundation Description:Post Tension
Schools
- High school:North HS
- Middle school:Sequoyah MS
- Elementary school:Heritage ES
Utilities
- Water:Public
Finances and disclosures
- Price:$512,000
Features and amenities
- Appliances:Dishwasher, Disposal, Microwave, Water Heater
- Laundry features:Laundry Room
- Amenities:Combo Woodwork
Parking
- Parking description:Concrete
- Garage:Yes
- Garage spaces:3
 Listing content and images Copyright© 2026 MLSOK®. Some or all of the listings displayed may not belong to the firm whose website is being visited. Information provided is for the consumer’s personal, non-commercial use and may not be used for any purpose other than to identify prospective properties consumers may be interested in purchasing. Do not rely upon listing data without independently verifying it.
New listings near 916 Peony Place
- Open Sun, 2 to 4pmNew
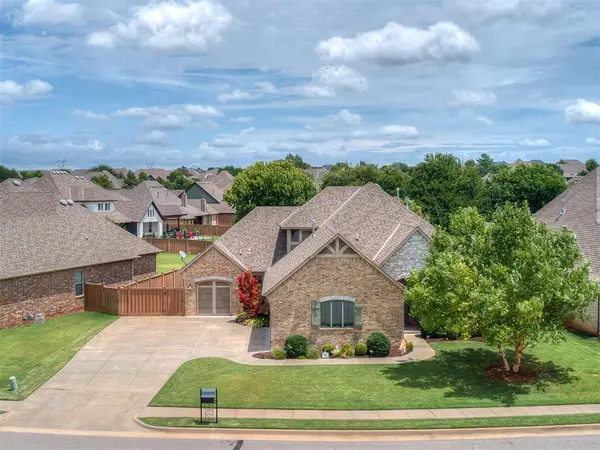 $645,000Active5 beds 4 baths2,957 sq. ft.
3024 Fallbrook Avenue, Edmond, OK 73012
MLS# 1240090Listed by: STETSON BENTLEY REALTY LLC - New
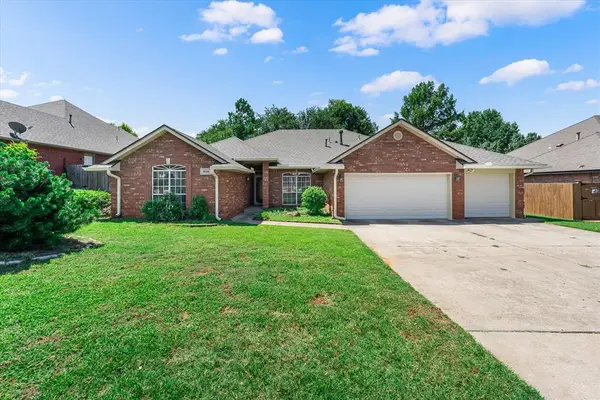 $348,000Active4 beds 3 baths2,351 sq. ft.
4104 Devon Drive, Edmond, OK 73034
MLS# 1240038Listed by: TEAM WEBB REAL ESTATE - New
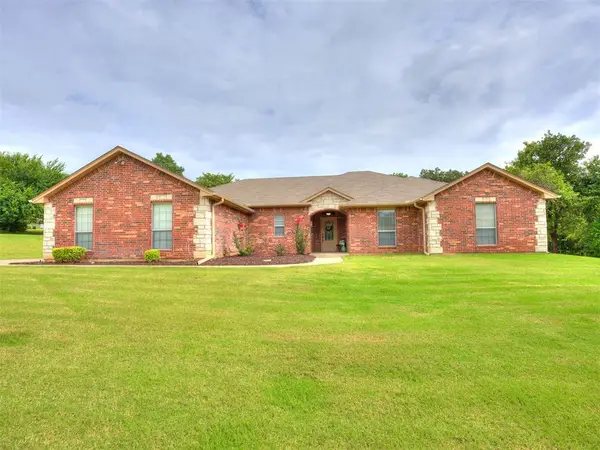 $395,000Active5 beds 3 baths2,366 sq. ft.
3222 E Simmons Road, Edmond, OK 73034
MLS# 1240087Listed by: GATEWAY REALTY - New
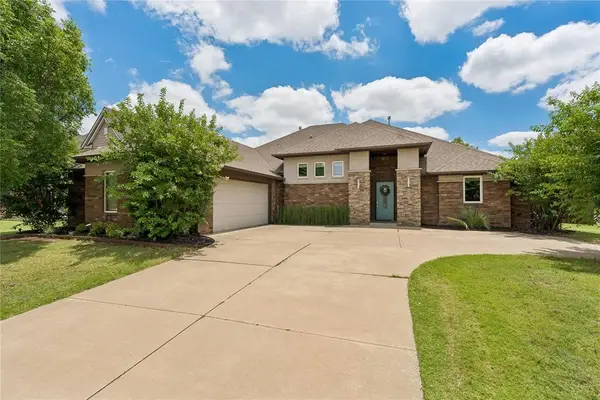 $435,000Active3 beds 3 baths2,621 sq. ft.
1516 NW 176th Street, Edmond, OK 73012
MLS# 1239812Listed by: SAGE SOTHEBY'S REALTY - Open Sun, 2 to 4pmNew
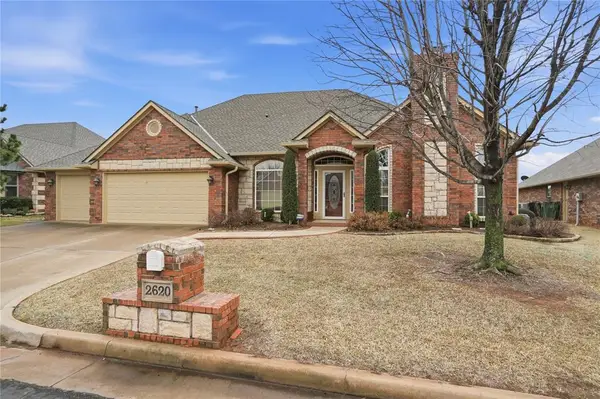 $362,500Active3 beds 3 baths2,315 sq. ft.
2620 NW 152nd Street, Edmond, OK 73013
MLS# 1240084Listed by: CHINOWTH & COHEN - Open Sun, 2 to 4pmNew
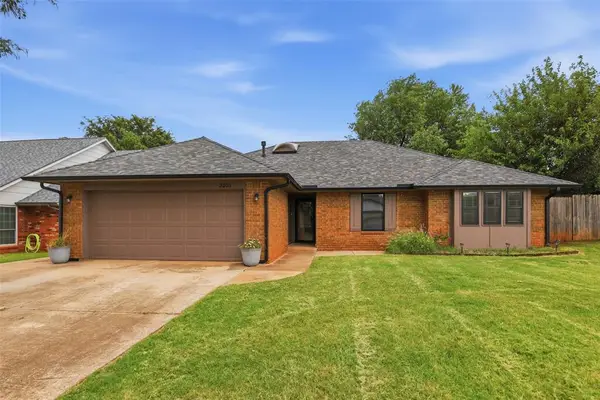 $267,500Active3 beds 2 baths1,693 sq. ft.
2201 Summer Way Lane, Edmond, OK 73013
MLS# 1233513Listed by: ARISTON REALTY LLC - New
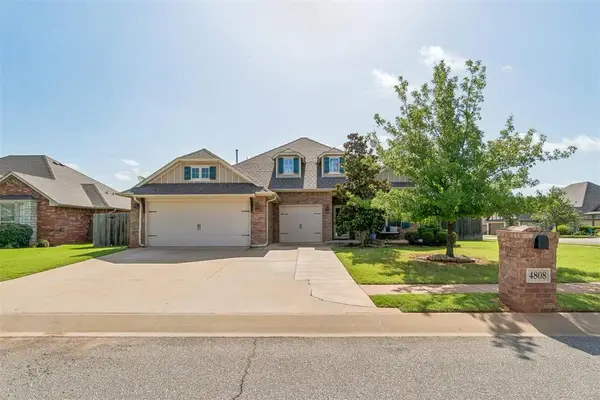 $375,000Active4 beds 2 baths2,039 sq. ft.
4808 Wister Lane, Edmond, OK 73025
MLS# 1240010Listed by: KELLER WILLIAMS CENTRAL OK - New
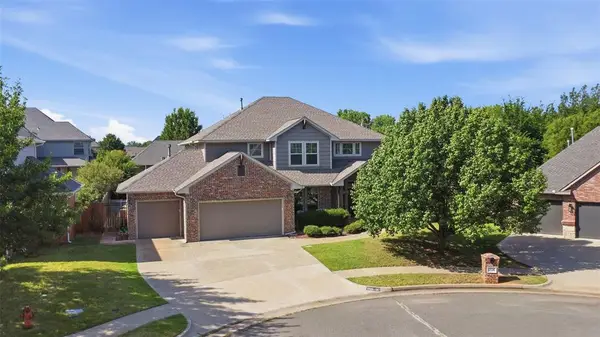 $460,000Active4 beds 4 baths3,165 sq. ft.
1728 NW 183rd Street, Edmond, OK 73012
MLS# 1239982Listed by: JMR REALTY - New
 $425,000Active4 beds 3 baths2,633 sq. ft.
601 Wildmeadow Drive, Edmond, OK 73003
MLS# 1240030Listed by: CHERRYWOOD - Open Sun, 2 to 4pmNew
 $612,700Active5 beds 4 baths3,195 sq. ft.
8708 Stark Street, Arcadia, OK 73007
MLS# 1240040Listed by: MODERN ABODE REALTY


Protect your home and budget from life's surprises with an Assurant Home Warranty, backed by a partner that supports you through every step of homeownership. Explore Plans.
©2026 Century 21 Real Estate LLC. All rights reserved. CENTURY 21®, the CENTURY 21 Logo and C21® are service marks owned by Century 21 Real Estate LLC. Century 21 Real Estate LLC fully supports the principles of the Fair Housing Act and the Equal Opportunity Act. Each office is independently owned and operated. Listing information is deemed reliable but not guaranteed accurate.