
1106 Sunset Drive, El Reno, OK 73036
Local realty services provided by:CENTURY 21 First Choice Realty
Listed by: alexandra webb, christie green
Office: h&w realty branch
MLS#:1247041
Source:OK_OKC
1106 Sunset Drive,El Reno, OK 73036
$115,000
- 2 Beds
- 1 Baths
- 1,008 sq. ft.
- Single family
- Active
Price summary
- Price:$115,000
- Price per sq. ft.:$114.09
About this home
ADORABLE! Check out this charming 2-bedroom, 1-bath home is bursting with potential and ready to welcome you home! Offering 1,008 square feet of inviting living space PLUS a basement for added flexibility, this little gem has so much to offer! Enjoy beautiful wood flooring in the kitchen and along the stairs leading to the basement, new ceiling fans, and a BRAND-NEW heating and cooling system to keep you comfortable year-round! And here's an added bonus — THE WASHER AND DRYER STAY! Outside, you'll find a fenced front yard and a detached garage offering extra parking or storage. Whether you're a first-time homebuyer, looking to downsize, or searching for your next investment opportunity, this sweet home is full of possibilities! Don't miss your chance to make it yours — schedule your showing today!
Contact an agent
Home facts
- Year built:1929
- Listing ID #:1247041
- Added:1 day(s) ago
- Updated:October 24, 2026 at 12:45 PM
Rooms and interior
- Bedrooms:2
- Total bathrooms:1
- Full bathrooms:1
- Living area:1,008 sq. ft.
Heating and cooling
- Heating:Central Gas
Structure and exterior
- Roof:Composition
- Year built:1929
- Building area:1,008 sq. ft.
- Lot area:0.15 Acres
- Lot Features:Interior Lot
- Architectural Style:Traditional
- Construction Materials:Frame, Stucco
- Foundation Description:Conventional
Schools
- High school:El Reno HS
- Middle school:Etta Dale JHS
- Elementary school:Hillcrest ES
Finances and disclosures
- Price:$115,000
- Price per sq. ft.:$114.09
Parking
- Garage:Yes
- Garage spaces:1
 Listing content and images Copyright© 2026 MLSOK®. Some or all of the listings displayed may not belong to the firm whose website is being visited. Information provided is for the consumer’s personal, non-commercial use and may not be used for any purpose other than to identify prospective properties consumers may be interested in purchasing. Do not rely upon listing data without independently verifying it.
New listings near 1106 Sunset Drive
- New
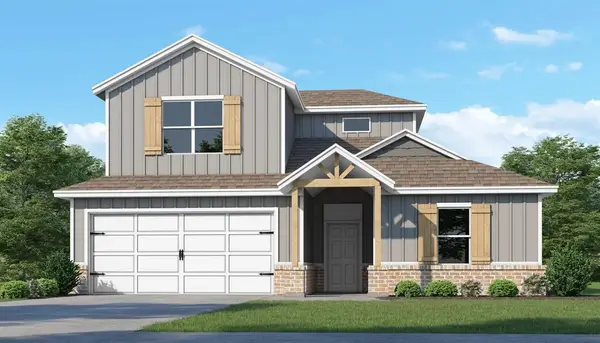 $389,500Active5 beds 3 baths2,615 sq. ft.
3401 Manning Farms Boulevard, El Reno, OK 73036
MLS# 1255283Listed by: 405 HOME STORE - New
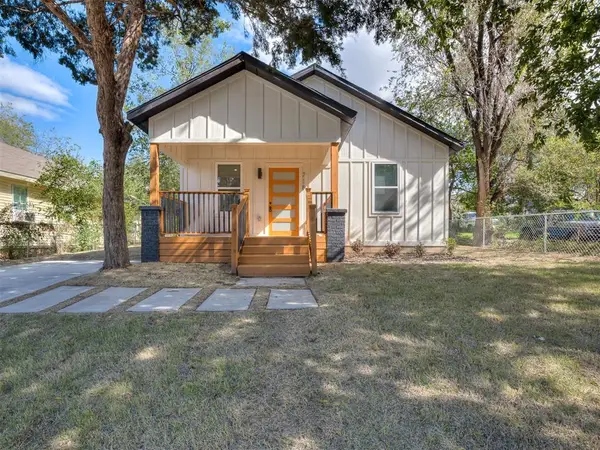 $145,000Active2 beds 1 baths900 sq. ft.
718 N Admire Avenue, El Reno, OK 73036
MLS# 1255215Listed by: KELLER WILLIAMS ASCENT - New
 $185,990Active3 beds 2 baths1,156 sq. ft.
2107 Malus Way, El Reno, OK 73036
MLS# 1255118Listed by: D.R HORTON REALTY OF OK LLC - New
 $225,000Active4 beds 2 baths1,614 sq. ft.
1601 Vermilion Lane, El Reno, OK 73036
MLS# 1255069Listed by: YOUR PROPERTY STOP REAL ESTATE - Open Sun, 2 to 4pmNew
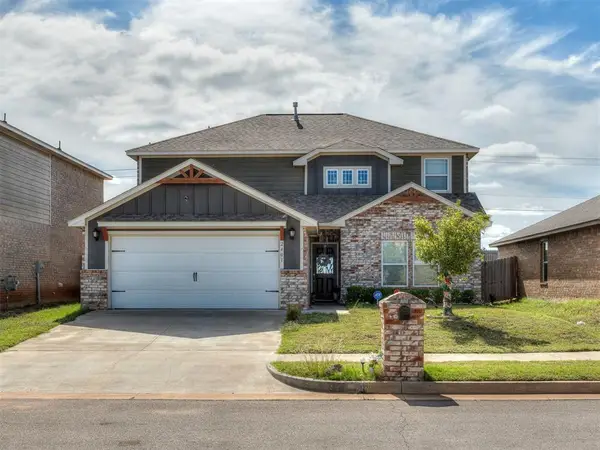 $309,000Active4 beds 3 baths2,100 sq. ft.
2401 Scarlet Lane, El Reno, OK 73036
MLS# 1254950Listed by: BLACK LABEL REALTY - New
 $317,500Active4 beds 3 baths2,072 sq. ft.
8236 Sideoats Trail, El Reno, OK 73036
MLS# 1254593Listed by: COPPER CREEK REAL ESTATE - New
 $284,500Active3 beds 3 baths1,758 sq. ft.
8276 Sideoats Trail, El Reno, OK 73036
MLS# 1254598Listed by: COPPER CREEK REAL ESTATE - Open Sun, 2 to 4pmNew
 $535,000Active4 beds 4 baths2,675 sq. ft.
16620 SW 27th Street, El Reno, OK 73036
MLS# 1253290Listed by: TURNER REAL ESTATE TEAM, INC - New
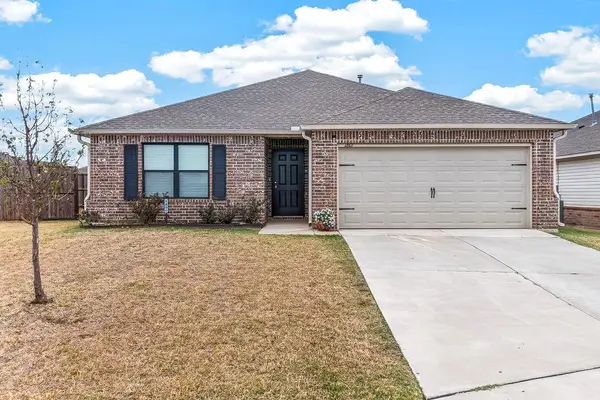 $235,000Active3 beds 2 baths1,320 sq. ft.
1801 Land Run Drive, El Reno, OK 73036
MLS# 1254160Listed by: LUXE REALTY COLLECTIVE


Protect your home and budget from life's surprises with an Assurant Home Warranty, backed by a partner that supports you through every step of homeownership. Explore Plans.
©2026 Century 21 Real Estate LLC. All rights reserved. CENTURY 21®, the CENTURY 21 Logo and C21® are service marks owned by Century 21 Real Estate LLC. Century 21 Real Estate LLC fully supports the principles of the Fair Housing Act and the Equal Opportunity Act. Each office is independently owned and operated. Listing information is deemed reliable but not guaranteed accurate.